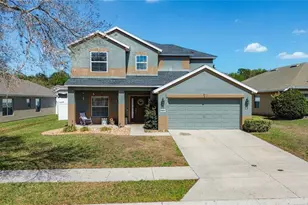
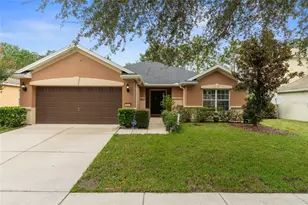
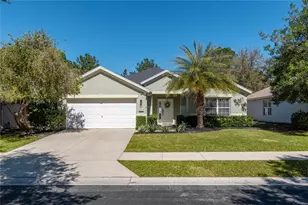
This is a carousel with tiles that activate property listing cards. Use the previous and next buttons to navigate.
1/40
$325,000 Just Listed
This is a carousel with tiles that activate property listing cards. Use the previous and next buttons to navigate.
1/40
Property Description
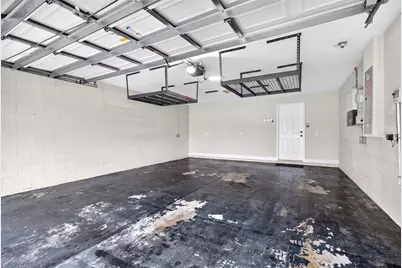
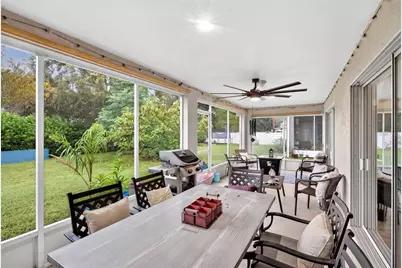
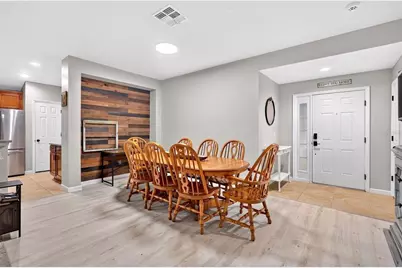
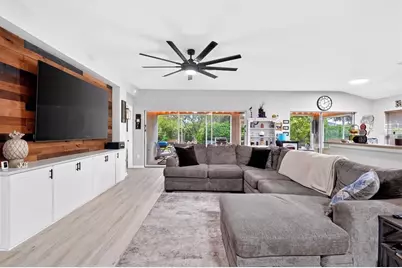
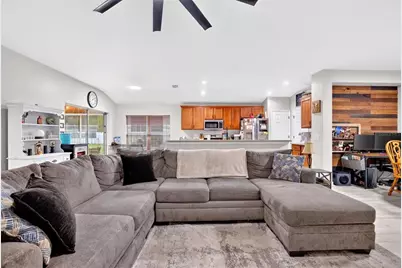
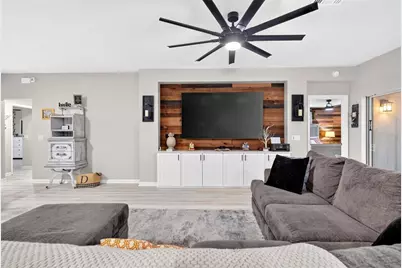
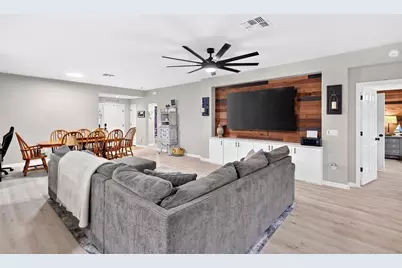
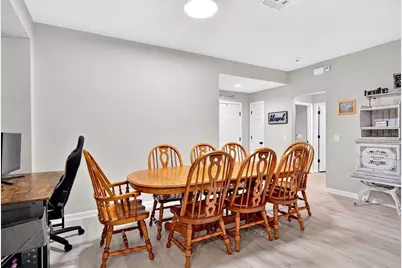
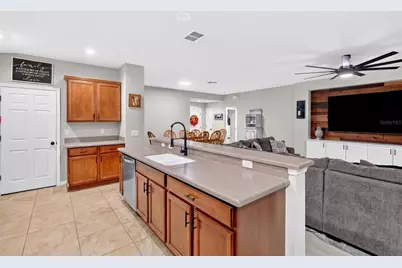
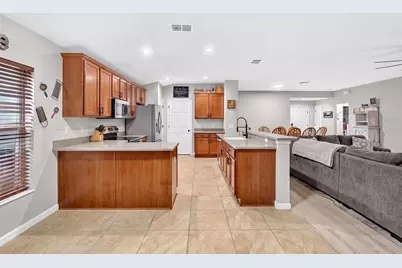
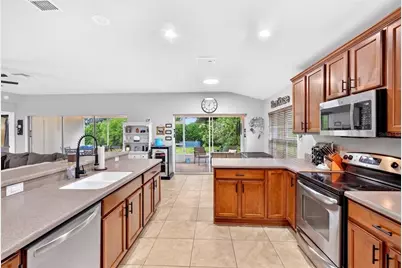
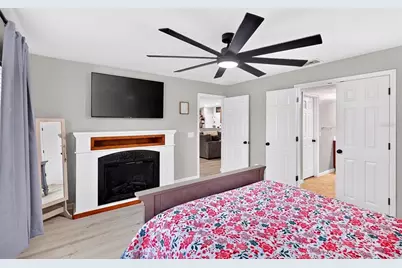
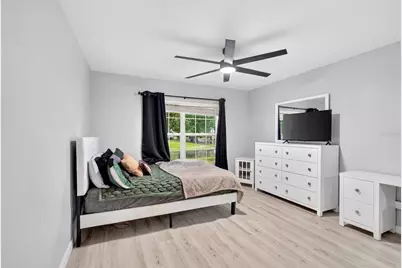
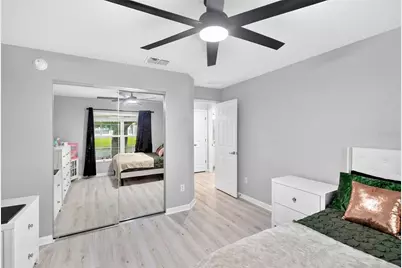
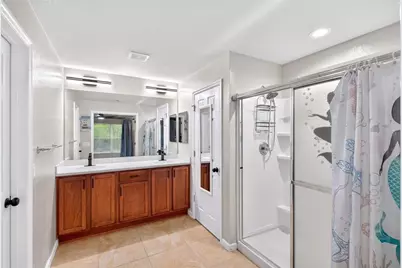
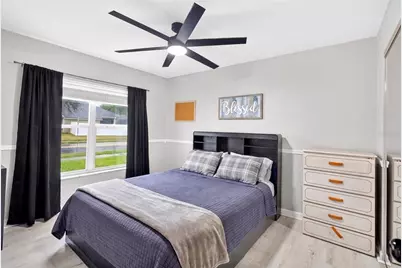
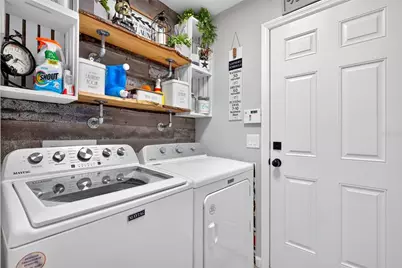
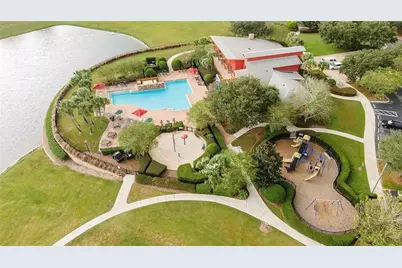
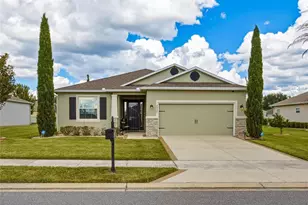
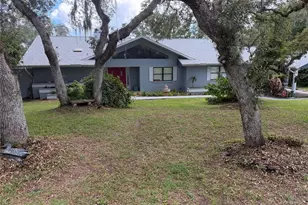
Well-maintained block home located in the desirable Fore Ranch community of Ocala! *****UPGRADES INCLUDE: 2022 ROOF, 2018 A/C , 2018 SMART WATER HEATER, LUXURY VINYL PLANK THROUGHOUT, BUILT IN CABINETS FOR ADDITIONAL STORAGE, FULLY PAID OFF SOLAR SYSTEM, WATER SOFTENER & IRRIGATION SYSTEM, CEILING FANS & FIXTURES******INTERIOR FEATURES: Corian countertops in kitchen & quartz in bathrooms. Split floor plan, storage closet, decorative accent walls,coffee bar, laundry room, spacious primary suite with walk-in closet and an en-suite bathroom with a walk-in shower, double vanity, separate toilet room, & linen closet.****EXTERIOR FEATURES: 2 Car garage, hard wired security cameras, sliding glass doors open to an oversized, enclosed & screened-in lanai. Corner lot with privacy hedges. MATURE FRUIT TREES including Nectarine, Mandarin Orange, Soursop, Fig & Persimmon. Raised garden beds have herbs, & strawberries. Property has approval for a fence and firepit. ****COMMUNITY FEATURES: Resort style HEATED POOL, clubhouse, game room, FITNESS CENTER, business center, volleyball, basketball, tennis, soccer and football fields, splash park, playground, sidewalks and scenic walking trails for only $135/ month.
Full Property Details
Full Property Details for 4098 SW 47th Ct
General
- Price: $325,000
- HOA FEE: $135/month
- Taxes: $3,743 (2025)
- Status: Active
- Type: Single Family
- Source: MidFloridaRegionalMLS
- MLS ID: OM733403
- Updated: 10/9/2026
- Added to Site: 1 day(s) ago
Rental Information
- Min. Lease: No Minimum
Interior
- Number of Rooms: 5
- Interior Features: Ceiling Fan(s), Solid Surface Counters, Thermostat, Walk-In Closet(s)
- Appliances: Dishwasher, Disposal, Electric Water Heater, Microwave, Refrigerator
- Furnishings: Unfurnished
- Flooring: Luxury Vinyl
Rooms
Bathrooms
- Total Bathrooms: 2
- Full Bathrooms: 2
Bedrooms
- Total Bedrooms: 3
Other Rooms
- Laundry: Laundry Room
Additional Information
- Shared Amenities: Clubhouse, Fitness Center, Park, Pickleball Court(s), Playground, Pool, Tennis Court(s)
Exterior
- Exterior Features: Irrigation System, Lighting, Sidewalk, Sliding Doors
Parking
- Garage: Yes
- Attached garage: Yes
- Garage Spaces: 2
- Covered Spaces: 2
Location
- Area: 34474 - Ocala
- County: Marion
- Development Name: 34474 - Ocala
- Subdivision: CIMARRON
- Driving Directions: Take SE Watula Ave, SE 5th St and S Magnolia Ave to SW 10th St 3 min (0.6 mi) Take FL-200/SW College Rd to SW 38th Ct 10 min (3.9 mi) Take SW 40th St and SW 48th Ave to SW 47th Ct 4 min (1.5 mi) 4098 SW 47th Ct Ocala, FL 34474
- Direction Faces: East
Community
- Community Name: 34474 - Ocala
- Community Features: Clubhouse, Community Mailbox, Fitness Center, Golf Carts OK, Playground, Pool, Racquetball, Tennis Court(s)
- Optional Amenities: Clubhouse, Fitness Center, Park, Pickleball Court(s), Playground, Pool, Tennis Court(s)
- Association: Yes
- Assoc. Name: Castle Mgt
- Assoc. Fees Include: Maintenance Grounds, Pool Maintenance, Sewer
Heating & Cooling
- Cooling Type: Central Air
- Heating Type: Electric
Utilities
- Sewer: Public Sewer
- Water: Public
- Utility Description: BB/HS Internet Available, Public
Structural Information
- Exterior Const.: Stucco
- Roof: Shingle
- Windows: Blinds
- Stories/Levels: One
- Square Feet: 1,713
- Sq. Ft. Source: Public Records
- Year Built: 2008
Lot Features
- Lot Size (Acres): 0.18
- Lot Size (Sq. Ft.): 7,841
- Lot Size: 7841
- Lot Dimensions: 68 x 121
- Street/Road Desc.: Paved
Financial Considerations
- Association Fee: $135
- Assoc Fee Freq.: Monthly
- Assoc Fee Desc.: Required
- Tax Amount: $3,743.4
- Tax Year: 2025
Disclosures and Reports
- Ownership: Fee Simple
- Special Conditions: None
- Legal Description: SEC 34 TWP 15 RGE 21 PLAT BOOK 010 PG 154 CIMARRON LOT 8
- Flood Zone Info: X
- APN: 2383800800
- Property ID: 2383800800
Listed by Gailey Enterprises Real Estate

Get Pre-Approved Today
Schools
Schools serving 4098 SW 47th Ct
School District:Marion County School District
| Name | Grades | Distance |
|---|---|---|
Saddlewood Elementary School 3700 Southwest 43rd Court, Ocala, FL 34474 | PK-5 | 0.5 mi |
Liberty Middle School, Ocala, FL 4773 Southwest 95th Street, Ocala, FL 34476 | 6-8 | 4.1 mi |
West Port High School 3733 Southwest 80th Avenue, Ocala, FL 34481 | 9-12 | 3 mi |
Disclaimer:
School attendance boundaries provided by ATTOM Data Solutions and are for reference only. Contact the school directly to verify enrollment eligibility.
Price & Sales History for 4098 SW 47th Ct
Date
Details
Price
Change
Source
10/09/2026
Listed
$325,000
3.17%
MLS
7/20/2023
Sold
$315,000
—
Public Record
Disclaimer: Historical sales information is derived from public records provided by the county offices. Information is not guaranteed and should be independently verified.
Tax History
Tax History for 4098 SW 47th Ct
Year
Property Taxes
Change
Tax Assessment
Change
2025
$3,743
—
$243,384
2%
2024
$3,725
91%
$238,813
82%
2023
$1,950
13%
$131,158
3%
2022
$1,729
1%
$127,338
3%
2021
$1,716
—
$123,629
1%
2021
$1,716
22%
$121,922
4%
2018
$1,402
1%
$116,959
2%
2017
$1,384
2%
$114,553
2%
2016
$1,363
-7%
$112,197
-6%
2019
$1,460
2%
$119,181
4%
2015
$1,438
9%
$114,790
1%
2014
$1,315
1%
$113,879
1%
2013
$1,301
—
$112,509
—
Disclaimer: Historical tax information is derived from public records provided by the county offices. Information is not guaranteed and should be independently verified.
Estimate the Cost
Estimate the Cost for 4098 SW 47th Ct
4098 SW 47th Court, Ocala, FL 34474 (MLS# OM733403) is a Single Family property with 3 bedrooms and 2 full bathrooms. 4098 SW 47th Court is currently listed for $325,000 and was received on October 09, 2026. Want to learn more about 4098 SW 47th Court? Do you have questions about finding other Single Family real estate for sale in Ocala? You can browse all Ocala real estate or contact a Coldwell Banker agent to request more information.