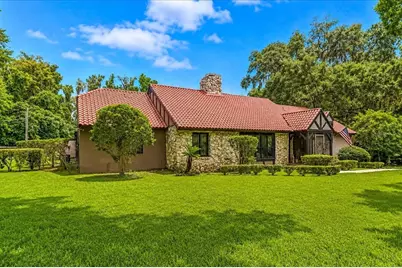
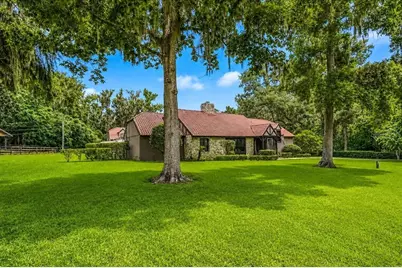
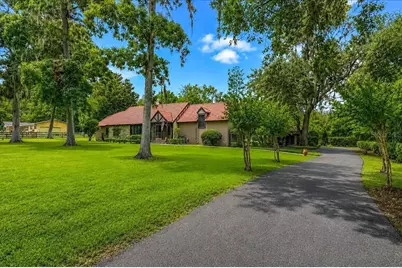
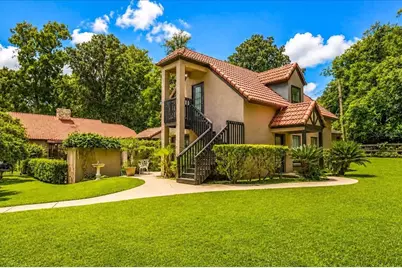
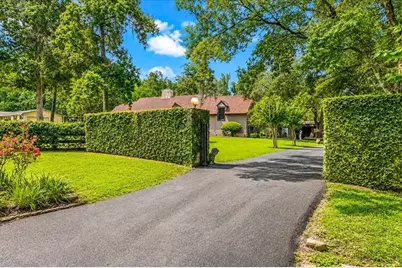
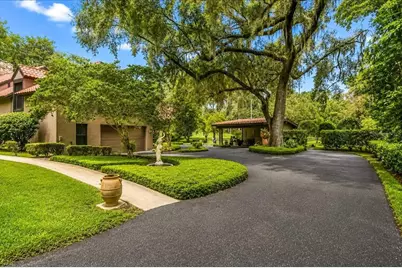
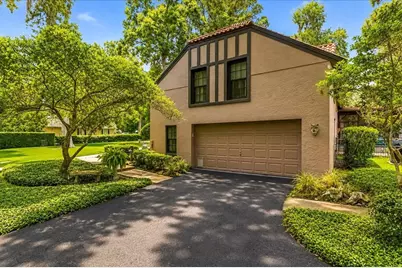
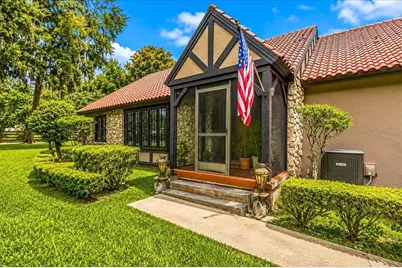
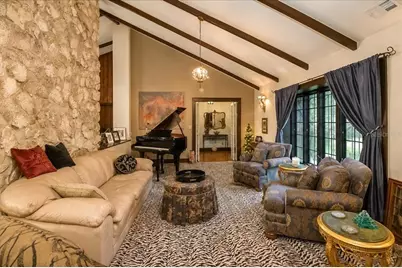
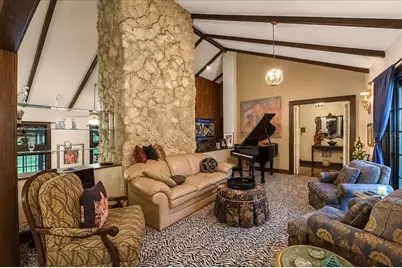
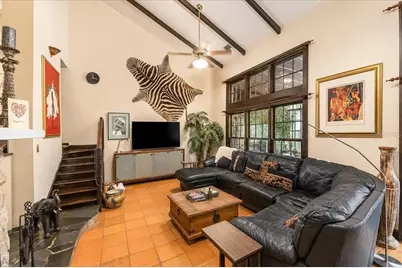
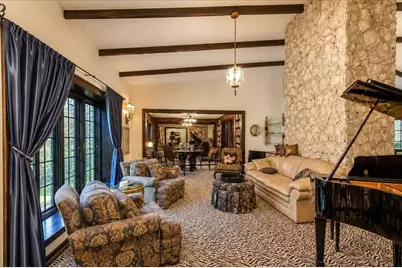
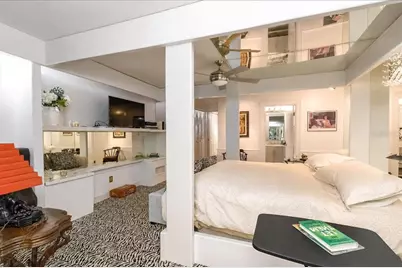
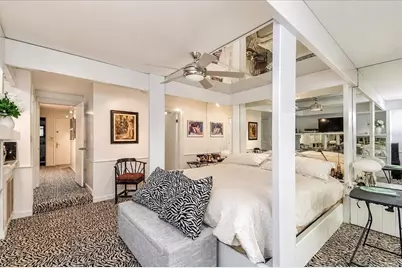
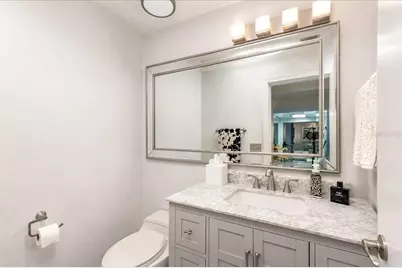
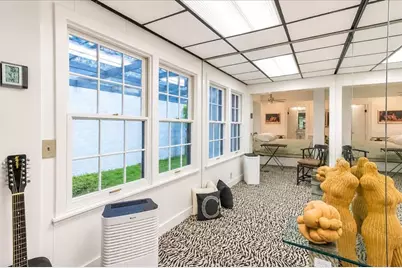
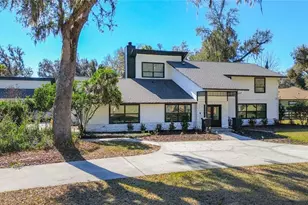
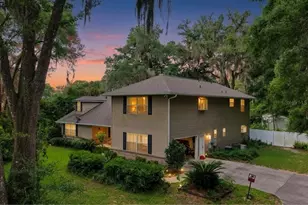
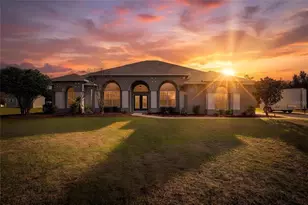
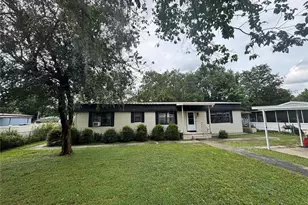
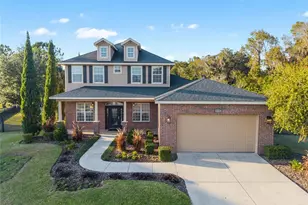
Full Property Details for 411 SW 38 St
General
- Price: $749,000
- Taxes: $5,033 (2025)
- Status: Pending
- Type: Single Family
- Source: MidFloridaRegionalMLS
- MLS ID: OM723551
- Updated: 9/8/2026
- Added to Site: 75 day(s) ago
Rental Information
Interior
- Number of Rooms: 5
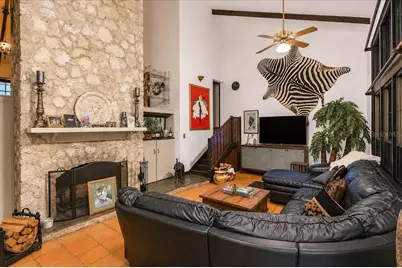
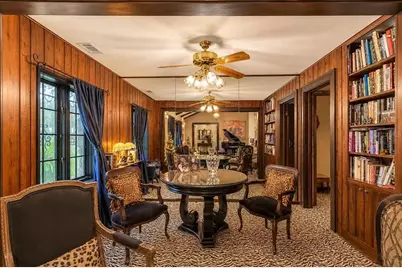
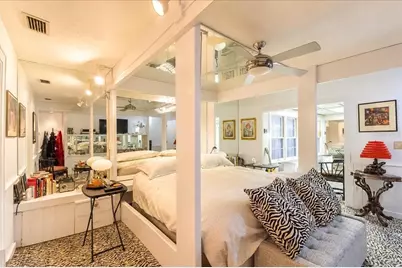
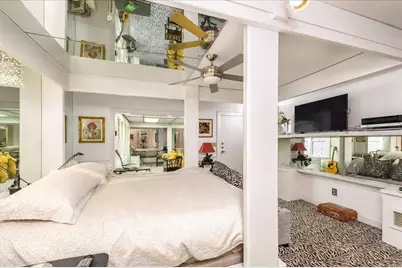
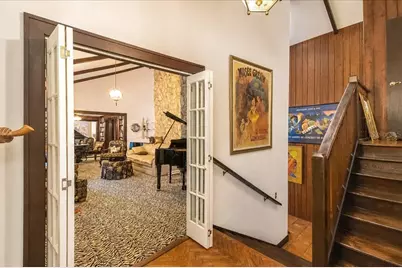
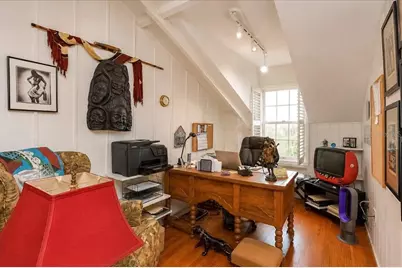
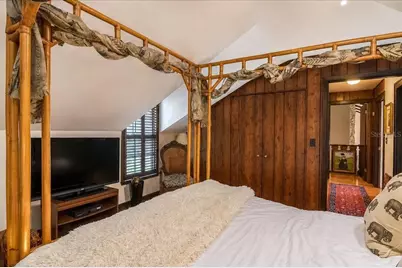
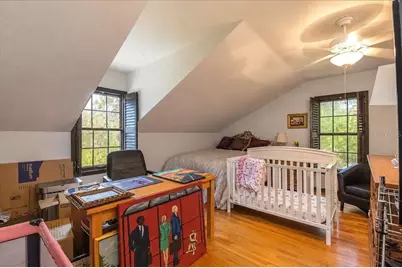
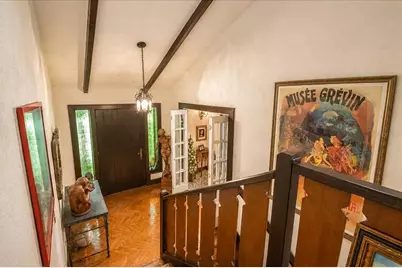
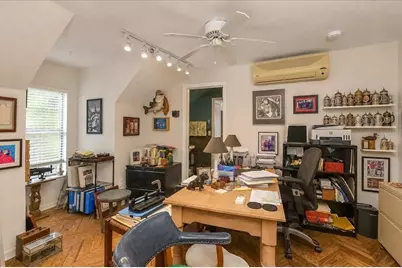
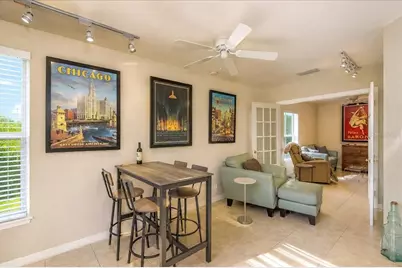
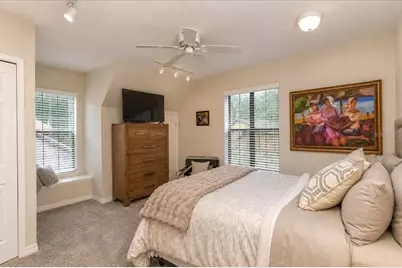
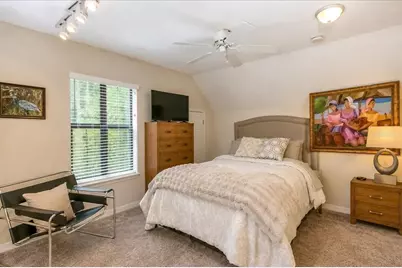
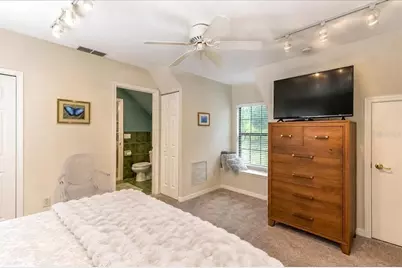
- Interior Features: Accessibility Features, Built-in Features, Cathedral Ceiling(s), Ceiling Fan(s), High Ceilings, PrimaryBedroom Upstairs, Vaulted Ceiling(s)
- Fireplace: Yes
- Fireplace(s): Family Room
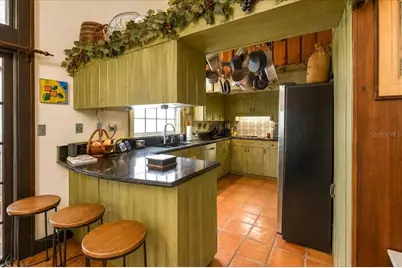
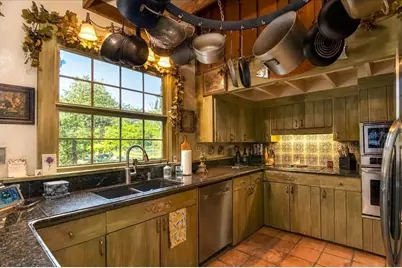
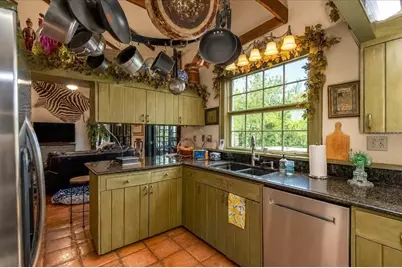
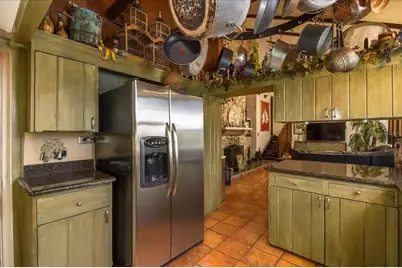
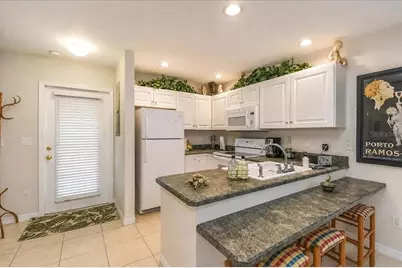
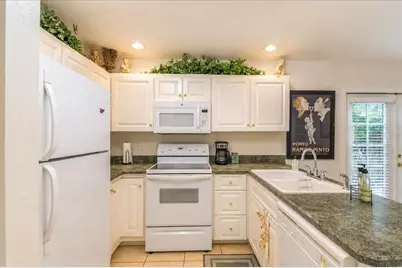
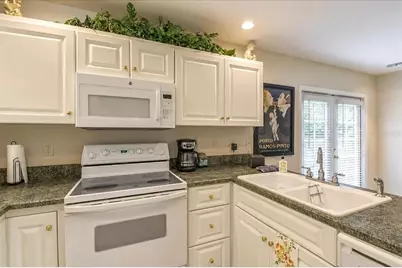
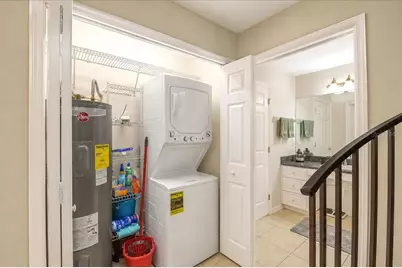
- Appliances: Dishwasher, Dryer, Electric Water Heater, Refrigerator, Tankless Water Heater, Washer
- Furnishings: Unfurnished
- Flooring: Ceramic Tile, Tile, Hardwood
Rooms
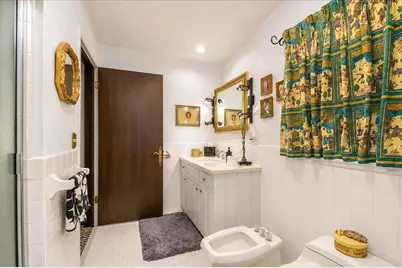
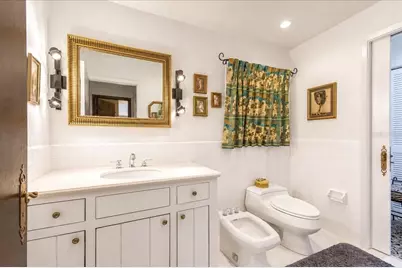
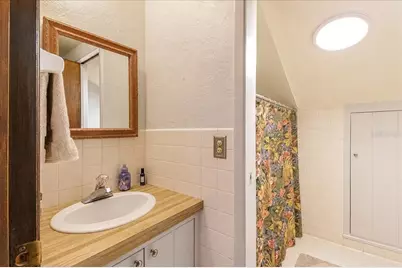
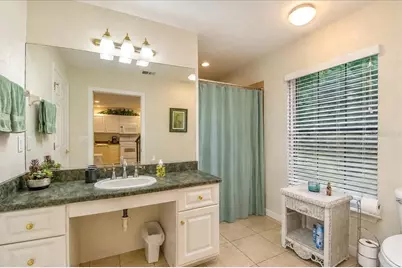
- Total Bathrooms: 6
- Full Bathrooms: 5
- Half Bathrooms: 1
- Laundry: Electric Dryer Hookup, In Garage, Laundry Room, Washer Hookup
Additional Information
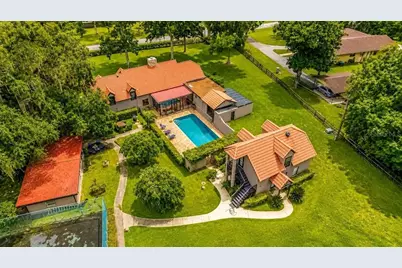
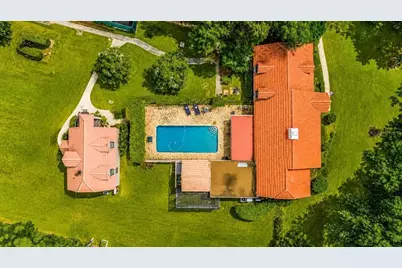
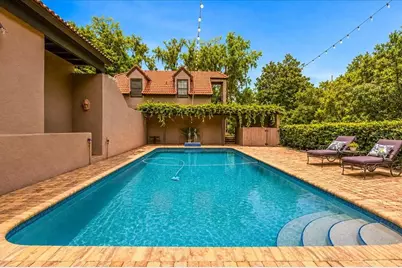
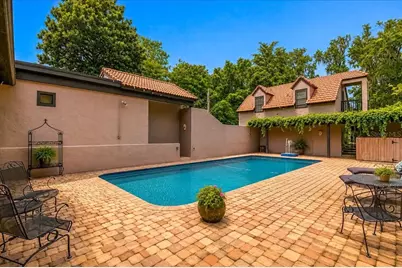
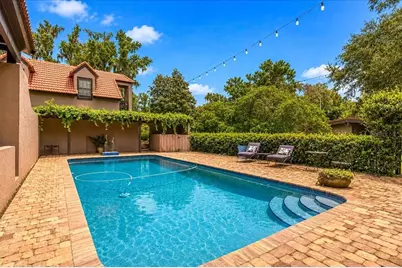
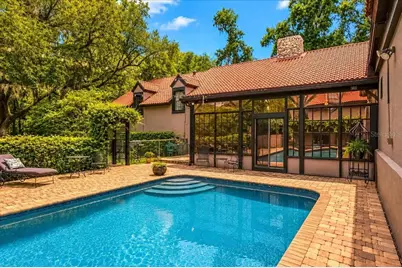

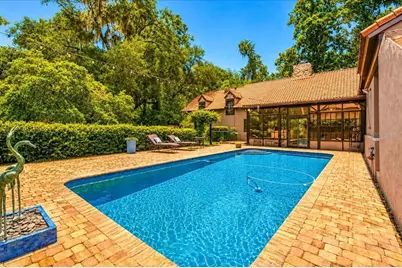
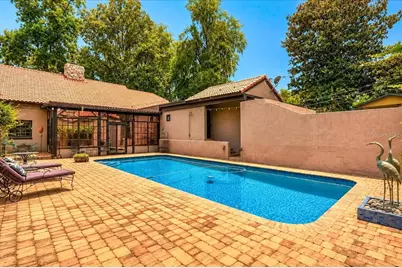
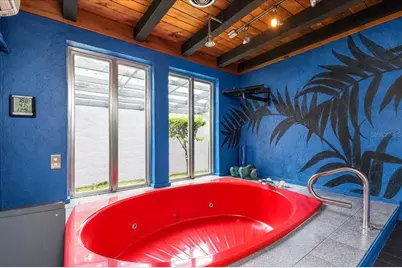
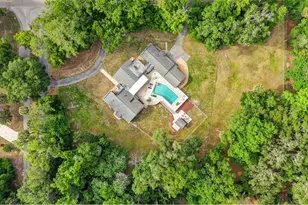
- Pool: Yes
- Private Pool: Yes
- Pool Description: Gunite
Exterior
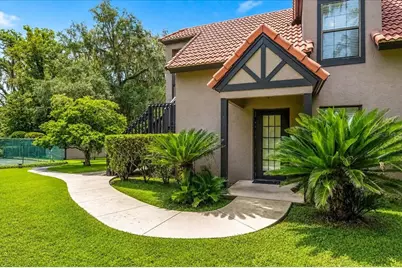
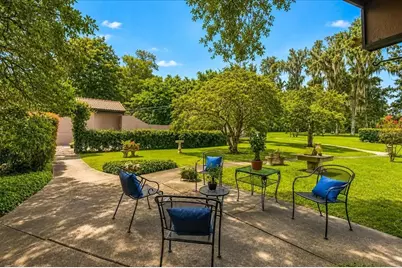
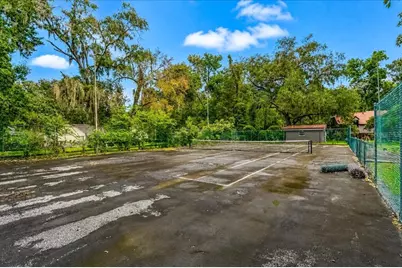
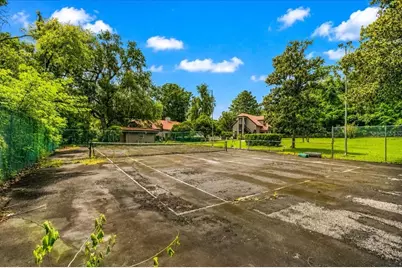
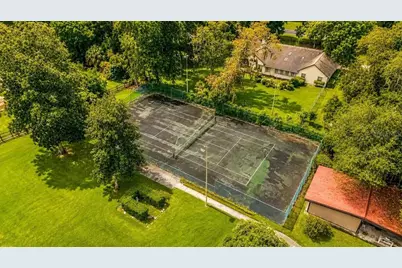
- Exterior Features: Balcony, Garden, Lighting, Private Entrance, Private Mailbox, Private Yard, Rain Gutters, Tennis Court(s)
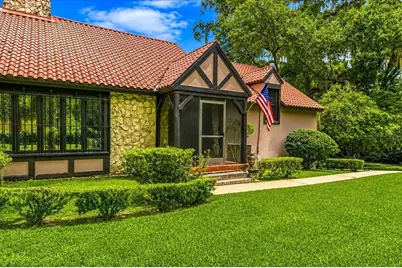
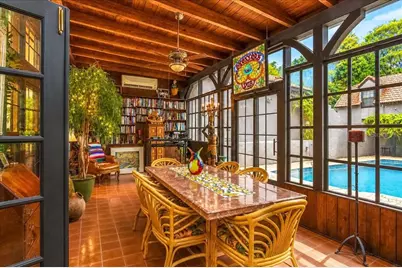
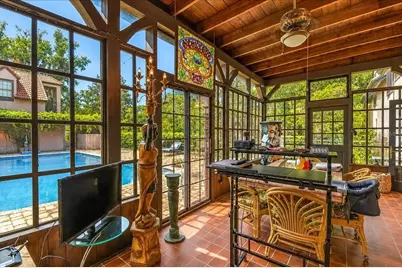
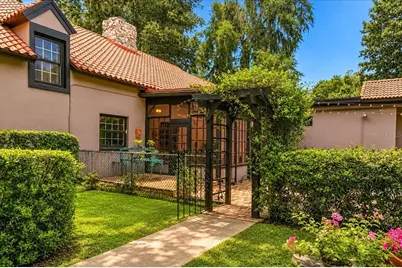
- Deck/Patio: Enclosed, Front Porch, Rear Porch
- Porch/Patio/Deck: Enclosed, Front Porch, Rear Porch
Parking
- Garage: Yes
- Attached garage: Yes
- Garage Spaces: 2
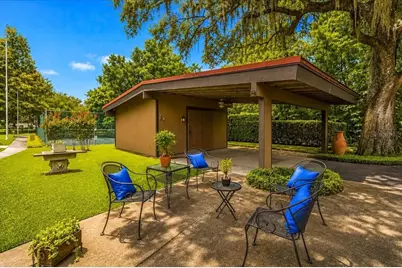
- Carports: Yes
- Carport: 1
- Carport Spaces: 1
- Covered Spaces: 3
Location
- Area: 34471 - Ocala
- County: Marion
- Development Name: 34471 - Ocala
- Subdivision: SHERWOOD HILLS/RESUB/PTN/JAMES
- Driving Directions: SW 42nd Street-Rt on SW 4th Ave - Left on SW 35th Street - Right into Sherwood Hills - Right on 38th Street - House on Right
- Direction Faces: South
Community
- Community Name: 34471 - Ocala
Heating & Cooling
- Cooling Type: Central Air
- Heating Type: Central, Electric
Utilities
- Sewer: Private Sewer, Septic Tank
- Water: Private, Well
- Utility Description: Cable Connected, Electricity Connected, Private, Sewer Connected, Underground Utilities, Water Connected
Structural Information
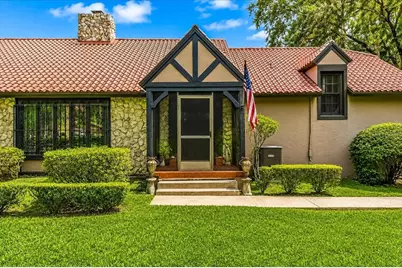
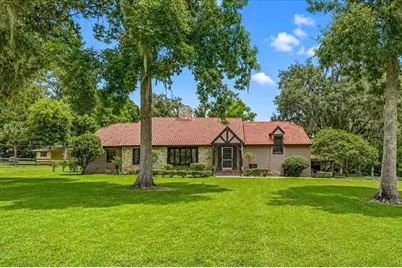
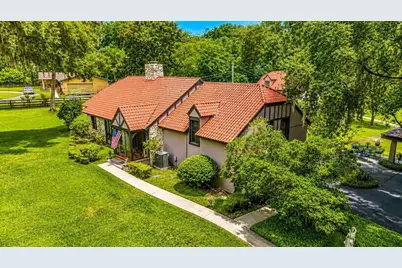
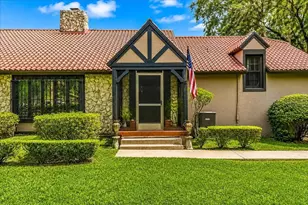
- Architectural Info: French Provincial
- Architectural Style: French Provincial
- Exterior Const.: Block, Stucco
- Roof: Tile
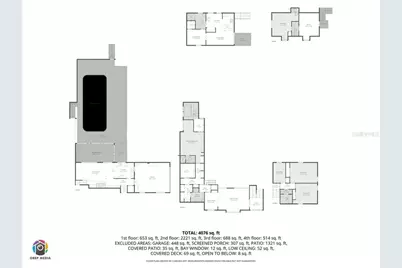
- Stories/Levels: Three Or More
- Square Feet: 5,010
- Sq. Ft. Source: Public Records
- Year Built: 1967
Additional Structures
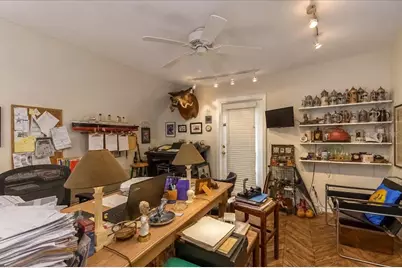
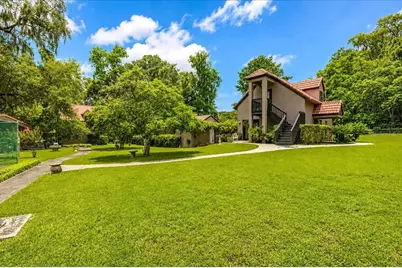
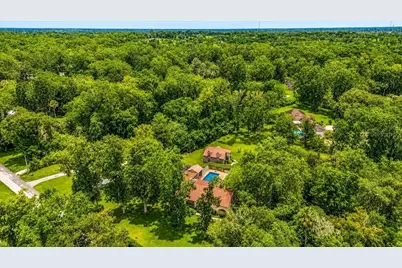
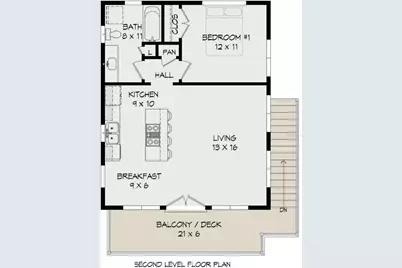
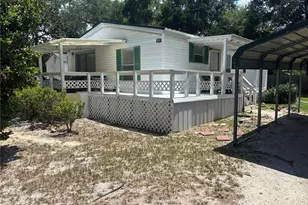
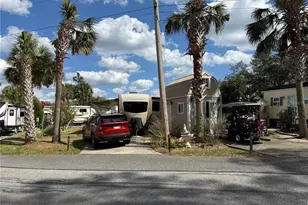
- Other Structures: Additional Single Family Home, Guest House, Storage, Workshop
Lot Features
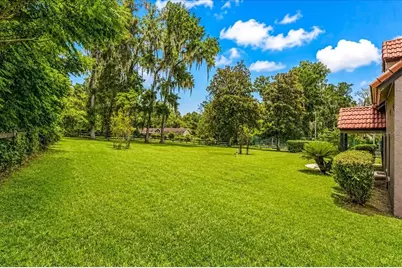
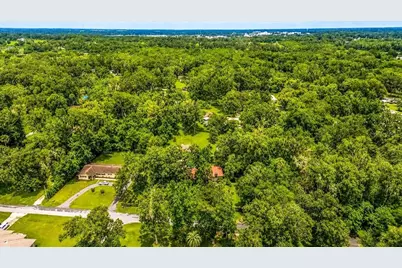
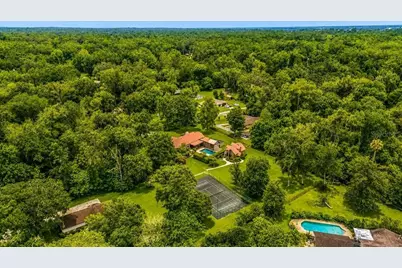
- Property View: Garden, Pool, Tennis Court, Trees/Woods
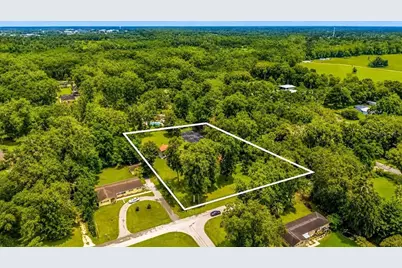
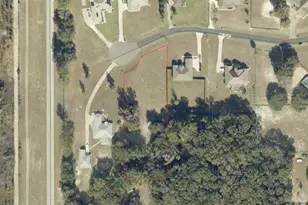
- Lot Size (Acres): 1.45
- Lot Size (Sq. Ft.): 63,162
- Lot Size: 1.45
- Lot Dimensions: 189 x 334
- Frontage: Street Paved
- Street/Road Desc.: Paved, Asphalt
Financial Considerations
- Tax Amount: $5,033.2
- Tax Year: 2025
Disclosures and Reports
- Ownership: Fee Simple
- Special Conditions: None
- Legal Description: SEC 30 TWP 15 RGE 22 PLAT BOOK E PAGE 004 SHERWOOD HILLS RE-SUB OF A PORTION OF J MCINTOSH W 1/2 SAN BLK A LOT 63
- Flood Zone Info: X
- APN: 3065001063
- Property ID: 3065001063
- Block/Lot/Section: A
Listed by Pegasus Realty & Assoc Inc