This is a carousel with tiles that activate property listing cards. Use the previous and next buttons to navigate.
1/32
$195,000 Just Listed
This is a carousel with tiles that activate property listing cards. Use the previous and next buttons to navigate.
1/32
Property Description
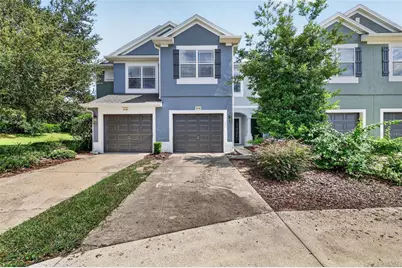
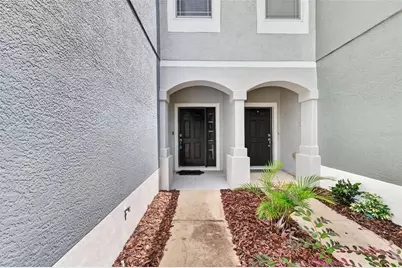
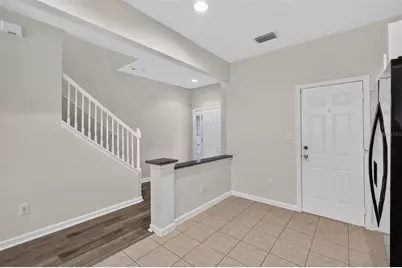
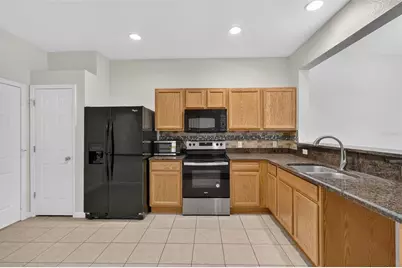
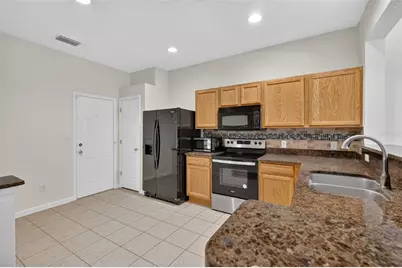
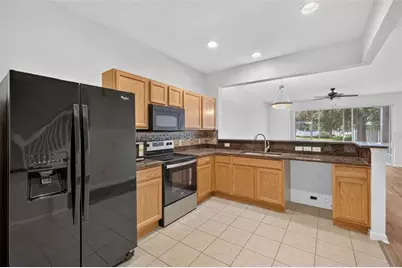
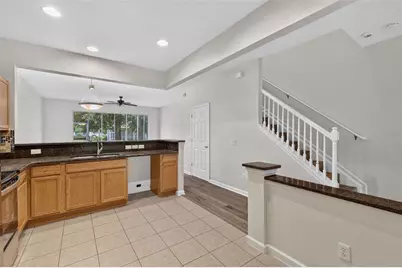
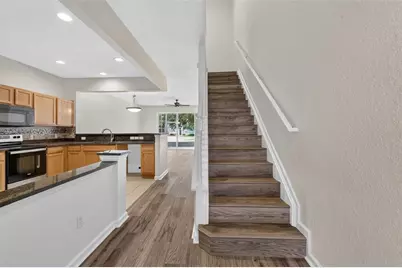
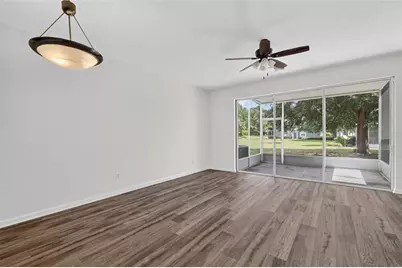
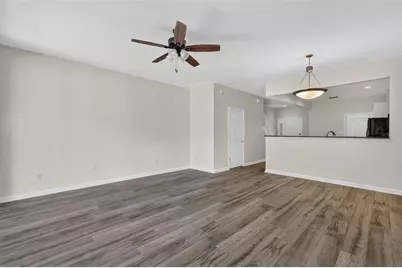
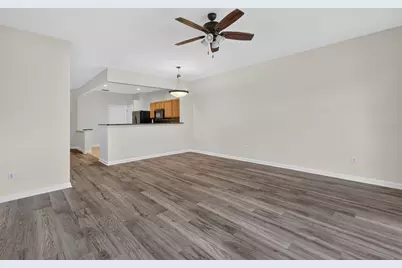
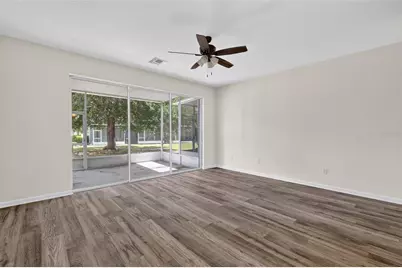
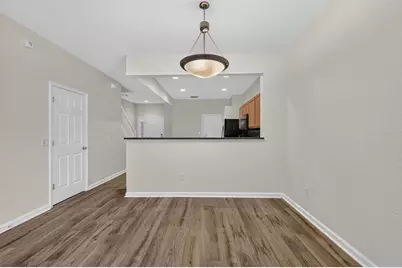
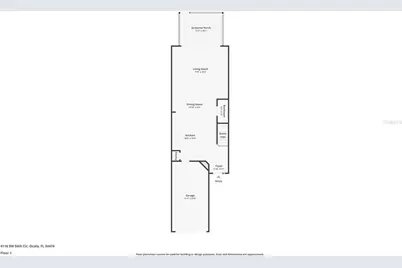
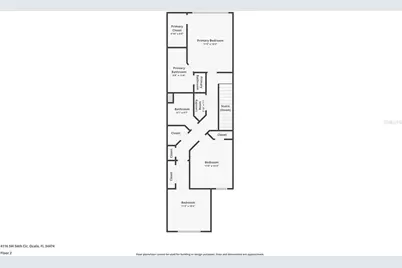
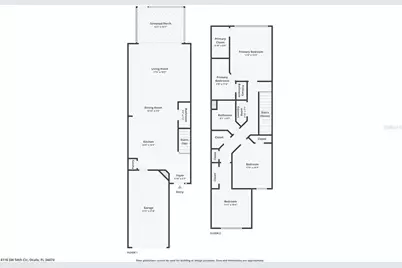
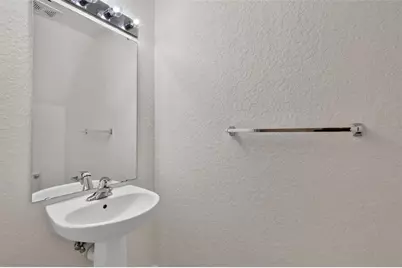
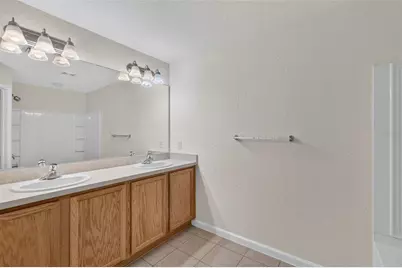
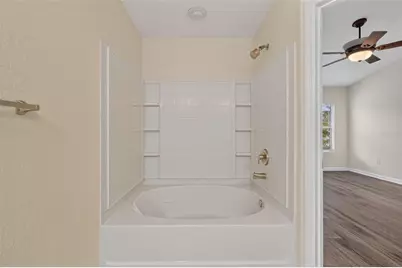
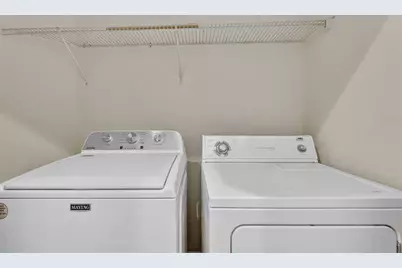
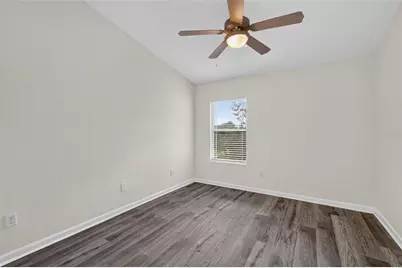
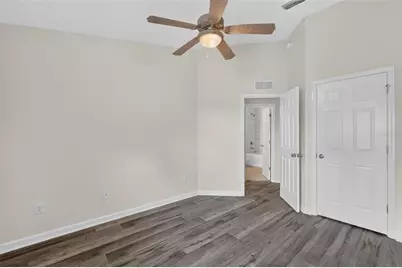
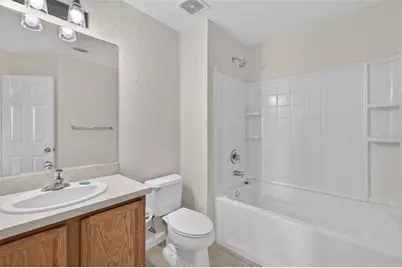
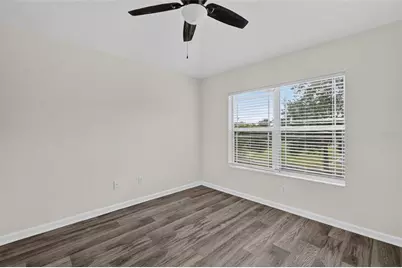
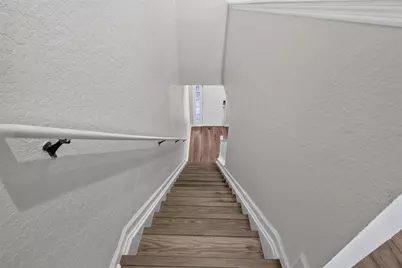
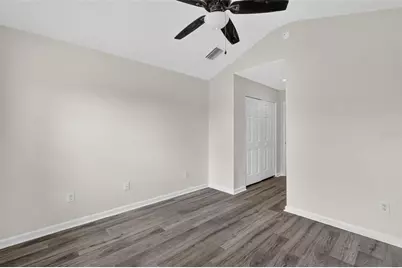
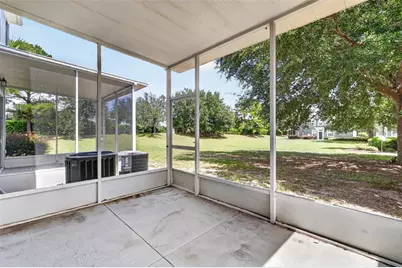
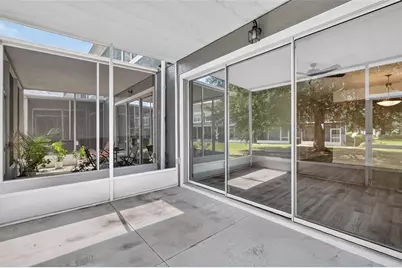
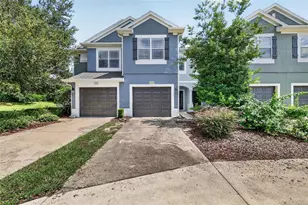
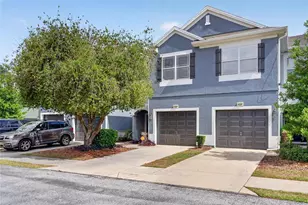
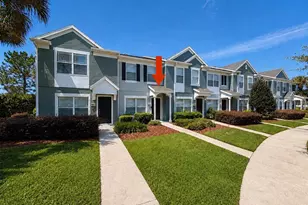
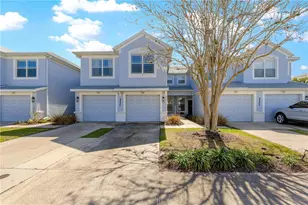
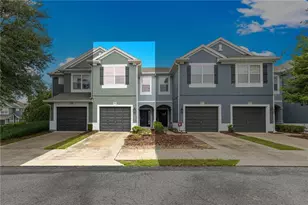
Carefree living with gated entry! This well cared for 3 bedroom/ 2bathroom townhome is move in ready with vinyl plank flooring and tile in kitchen and baths. NO CARPET! The interior has fresh paint as well. The floor pan is well planned with granite counters and breakfast bar in kitchen. There is a large large area for dining and living room combination. The living room opens up to a nice size lanai overlooking large green space to enjoy the fresh air. The primary bedroom has an ensuite bath with double vanities and tub and shower combination. All bedrooms are located upstairs as well as the laundry for convenience. Wynchase has a central location with shopping nearby and a hospital as well as minutes to I-75. Residents of Fore Ranch/Wynchase enjoy lots of amenities, including a clubhouse, fitness center, resort-style swimming pool, tennis courts, playground, and beautifully landscaped, sidewalk-lined streets. The HOA provides grounds maintenance, community amenity upkeep, and gated security, allowing for low-maintenance living. New microwave and dishwasher to be installed before closing.
Full Property Details
Full Property Details for 4116 SW 54th Cir
General
- Price: $195,000
- HOA FEE: $315/month
- Taxes: $941 (2025)
- Status: Active
- Type: Townhouse
- Source: MidFloridaRegionalMLS
- MLS ID: OM732352
- Updated: 9/16/2026
- Added to Site: 6 day(s) ago
Rental Information
- Min. Lease: No Minimum
Interior
- Number of Rooms: 6
- Interior Features: Living Room/Dining Room Combo, PrimaryBedroom Upstairs, Stone Counters, Walk-In Closet(s), Window Treatments
- Appliances: Dishwasher, Dryer, Microwave, Range, Refrigerator, Washer
- Furnishings: Unfurnished
- Flooring: Ceramic Tile, Luxury Vinyl, Tile
Rooms
Bathrooms
- Total Bathrooms: 3
- Full Bathrooms: 2
- Half Bathrooms: 1
Bedrooms
- Total Bedrooms: 3
Other Rooms
- Laundry: Inside, Laundry Closet
Additional Information
- Shared Amenities: Clubhouse, Fitness Center, Playground
Exterior
- Exterior Features: Irrigation System, Sidewalk
Parking
- Garage: Yes
- Attached garage: Yes
- Garage Spaces: 1
- Covered Spaces: 1
Location
- Area: 34474 - Ocala
- County: Marion
- Development Name: 34474 - Ocala
- Subdivision: WYNCHASE TWNHMS
- Driving Directions: West on Hwy 200 right at entrance to Fore Ranch right on 48 Ave exit round about onto 42 Street left on 42 Pl left into (Wynchase) left on 54 Circle home is on the right.
- Direction Faces: West
School Information
- Elementary School: Saddlewood Elementary School
- Middle School: Liberty Middle School
Community
- Community Name: 34474 - Ocala
- Community Features: Clubhouse, Community Mailbox, Fitness Center, Gated Community - Guard, Playground, Pool
- Optional Amenities: Clubhouse, Fitness Center, Playground
- Association: Yes
- Assoc. Name: Leland Management
- Assoc. Fees Include: Common Area Taxes, Escrow Reserves Fund, Maintenance Grounds, Pool Maintenance, Recreational Facilities, Trash
Heating & Cooling
- Cooling Type: Central Air
- Heating Type: Central, Electric
Utilities
- Sewer: Public Sewer
- Water: Public
- Utility Description: Electricity Connected, Sewer Connected, Street Lights, Underground Utilities, Water Connected
Structural Information
- Exterior Const.: Block, Concrete
- Roof: Shingle
- Stories/Levels: Two
- Square Feet: 1,584
- Sq. Ft. Source: Public Records
- Year Built: 2006
Lot Features
- Lot Size (Acres): 0.04
- Lot Size (Sq. Ft.): 1,742
- Lot Size: 1742
- Street/Road Desc.: Asphalt
Financial Considerations
- Association Fee: $315
- Assoc Fee Freq.: Monthly
- Assoc Fee Desc.: Required
- Tax Amount: $941.59
- Tax Year: 2025
Disclosures and Reports
- Ownership: Fee Simple
- Special Conditions: None
- Legal Description: SEC 33 TWP 15 RGE 21 PLAT BOOK 008 PAGE 142 WYNCHASE TOWNHOMES LOT 58
- Flood Zone Info: X
- APN: 2386300058
- Property ID: 2386300058
- Block/Lot/Section: 300
Listed by Re/Max Premier Realty

Get Pre-Approved Today
Schools
Schools serving 4116 SW 54th Cir
School District:Marion County School District
| Name | Grades | Distance |
|---|---|---|
Saddlewood Elementary School 3700 Southwest 43rd Court, Ocala, FL 34474 | PK-5 | 0.7 mi |
Liberty Middle School, Ocala, FL 4773 Southwest 95th Street, Ocala, FL 34476 | 6-8 | 4.1 mi |
West Port High School 3733 Southwest 80th Avenue, Ocala, FL 34481 | 9-12 | 2.7 mi |
Disclaimer:
School attendance boundaries provided by ATTOM Data Solutions and are for reference only. Contact the school directly to verify enrollment eligibility.
Price & Sales History for 4116 SW 54th Cir
Date
Details
Price
Change
Source
9/16/2026
Listed
$195,000
15.8%
MLS
3/28/2006
Sold
$168,400
—
Public Record
Disclaimer: Historical sales information is derived from public records provided by the county offices. Information is not guaranteed and should be independently verified.
Tax History
Tax History for 4116 SW 54th Cir
Year
Property Taxes
Change
Tax Assessment
Change
2025
$942
3%
$82,898
3%
2024
$917
4%
$80,562
3%
2023
$882
-1%
$78,216
6%
2021
$894
27%
$73,726
-3%
2022
$705
-21%
$75,938
4%
2021
$894
49%
$72,708
4%
2018
$600
—
$69,748
2%
2017
$601
—
$68,313
2%
2016
$602
-1%
$66,908
1%
2015
$610
-1%
$66,443
-7%
2019
$614
10%
$71,073
8%
2014
$559
1%
$65,916
1%
2013
$556
—
$64,942
—
Disclaimer: Historical tax information is derived from public records provided by the county offices. Information is not guaranteed and should be independently verified.
Estimate the Cost
Estimate the Cost for 4116 SW 54th Cir
4116 SW 54th Circle, Ocala, FL 34474 (MLS# OM732352) is a Townhouse property with 3 bedrooms, 2 full bathrooms and 1 partial bathroom. 4116 SW 54th Circle is currently listed for $195,000 and was received on September 16, 2026. Want to learn more about 4116 SW 54th Circle? Do you have questions about finding other Townhouse real estate for sale in Ocala? You can browse all Ocala real estate or contact a Coldwell Banker agent to request more information.