This is a carousel with tiles that activate property listing cards. Use the previous and next buttons to navigate.
1/35
$524,900
This is a carousel with tiles that activate property listing cards. Use the previous and next buttons to navigate.
1/35
Property Description
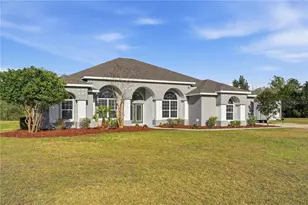
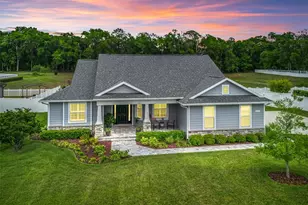
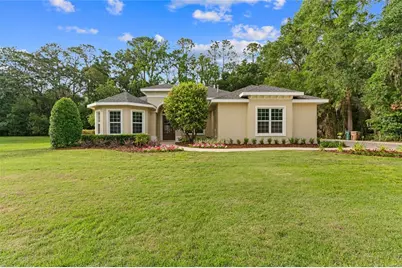
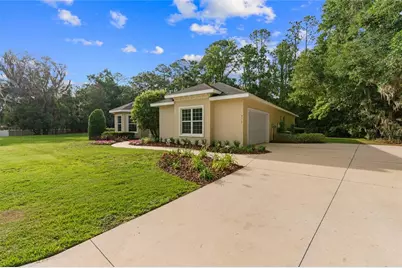
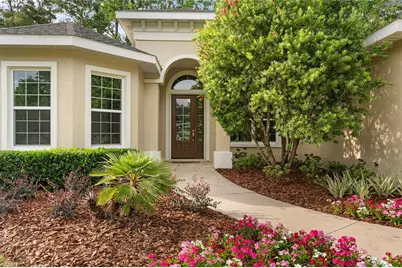
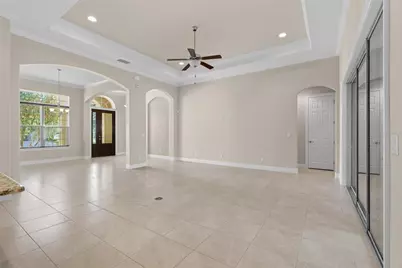
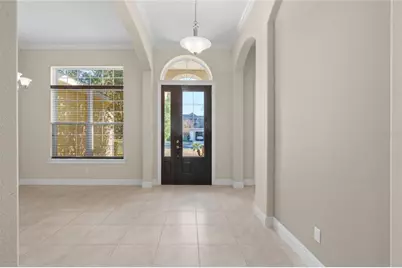
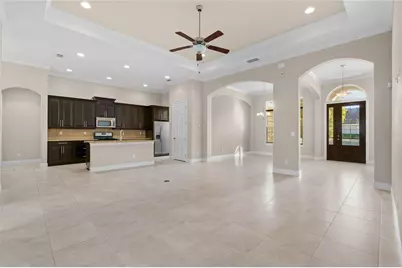
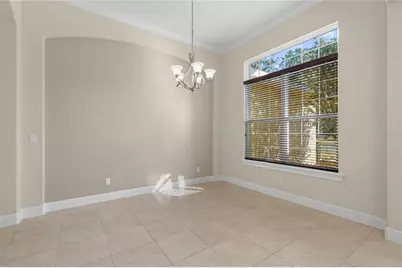
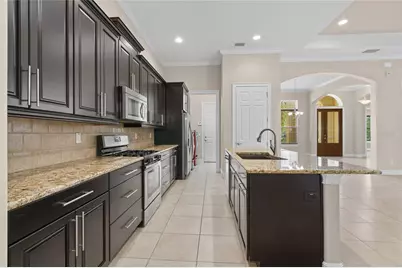
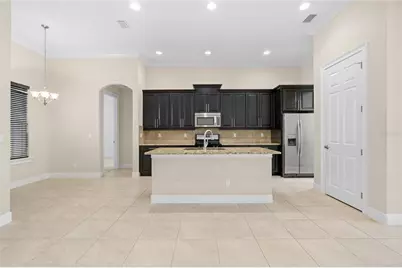
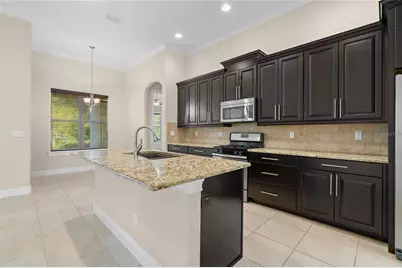
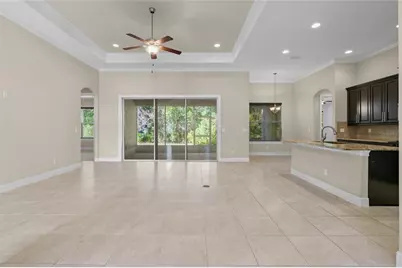
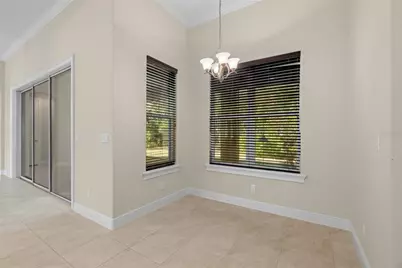
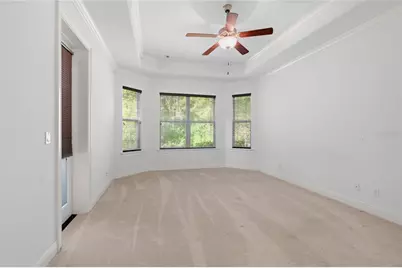
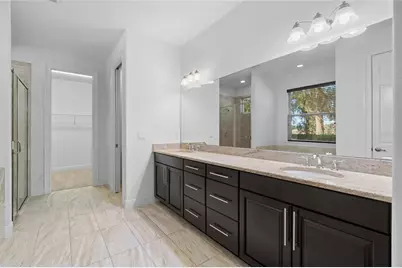
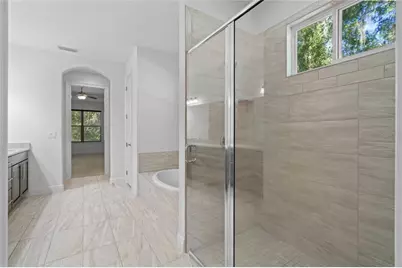
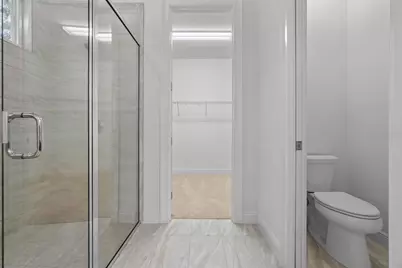
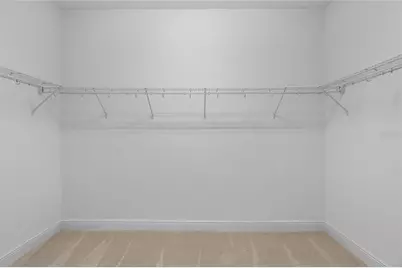
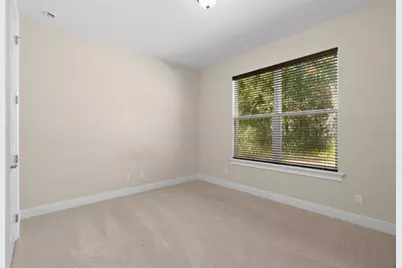
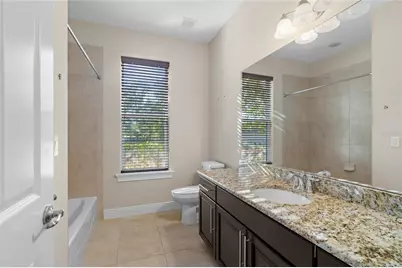
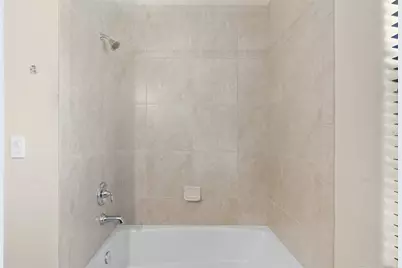
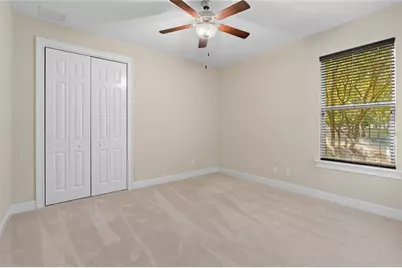
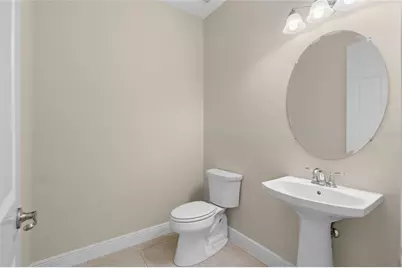
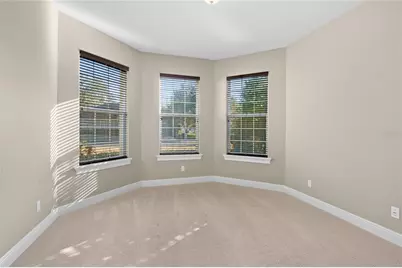
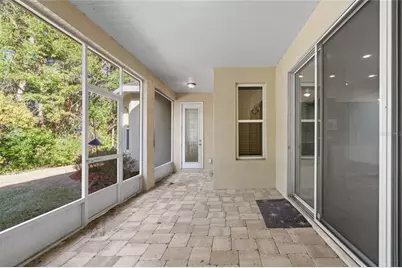
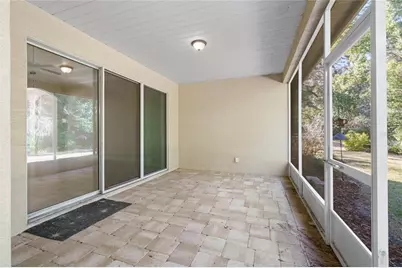
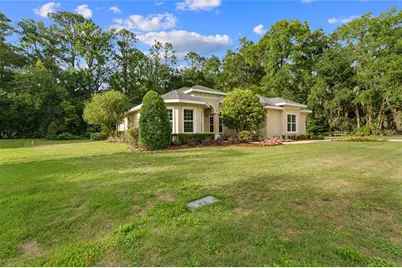
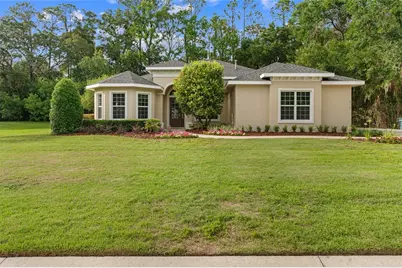
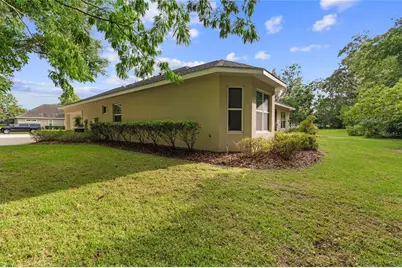
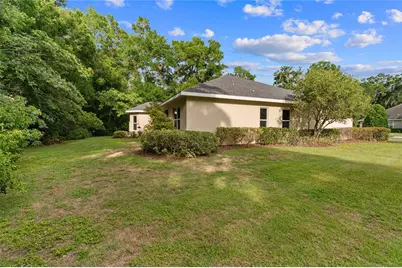
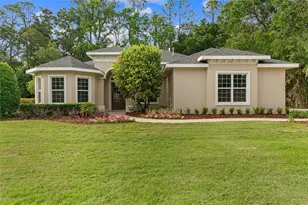
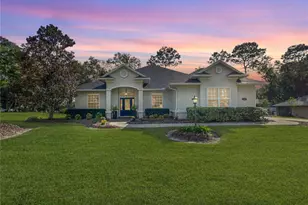
CUSTOM MARK IRWIN HOME ON 0.40 ACRES IN SUMMERSET ESTATES. Positioned on a quiet cul-de-sac with added separation from neighboring homes, this 4-bedroom, 2.5-bath residence offers 12-foot ceilings, abundant natural light, fresh landscaping, and the quality of an established custom-home community in Southeast Ocala. Designed for both everyday living and entertaining, the open floor plan features durable tile flooring throughout the main living areas, generous room sizes, and an airy, comfortable feel throughout. The oversized homesite provides room to relax, entertain, or create the outdoor space you have been envisioning, while the mature surroundings offer a level of privacy and character that is difficult to recreate in newer developments. Location is one of this home's strongest advantages. Summerset Estates offers convenient access to AdventHealth Ocala, HCA Florida West Marion Hospital, shopping, dining, parks, and everyday amenities while maintaining the quiet atmosphere of an established Southeast Ocala neighborhood. The home is zoned for Maplewood Elementary, Osceola Middle School, and Forest High School. Built by one of Ocala's most respected custom builders, this move-in-ready home combines quality construction, a premium location, generous outdoor space, and lasting value. Schedule your private showing today.
Full Property Details
Full Property Details for 4117 SE 21st St
General
- Price: $524,900
- HOA FEE: $33/month
- HOA FEE FREQ.: Annually
- Taxes: $4,945 (2025)
- Status: Active
- Type: Single Family
- Source: MidFloridaRegionalMLS
- MLS ID: OM726839
- Updated: 7/22/2026
- Added to Site: 51 day(s) ago
Rental Information
- Min. Lease: 6 Months
Interior
- Number of Rooms: 3
- Interior Features: Ceiling Fan(s), High Ceilings, Open Floorplan, Solid Wood Cabinets, Split Bedroom, Window Treatments
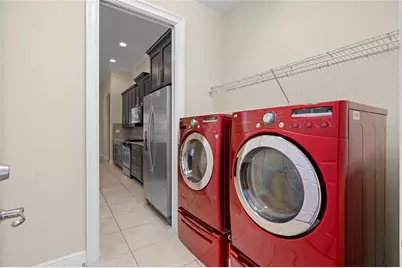
- Appliances: Dishwasher, Disposal, Dryer, Microwave, Range, Refrigerator, Washer
- Furnishings: Unfurnished
- Flooring: Carpet, Tile
Rooms
Bathrooms
- Total Bathrooms: 3
- Full Bathrooms: 2
- Half Bathrooms: 1
Bedrooms
- Total Bedrooms: 4
Other Rooms
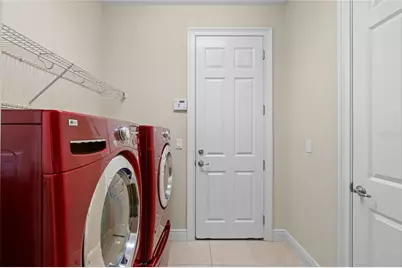
- Laundry: In Kitchen
Exterior
- Exterior Features: Irrigation System, Private Mailbox, Sidewalk, Sliding Doors
Parking
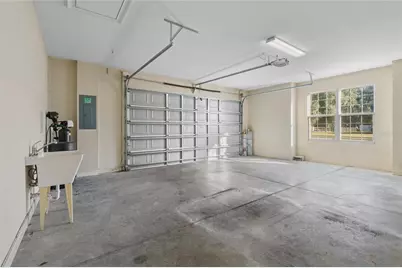
- Garage: Yes
- Attached garage: Yes
- Garage Spaces: 2
- Covered Spaces: 2
Location
- Area: 34471 - Ocala
- County: Marion
- Development Name: 34471 - Ocala
- Subdivision: SUMMERSET ESTATE
- Driving Directions: From I-75, take Exit 350 toward SR-200. Head east on SR-200 toward Downtown Ocala. Continue onto E Silver Springs Blvd/FL-40 E. Turn right onto SE 36th Avenue, then left onto SE 21st Street. Continue to 4117 SE 21st Street on your right in Summerset Estates.
- Direction Faces: South
Community
- Community Name: 34471 - Ocala
- Association: Yes
- Assoc. Name: Tom Anderson
- Pet Restrictions: Please contact HOA for all questions on breed restrictions
Heating & Cooling
- Cooling Type: Central Air
- Heating Type: Central, Heat Pump
Utilities
- Sewer: Public Sewer
- Water: Public
- Utility Description: Electricity Connected, Natural Gas Connected, Public
Structural Information
- Exterior Const.: Block, Stucco
- Roof: Shingle
- Stories/Levels: One
- Square Feet: 2,374
- Sq. Ft. Source: Public Records
- Year Built: 2015
Lot Features
- Lot Size (Acres): 0.41
- Lot Size (Sq. Ft.): 17,860
- Lot Size: 17860
- Lot Dimensions: 124 x 144
- Street/Road Desc.: Paved
Financial Considerations
- Association Fee: $400
- Assoc Fee Freq.: Annually
- Assoc Fee Desc.: Required
- Tax Amount: $4,945.95
- Tax Year: 2025
Disclosures and Reports
- Ownership: Fee Simple
- Special Conditions: None
- Legal Description: SEC 23 TWP 15 RGE 22 PLAT BOOK 010 PG 148 SUMMERSET ESTATES BLK B LOT 24
- Flood Zone Info: X
- APN: 2963800224
- Property ID: 2963800224
- Block/Lot/Section: B
Listed by Exp Realty Llc
Get Pre-Approved Today
Schools
Schools serving 4117 SE 21st St
School District:Marion County School District
| Name | Grades | Distance |
|---|---|---|
Maplewood Elementary School, Ocala, FL 4751 Southeast 24th Street, Ocala, FL 34471 | PK-5 | 0.6 mi |
Osceola Middle School, Ocala, FL 526 Southeast Tuscawilla Avenue, Ocala, FL 34471 | 6-8 | 3.5 mi |
Forest High School 5000 Southeast Maricamp Road, Ocala, FL 34480 | 9-12 | 2.1 mi |
Disclaimer:
School attendance boundaries provided by ATTOM Data Solutions and are for reference only. Contact the school directly to verify enrollment eligibility.
Price & Sales History for 4117 SE 21st St
Date
Details
Price
Change
Source
7/22/2026
Price Reduced
$524,900
-4.55%
MLS
6/17/2026
Listed
$549,900
746%
MLS
5/19/2014
Sold
$65,000
—
Public Record
Disclaimer: Historical sales information is derived from public records provided by the county offices. Information is not guaranteed and should be independently verified.
Tax History
Tax History for 4117 SE 21st St
Year
Property Taxes
Change
Tax Assessment
Change
2025
$4,946
1%
$308,598
3%
2024
$4,873
3%
$299,901
3%
2023
$4,752
7%
$291,166
6%
2021
$4,452
—
$274,451
-3%
2022
$4,462
—
$282,685
4%
2021
$4,452
11%
$270,662
4%
2018
$3,993
1%
$259,644
2%
2017
$3,963
-4%
$254,304
-4%
2019
$4,141
6%
$264,577
6%
2016
$3,920
545%
$249,073
678%
2015
$608
48%
$32,000
62%
2014
$410
28%
$19,800
10%
2013
$321
—
$18,000
—
Disclaimer: Historical tax information is derived from public records provided by the county offices. Information is not guaranteed and should be independently verified.
Estimate the Cost
Estimate the Cost for 4117 SE 21st St
4117 SE 21st Street, Ocala, FL 34471 (MLS# OM726839) is a Single Family property with 4 bedrooms, 2 full bathrooms and 1 partial bathroom. 4117 SE 21st Street is currently listed for $524,900 and was received on June 17, 2026. Want to learn more about 4117 SE 21st Street? Do you have questions about finding other Single Family real estate for sale in Ocala? You can browse all Ocala real estate or contact a Coldwell Banker agent to request more information.