This is a carousel with tiles that activate property listing cards. Use the previous and next buttons to navigate.
1/1
$275,000
This is a carousel with tiles that activate property listing cards. Use the previous and next buttons to navigate.
1/1
Property Description
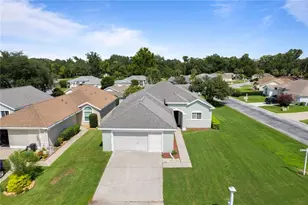
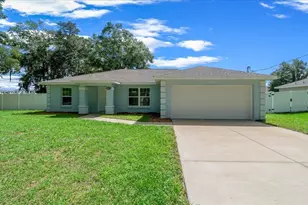
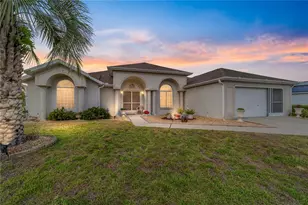
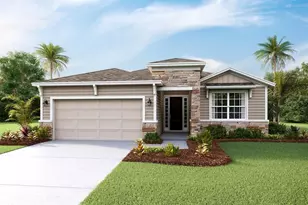
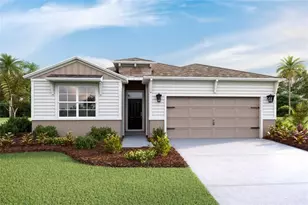
Move In Ready, New Improved Price, Self-Guided Daily Tours Available! Rare Opportunity To Own One Of The Best-Priced 3-Bedroom Homes Of This Size In All Of Ocala Preserve. This Spacious Laurel Floor Plan Is Ideally Located In A Quiet, Low-Traffic Setting Within The Sought-After Gated Community Of Ocala Preserve. Designed With Easy, Low-Maintenance Living In Mind, This Charming Ranch-Style Farmhouse Welcomes You With A Covered Front Porch And Classic Black Rocking Chairs-The Perfect Spot To Enjoy Your Morning Coffee Or Relax In The Evening. Located In A Maintenance-Free Section, Lawn Care, Mowing, And Irrigation Maintenance Are All Included, Giving You More Time To Enjoy The Florida Lifestyle. The Home Also Offers Comparatively Low Homeowners Insurance And No Hoa Fees Through 2026 For Exceptional Value. Thoughtfully Upgraded Throughout, The Exterior Features Rain Gutters, Upgraded Landscaping Pavers, Sealed Driveway Pavers, And A Screened Lanai With Premium Suntex 90 Screening That Helps Keep The Space Cooler While Blocking Insects-Creating A Comfortable Outdoor Retreat You Can Enjoy Year-Round. A Nearly Completed New Community Road Will Soon Provide Quick, Direct Access To The Community's Main Amenities. Inside, The Open Floor Plan Offers Both Comfort And Functionality. The Kitchen Features A Stainless-Steel Smart Refrigerator With Knock Technology, Designer Lighting, Upgraded Hardware, Soft-Close Cabinetry, And Updated Kitchen And Bath Fixtures. The Spacious Living Area Includes A Custom Wood Accent Wall, Oversized Tv, Elegant Fireplace Cabinet, And Stylish Farmhouse-Style Ceiling Fans In Both The Living Room And Primary Suite. Additional Upgrades Include Generator Pre-Wiring For Added Peace Of Mind, A 240-Volt Outlet For Electric Vehicle Charging, And Overhead Garage Storage Racks For Maximum Organization. Residents Of Ocala Preserve Enjoy An Unmatched Resort Lifestyle With A Tom Lehman-Designed 18-Hole Golf Course And The Impressive 17,000-Square-Foot Oak House Resort Club. Amenities Include The Salted Brick Restaurant And Bar, Fitness Center, Sports Lounge, Gathering Spaces, Concierge Services, Full-Service Spa And Salon, Resort And Lap Pools, Pickleball, Tennis, Bocce, Kayaking, Fishing, And More Than 10 Miles Of Walking And Biking Trails. There Is Also A Dog Park And Beautifully Landscaped Natural Surroundings Throughout The Community. Conveniently Located In The Heart Of Florida's Horse Country, This Home Combines Peaceful Surroundings With Easy Access To Shopping, Dining, Medical Facilities, And I-75. Planned Future Improvements, Including A New Interchange And Nearby Shopping Options, Are Expected To Make The Area Even More Convenient. Homes With This Size, Upgrades, Quiet Location, And Maintenance-Free Lifestyle At This Price Point Are Hard To Find. Schedule Your Private Showing Today Before It Is Gone!
Full Property Details
Full Property Details for 4158 NW 48th Ter Rd
General
- Sold For: $275,000
- HOA FEE: $528/month
- HOA FEE FREQ.: Quarterly
- Taxes: $5,870 (2025)
- Status: Closed
- Type: Single Family
- Source: MidFloridaRegionalMLS
- MLS ID: S5144383
- Added to Site: 143 day(s) ago
Rental Information
- Min. Lease: 3 Months
Interior
- Number of Rooms: 8
- Interior Features: Ceiling Fan(s), Open Floorplan, Primary Bedroom Main Floor, Solid Surface Counters, Thermostat, Walk-In Closet(s)
- Fireplace: Yes
- Fireplace(s): Electric
- Appliances: Dishwasher, Disposal, Microwave, Range, Refrigerator
- Furnishings: Unfurnished
- Flooring: Ceramic Tile, Laminate
Rooms
Bathrooms
- Total Bathrooms: 2
- Full Bathrooms: 2
Bedrooms
- Total Bedrooms: 3
Other Rooms
- Laundry: Inside, Laundry Room
Additional Information
- Shared Amenities: Clubhouse, Fence Restrictions, Fitness Center, Gated, Golf Course, Park, Pickleball Court(s), Pool, Recreation Facilities, Spa/Hot Tub, Tennis Court(s), Trail(s)
- Pool Description: In Ground
Exterior
- Exterior Features: Other
Parking
- Garage: Yes
- Attached garage: Yes
- Garage Spaces: 2
- Covered Spaces: 2
Location
- Area: 34482 - Ocala
- County: Marion
- Development Name: 34482 - Ocala
- Subdivision: OCALA PRESERVE
- Driving Directions: 175 and exit 54, turn left on 27 until you reach 55 street where the Turret of Ocala Preserve stands, go past security and turn on your 2nd right, continue until you reach 48th terrace Road adn home is on your left.
- Direction Faces: Southwest
Community
- Community Name: 34482 - Ocala
- Community Features: Clubhouse, Community Mailbox, Dog Park, Fitness Center, Gated Community - Guard, Golf Carts OK, Golf, Irrigation-Reclaimed Water, Park, Pool, Restaurant, Sidewalks, Tennis Court(s)
- Optional Amenities: Clubhouse, Fence Restrictions, Fitness Center, Gated, Golf Course, Park, Pickleball Court(s), Pool, Recreati
- Association: Yes
- Assoc. Name: Access Management
- Assoc. Fees Include: Community Pool, Internet, Maintenance Grounds, Manager, Pool Maintenance, Private Road, Recreational Facilities
- Pet Restrictions: Per HOA Guidelines
Heating & Cooling
- Cooling Type: Central Air
- Heating Type: Electric, Heat Pump
Utilities
- Sewer: Public Sewer
- Water: Public
- Utility Description: Cable TV Available, Public, Sewer Connected, Sprinkler Recycled, Underground Utilities
Structural Information
- Builder: D.R. Horton INC
- Exterior Const.: Block
- Roof: Shingle
- Stories/Levels: One
- Square Feet: 1,844
- Sq. Ft. Source: Builder
- Living Area: 1,844 Sq. Ft.
- Year Built: 2024
Lot Features
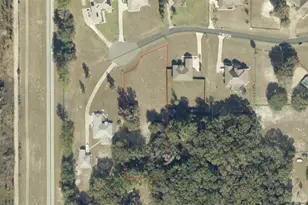
- Lot Size (Acres): 0.13
- Lot Size (Sq. Ft.): 5,750
- Lot Size: 5750
- Street/Road Desc.: Paved
Financial Considerations
- Association Fee: $1,584
- Assoc Fee Freq.: Quarterly
- Assoc Fee Desc.: Required
- CDD: Yes
- Tax Amount: $5,870.7
- Tax Year: 2025
Disclosures and Reports
- Ownership: Fee Simple
- Special Conditions: None
- Legal Description: SEC 33 TWP 14 RGE 21 PLAT BOOK 015 PAGE 149 OCALA PRESERVE PHASE 8 LOT 998
- Flood Zone Info: x
- APN: 1367099800
- Property ID: 1367099800
- Block/Lot/Section: -
Listed and Sold by Titan Realty Group Llc

Get Pre-Approved Today
Schools
Schools serving 4158 NW 48th Ter Rd
School District:Marion County School District
| Name | Grades | Distance |
|---|---|---|
Fessenden Elementary School 4200 Northwest 89th Place, Ocala, FL 34482 | PK-5 | 3.5 mi |
Howard Middle School 1655 Nw 10th St, Ocala, FL 34475 | 6-8 | 3.7 mi |
West Port High School 3733 Southwest 80th Avenue, Ocala, FL 34481 | 9-12 | 6 mi |
Disclaimer:
School attendance boundaries provided by ATTOM Data Solutions and are for reference only. Contact the school directly to verify enrollment eligibility.
Price & Sales History for 4158 NW 48th Ter Rd
Date
Details
Price
Change
Source
6/15/2026
Sold
$275,000
-5.14%
MLS
4/19/2026
Price Reduced
$289,900
-1.39%
MLS
4/18/2026
Price Reduced
$294,000
-0.31%
MLS
4/16/2026
Price Reduced
$294,900
-0.71%
MLS
4/04/2026
Price Reduced
$297,000
-0.64%
MLS
4/02/2026
Price Increased
$298,900
3.1%
MLS
3/31/2026
Price Reduced
$289,900
-2.39%
MLS
3/29/2026
Price Increased
$297,000
0.68%
MLS
3/24/2026
Price Reduced
$295,000
-1.3%
MLS
3/20/2026
Price Increased
$298,900
0.34%
MLS
3/19/2026
Price Reduced
$297,900
-0.03%
MLS
3/18/2026
Price Reduced
$298,000
-0.33%
MLS
3/02/2026
Price Reduced
$298,999
-0.33%
MLS
3/01/2026
Price Increased
$299,999
0.33%
MLS
2/28/2026
Price Reduced
$299,000
-0.3%
MLS
2/24/2026
Price Reduced
$299,900
-2.94%
MLS
2/22/2026
Listed
$309,000
—
MLS
Disclaimer: Historical sales information is derived from public records provided by the county offices. Information is not guaranteed and should be independently verified.
Home Warranty : Included
4158 NW 48th Terrace Road, Ocala, FL 34482 (MLS# S5144383) is a Single Family property that was sold at $275,000 on June 15, 2026. Want to learn more about 4158 NW 48th Terrace Road? Do you have questions about finding other Single Family real estate for sale in Ocala? You can browse all Ocala real estate or contact a Coldwell Banker agent to request more information.