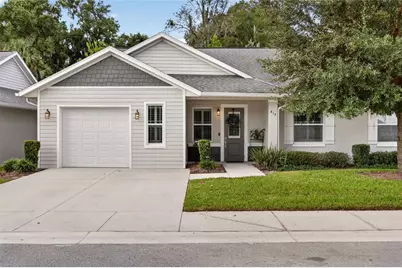
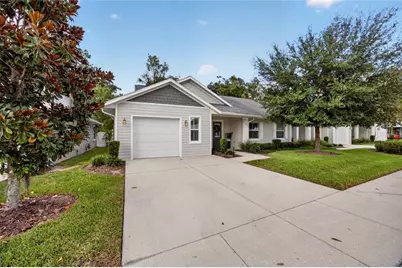
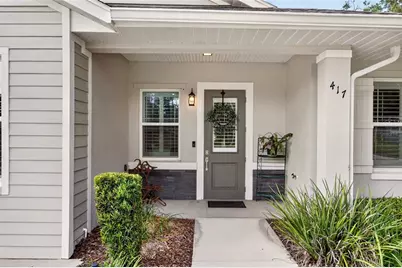
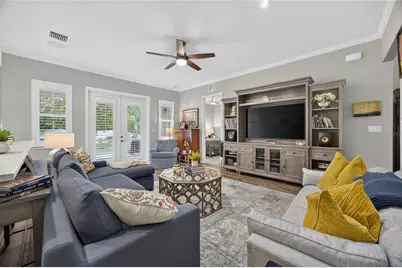
Full Property Details for 417 SE 10th St
General
- Price: $349,900
- HOA FEE: $364/month
- Taxes: $3,147 (2025)
- Status: Active
- Type: Condo
- Source: MidFloridaRegionalMLS
- MLS ID: OM734048
- Updated: 10/20/2026
- Added to Site: 5 day(s) ago
Rental Information
Interior
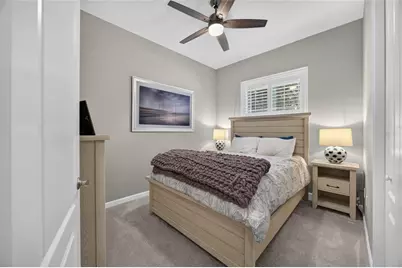
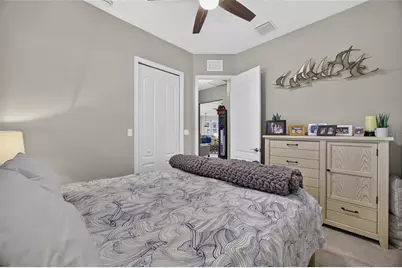
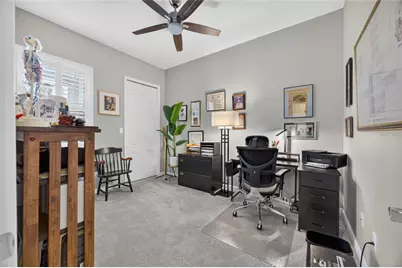
- Number of Rooms: 6
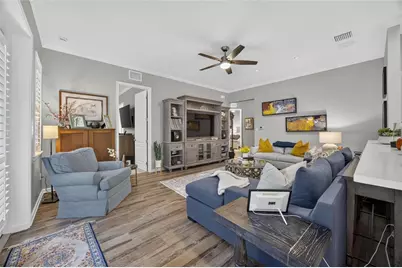
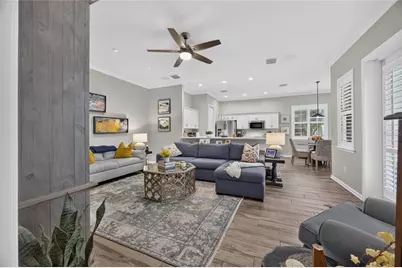
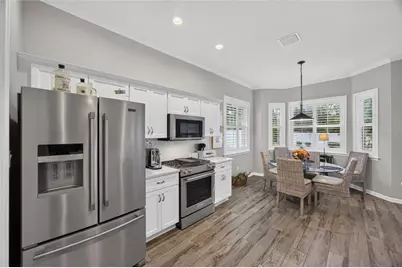
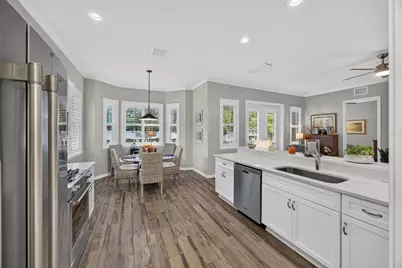
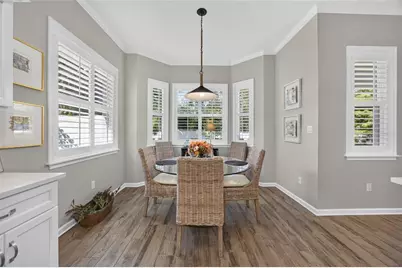
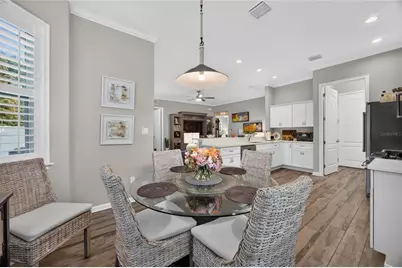
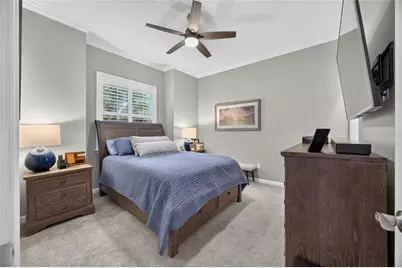
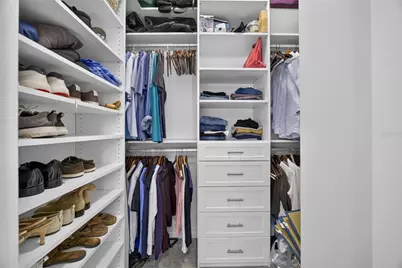
- Interior Features: Ceiling Fan(s), Crown Molding, High Ceilings, Kitchen and Family Room Combination, Open Floorplan, Primary Bedroom Main Floor, Smart Thermostat, Solid Surface Counters, Solid Wood Cabinets, Split Bedroom, Stone Counters, Thermostat, Walk-In Closet(s), Window Treatments
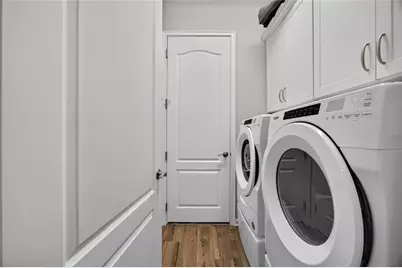
- Appliances: Dishwasher, Disposal, Dryer, Microwave, Range, Refrigerator, Tankless Water Heater, Washer
- Furnishings: Furnished
- Flooring: Carpet, Porcelain Tile
Rooms
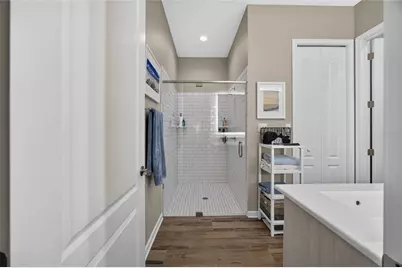
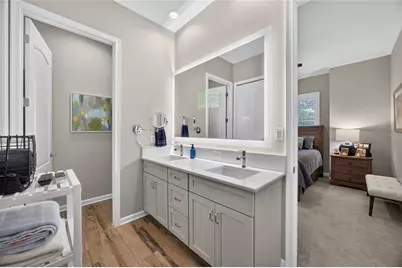
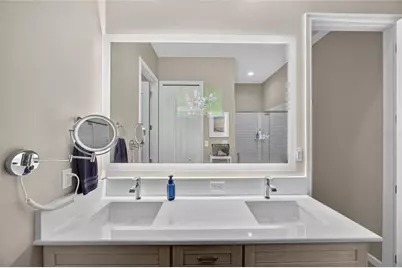
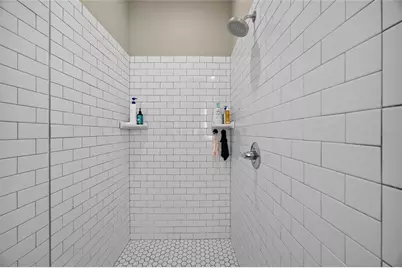
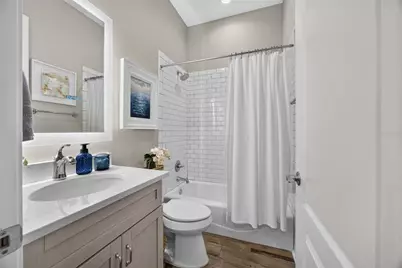
- Total Bathrooms: 2
- Full Bathrooms: 2
Additional Information
- Security/Safety: Smoke Detector(s)
Exterior
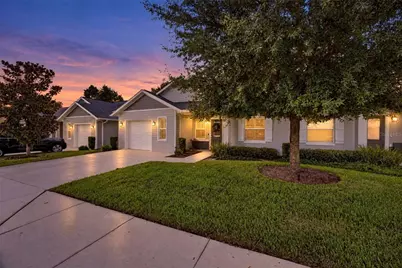
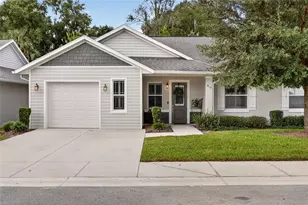
- Exterior Features: French Doors, Rain Gutters, Sidewalk
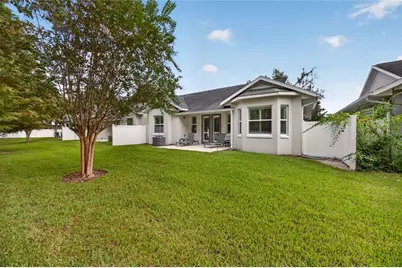
- Deck/Patio: Front Porch, Rear Porch
- Porch/Patio/Deck: Front Porch, Rear Porch
Parking
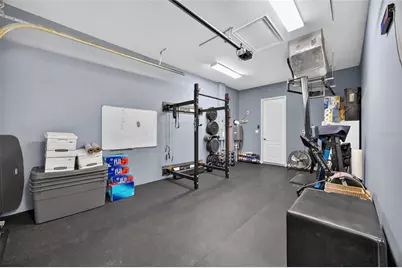
- Garage: Yes
- Attached garage: Yes
- Garage Spaces: 1
- Covered Spaces: 1
- Parking Features: Driveway, Garage Door Opener
Location
- Area: 34471 - Ocala
- County: Marion
- Development Name: 34471 - Ocala
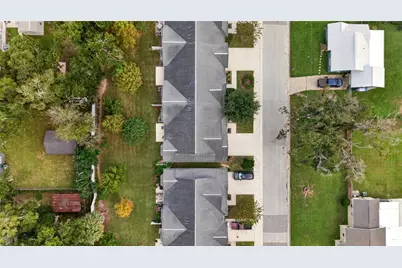
- Subdivision: 10 STREET VILLAS VILLA #7
- Driving Directions: From SE Fort King Street turn SOUTH onto SE Watula AVE. Follow road as it bends slightly to the right, then left and turns into SE 3rd AVE. LEFT onto SE 10th ST. Home will be on LEFT.
- Direction Faces: South
School Information
- Elementary School: Eighth Street Elem. School
- Middle School: Osceola Middle School
- High School: Forest High School
Community
- Community Name: 34471 - Ocala
- Community Features: Golf Carts OK
- Association: Yes
- Assoc. Name: Vicky Morrison
- Assoc. Fees Include: Common Area Taxes, Maintenance Structure, Maintenance Grounds
- Pet Restrictions: No dogs allowed over 50 lbs. Please verify current restrictions directly with the HOA., / 50lbs.
Heating & Cooling
- Cooling Type: Central Air
- Heating Type: Central, Electric
Utilities
- Sewer: Public Sewer
- Water: Public
- Utility Description: BB/HS Internet Available, Cable Connected, Fiber Optics, Fire Hydrant, Natural Gas Connected, Phone Available, Sewer Connected, Street Lights, Water Connected
Structural Information
- Architectural Info: Florida, Traditional
- Architectural Style: Florida, Traditional
- Exterior Const.: Block, Concrete, HardiPlank Type, Stucco
- Roof: Shingle
- Windows: Insulated Windows, Shutters
- Drive-In Doors: French Doors
- Stories/Levels: One
- Square Feet: 1,443
- Sq. Ft. Source: Public Records
- Year Built: 2018
Lot Features
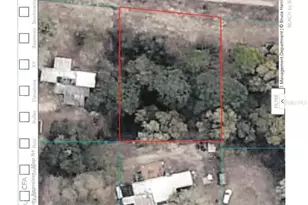
- Lot Size (Acres): 0.04
- Lot Size (Sq. Ft.): 1,854
- Lot Size: 1854
- Frontage: Street Paved
- Street/Road Desc.: Paved, Asphalt
- Fencing (Description): Vinyl
Financial Considerations
- Association Fee: $364
- Assoc Fee Freq.: Monthly
- Assoc Fee Desc.: Required
- Tax Amount: $3,147.08
- Tax Year: 2025
Disclosures and Reports
- Ownership: Fee Simple
- Special Conditions: None
- Legal Description: SEC 20 TWP 15 RGE 22 10TH STREET VILLAS A CONDOMINIUM PER DECLARATION RECORDED IN 6741/1660 VILLA NO 7 AKA BLDG C UNIT 1 MORE FULLY DESC AS FOLLOWS: COM AT NW COR OF LOT A CALDWELLS ADD TO OCALA TH S 00-00-17 E 453.30 FT TH S 00-00-17 E 97.03 FT TJ S 89-19-00 E 295.54 FT TH N 00-43-02 E 20.32 FT TO POB TH N 00-43-02 E 46.70 FT TH S 89-16-58 E 1 FT TH N 45-43-02 E 2.97 FT TH S 89-16-58 E 6 FT TH S 44-16-58 E 2.83 FT TH S 89-16-58 E 18.80 FT TH N 00-43-02 E 1.30 FT TH S 89-16-58 E 8 FT TH S 00-43- 02 W 1.30 FT TH S 89-16-58 E 3.27 FT TO CENTERLINE OF DIVIDING WALL TH S 00-43-02 W 42.80 FT TH N 8
- Flood Zone Info: X
- APN: 2912006007
- Property ID: 2912006007
Listed by It's All About You...Real Esta