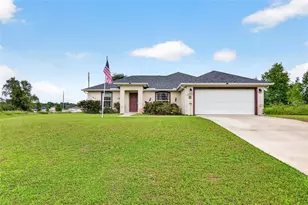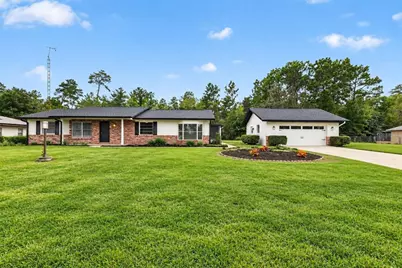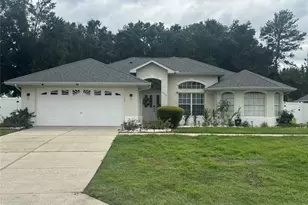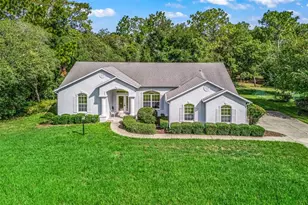
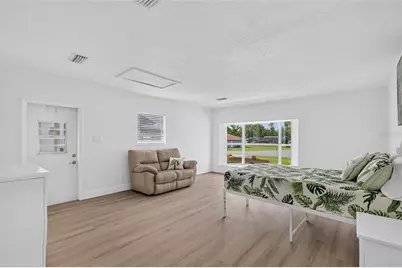
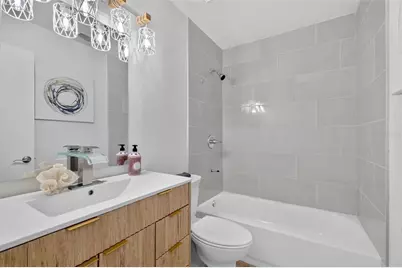
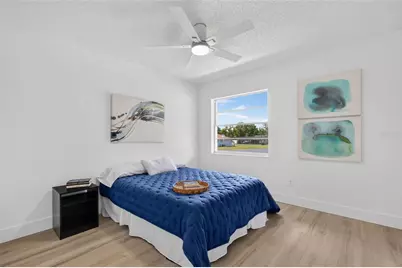
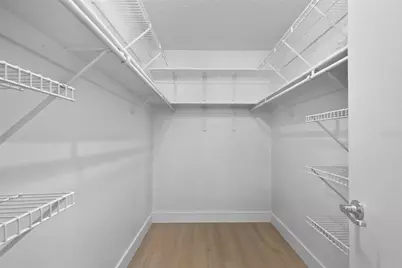
This is a carousel with tiles that activate property listing cards. Use the previous and next buttons to navigate.
1/5
$300,000 Just Listed
This is a carousel with tiles that activate property listing cards. Use the previous and next buttons to navigate.
1/5
Property Description
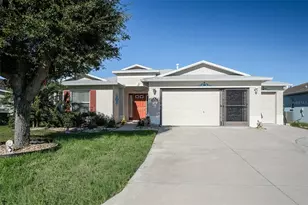
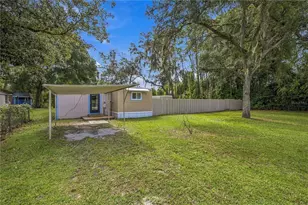
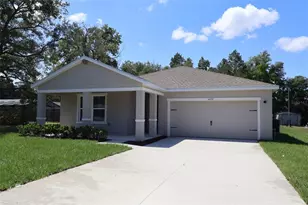
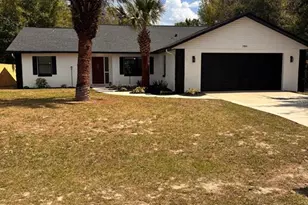
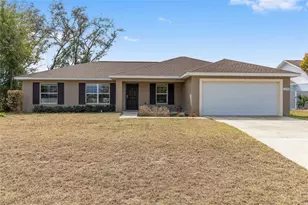
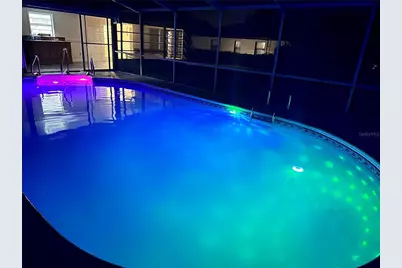
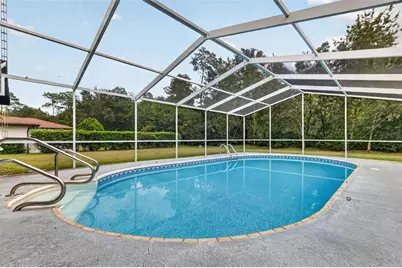
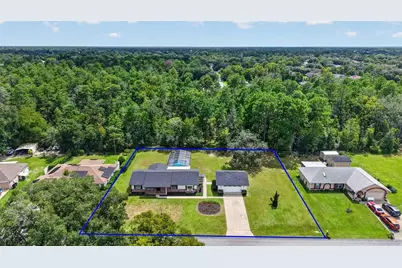
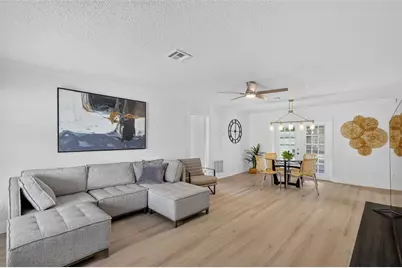
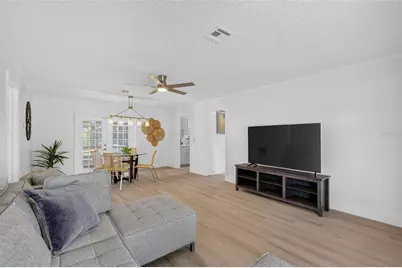
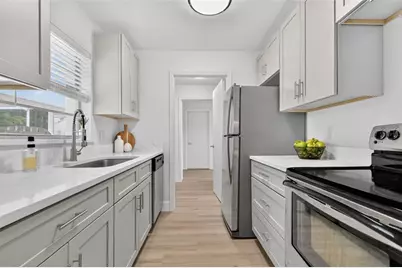
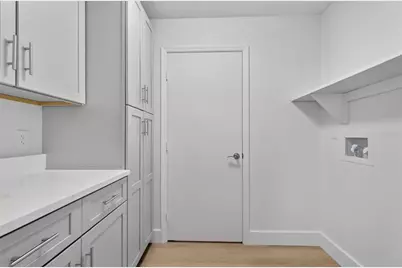
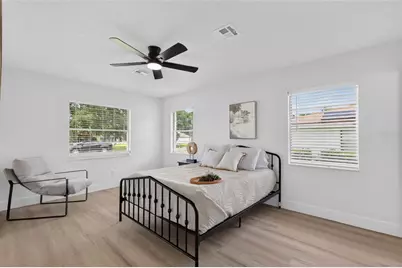
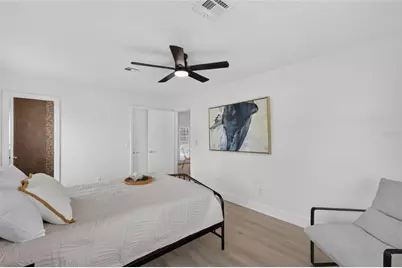
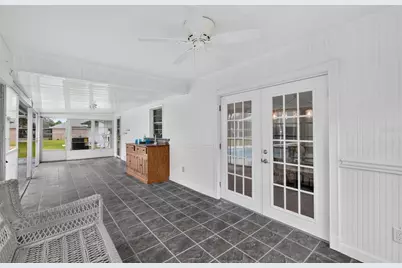
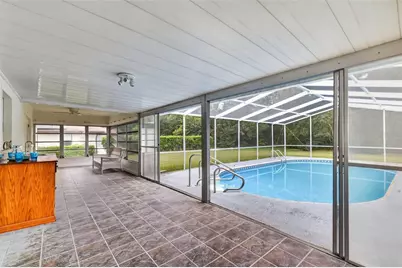
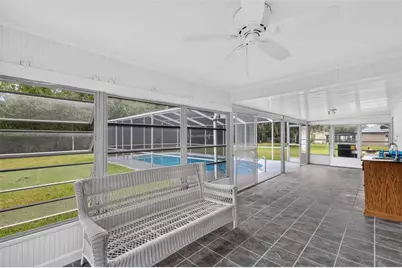
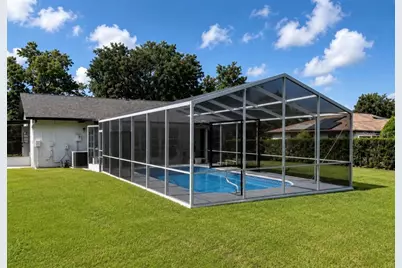
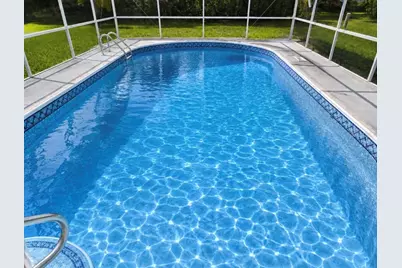
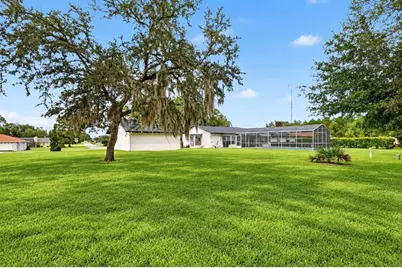
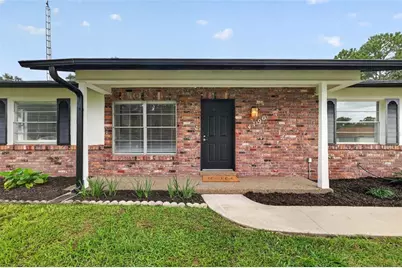
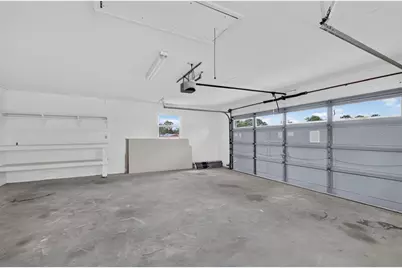
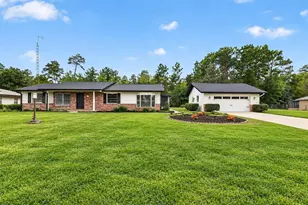
Virtually Staged. You think the POOL is AWESOME! -.... WAIT UNTIL YOU GET TO SEE THE REST OF THE HOUSE! NEW ROOF, NEW A/C, NEW PAINT BOTH INTERIOR AND EXTERIOR, NEW KITCHEN CABINETS! TOP KNOTCH QUARTZ COUNTER TOPS! A BUTLERS PANTRY IN THE LAUNDRY ROOM! A HUGE FLORIDA ROOM WITH A PLACE FOR YOUR OUTDOOR KITCHEN JUST OFF THE POOL! ALL ON APROX. 1/2 ACRE WITH A GARAGE-WORKSHOP!
Full Property Details
Full Property Details for 4190 SW 140th Street Rd
General
- Price: $300,000
- Taxes: $1,199 (2025)
- Status: Active
- Type: Single Family
- Source: MidFloridaRegionalMLS
- MLS ID: G5116921
- Updated: Today (9/9/2026)
- Added to Site: Today
Rental Information
- Min. Lease: No Minimum
Interior
- Number of Rooms: 6
- Interior Features: Ceiling Fan(s), Solid Surface Counters
- Appliances: Dishwasher, Range, Refrigerator
- Furnishings: Unfurnished
- Flooring: Luxury Vinyl
Rooms
Bathrooms
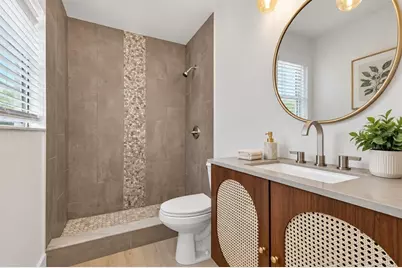
- Total Bathrooms: 2
- Full Bathrooms: 2
Bedrooms
- Total Bedrooms: 3
Other Rooms
- Laundry: Laundry Room
Additional Information
- Pool: Yes
- Private Pool: Yes
- Pool Description: In Ground, Screen Enclosure
Exterior
- Exterior Features: Storage
Parking
- Garage: Yes
- Garage Spaces: 2
- Covered Spaces: 2
- Parking Features: Oversized
Location
- Area: 34473 - Ocala
- County: Marion
- Development Name: 34473 - Ocala
- Subdivision: MARION OAKS SOUTH
- Driving Directions: Rt 484 to Marion Oaks course South left on1 140th St. Rd to #4190
- Direction Faces: South
Community
- Community Name: 34473 - Ocala
Heating & Cooling
- Cooling Type: Central Air
- Heating Type: Central
Utilities
- Sewer: Public Sewer
- Water: Public
- Utility Description: Electricity Connected
Structural Information
- Architectural Info: Florida
- Architectural Style: Florida
- Exterior Const.: Block, Stucco
- Roof: Shingle
- Stories/Levels: One
- Square Feet: 1,482
- Sq. Ft. Source: Public Records
- Year Built: 1978
Lot Features
- Property View: Pool, Trees/Woods
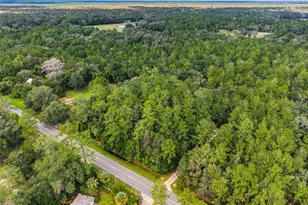
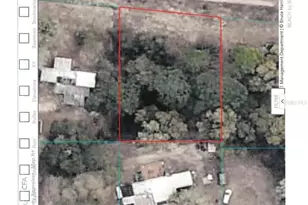
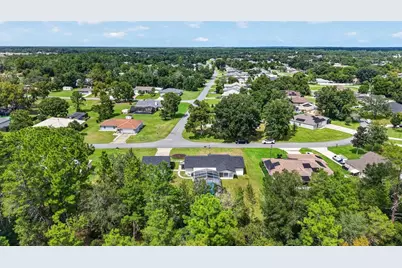
- Lot Size (Acres): 0.46
- Lot Size (Sq. Ft.): 20,000
- Lot Size: 20000
- Lot Dimensions: 160 x 125
- Frontage: Street Paved
- Street/Road Desc.: Paved
Financial Considerations
- Tax Amount: $1,199.28
- Tax Year: 2025
Disclosures and Reports
- Ownership: Fee Simple
- Special Conditions: None
- Legal Description: PlaSEC 15 TWP 17 RGE 21PLAT BOOK O PAGE 001MARION OAKS UNIT 1BLK 201 LOTS 11.10t book O, Page 001, Unit 1, Blk 201, Lots 11.10
- Flood Zone Info: X
- APN: 8001020111
- Property ID: 8001020111
- Block/Lot/Section: 201
Listed by Alden Realty Llc
Get Pre-Approved Today
Schools
Schools serving 4190 SW 140th Street Rd
School District:Marion County School District
| Name | Grades | Distance |
|---|---|---|
Sunrise Elementary School, Ocala, FL 375 Marion Oaks Course, Ocala, FL 34473 | PK-5 | 0.9 mi |
Horizon Academy At Marion Oaks 365 Marion Oaks Drive, Ocala, FL 34473 | 6-8 | 0.9 mi |
Dunnellon High School 10055 Southwest 180th Avenue Road, Dunnellon, FL 34432 | 9-12 | 14 mi |
Disclaimer:
School attendance boundaries provided by ATTOM Data Solutions and are for reference only. Contact the school directly to verify enrollment eligibility.
Price & Sales History for 4190 SW 140th Street Rd
Date
Details
Price
Change
Source
9/09/2026
Listed
$300,000
—
MLS
Disclaimer: Historical sales information is derived from public records provided by the county offices. Information is not guaranteed and should be independently verified.

Estimate the Cost
Estimate the Cost for 4190 SW 140th Street Rd
4190 SW 140 St Rd, Ocala, FL 34473 (MLS# G5116921) is a Single Family property with 3 bedrooms and 2 full bathrooms. 4190 SW 140 St Rd is currently listed for $300,000 and was received on September 09, 2026. Want to learn more about 4190 SW 140 St Rd? Do you have questions about finding other Single Family real estate for sale in Ocala? You can browse all Ocala real estate or contact a Coldwell Banker agent to request more information.