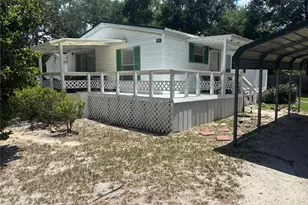
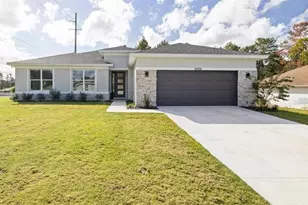
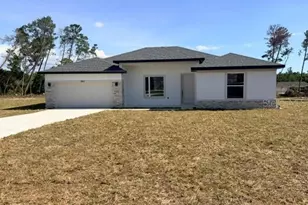
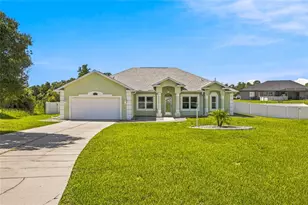
This is a carousel with tiles that activate property listing cards. Use the previous and next buttons to navigate.
1/41
$380,000 -$19,000 (-4.76%) Price Reduced
This is a carousel with tiles that activate property listing cards. Use the previous and next buttons to navigate.
1/41
Property Description
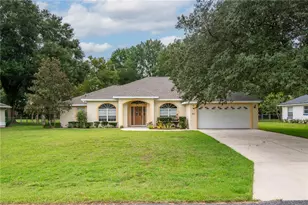
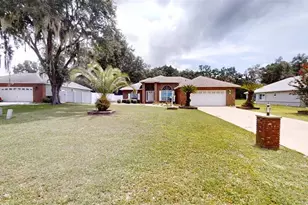
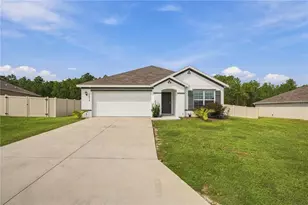
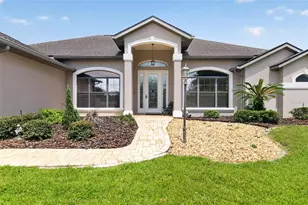
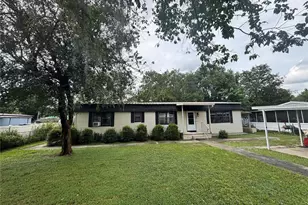
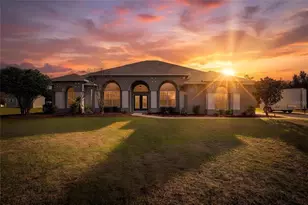
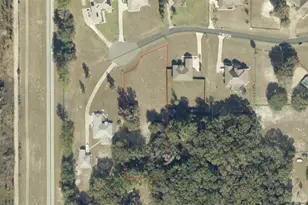
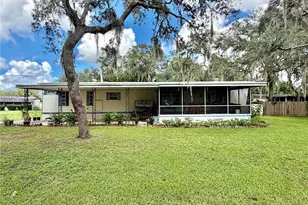
Virtually Staged. MOVE-IN READY!! This stunning 3 bedroom, 2 bath home offers an exceptional layout with a bright, open feel enhanced by soaring cathedral ceilings and 10-foot walls. Thoughtfully designed with custom closets throughout and a spacious rear lanai, it's perfect for both everyday living and entertaining. The main living area features a dedicated dining room, a grand entry foyer with glass doors leading to a private office, and an open floor plan centered around a massive kitchen island. The kitchen also includes abundant counter space, a large custom pantry, and sleek stainless steel appliances. Luxury Plank Vinyl throughout all main areas and bedrooms. Tile on bathroom floors and shower walls. Ocean Beige granite countertops throughout home with upgraded soft-close, white shaker styler cabinets. The primary suite is a true retreat, showcasing tray ceilings, a luxurious ensuite bath with a dual-sink vanity, oversized walk-in shower, and an impressive custom walk-in closet. Step outside to a large backyard with plenty of space to design your dream pool and outdoor living area. Located in the highly sought after Ocala Waterways Subdivision, no HOAs and located in the heart of Ocala. Please see attached documents from Builder (Builders Contract Addendum & Warranty) Actual photos are currently unavailable. Any photos depicted are for illustration purposes only and only to show layout. Information is deemed correct, but no guarantee made. Any dimensions listed are approximate.
Full Property Details
Full Property Details for 4198 SW 112th St
General
- Price: $380,000
- Taxes: $720 (2025)
- Status: Active
- Type: Single Family
- Source: MidFloridaRegionalMLS
- MLS ID: OM725102
- Updated: 7/2/2026
- Added to Site: 27 day(s) ago
Interior
- Number of Rooms: 3
- Interior Features: Cathedral Ceiling(s), Ceiling Fan(s), Eating Space In Kitchen, Living Room/Dining Room Combo, Open Floorplan, Primary Bedroom Main Floor, Thermostat, Walk-In Closet(s)
- Appliances: Dishwasher, Microwave, Range, Refrigerator
- Furnishings: Unfurnished
- Flooring: Tile, Vinyl
Rooms
Bathrooms
- Total Bathrooms: 2
- Full Bathrooms: 2
Bedrooms
- Total Bedrooms: 3
Other Rooms
- Laundry: Inside, Washer Hookup
Exterior
- Exterior Features: Other
- Deck/Patio: Covered, Front Porch, Patio, Porch, Rear Porch
- Porch/Patio/Deck: Covered, Front Porch, Patio, Porch, Rear Porch
Parking
- Garage: Yes
- Garage Spaces: 2
- Covered Spaces: 2
Location
- Area: 34476 - Ocala
- County: Marion
- Development Name: 34476 - Ocala
- Subdivision: OCALA WATERWAY ESTATE
- Driving Directions: Head west on HWY 484, turn right on SW 49th Court Rd, turn right on SW 112th Street, home is on the right.
- Direction Faces: North
Community
- Community Name: 34476 - Ocala
Heating & Cooling
- Cooling Type: Central Air
- Heating Type: Electric
Utilities
- Sewer: Aerobic Septic
- Water: Well
- Utility Description: Electricity Connected, Water Connected
Structural Information
- Builder: Aldana Contracting LLC
- Exterior Const.: Concrete, Stucco
- Roof: Shingle
- Stories/Levels: One
- Square Feet: 2,071
- Sq. Ft. Source: Builder
- Year Built: 2026
Lot Features
- Lot Size (Acres): 0.62
- Lot Size (Sq. Ft.): 27,007
- Lot Size: 27007
- Lot Dimensions: 165 x 135
- Street/Road Desc.: Paved
Financial Considerations
- Tax Amount: $720.37
- Tax Year: 2025
Disclosures and Reports
- Ownership: Fee Simple
- Special Conditions: None
- Legal Description: SEC 34 TWP 16 RGE 21 PLAT BOOK UNR PAGE 254 OCALA WATERWAY ESTATES N 1/2 OF LOT 117 BEING MORE FULLY DESC AS: N 1/2 OF W 1/12 OF E 3/8 OF S 1/4 OF N 1/4 SUBJECT TO A PERPETUAL EASEMENT TO THE PUBLIC FOR INGRESS EGRESS AND PUBLIC UTILITIES AND SURFACE DRAINAGE OVER THE N 30 FT
- Flood Zone Info: X
- APN: 3579002117
- Property ID: 3579002117
- Block/Lot/Section: NA
Listed by Aldana Realty Llc
Get Pre-Approved Today
Schools
Schools serving 4198 SW 112th St
School District:Marion County School District
| Name | Grades | Distance |
|---|---|---|
Hammett Bowen Jr. Elementary School 4397 Southwest 95th Street, Ocala, FL 34476 | PK-5 | 1.9 mi |
Liberty Middle School, Ocala, FL 4773 Southwest 95th Street, Ocala, FL 34476 | 6-8 | 1.9 mi |
West Port High School 3733 Southwest 80th Avenue, Ocala, FL 34481 | 9-12 | 7.4 mi |
Disclaimer:
School attendance boundaries provided by ATTOM Data Solutions and are for reference only. Contact the school directly to verify enrollment eligibility.
Price & Sales History for 4198 SW 112th St
Date
Details
Price
Change
Source
7/02/2026
Price Reduced
$380,000
-4.76%
MLS
6/10/2026
Listed
$399,000
513.85%
MLS
6/20/2025
Sold
$65,000
—
Public Record
Disclaimer: Historical sales information is derived from public records provided by the county offices. Information is not guaranteed and should be independently verified.
Tax History
Tax History for 4198 SW 112th St
Year
Property Taxes
Change
Tax Assessment
Change
2025
$720
11%
$31,112
10%
2024
$651
5%
$28,284
10%
2023
$620
14%
$25,713
-22%
2022
$546
18%
$33,000
55%
2021
$461
—
$21,250
25%
2021
$461
-59%
$17,000
220%
2019
$1,135
3%
$5,314
10%
2018
$1,105
4%
$4,831
10%
2017
$1,065
—
$4,392
10%
2016
$1,063
2%
$3,993
10%
2015
$1,043
1%
$3,630
10%
2014
$1,028
-1%
$3,300
-22%
2013
$1,042
—
$4,250
—
Disclaimer: Historical tax information is derived from public records provided by the county offices. Information is not guaranteed and should be independently verified.
Estimate the Cost
Estimate the Cost for 4198 SW 112th St
4198 SW 112th Street, Ocala, FL 34476 (MLS# OM725102) is a Single Family property with 3 bedrooms and 2 full bathrooms. 4198 SW 112th Street is currently listed for $380,000 and was received on June 10, 2026. Want to learn more about 4198 SW 112th Street? Do you have questions about finding other Single Family real estate for sale in Ocala? You can browse all Ocala real estate or contact a Coldwell Banker agent to request more information.