This is a carousel with tiles that activate property listing cards. Use the previous and next buttons to navigate.
1/51
$319,000
This is a carousel with tiles that activate property listing cards. Use the previous and next buttons to navigate.
1/51
Property Description
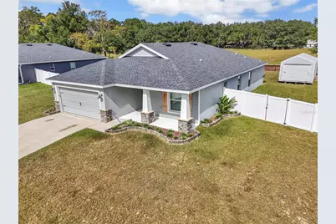
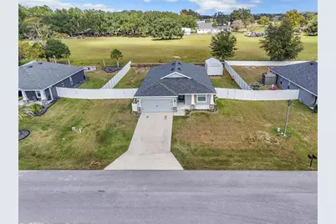
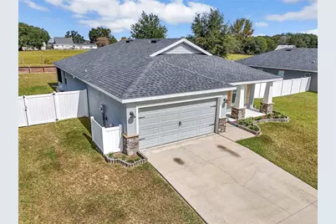
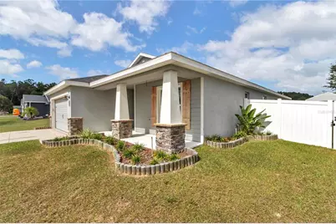
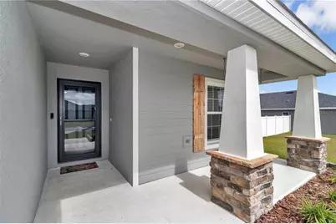
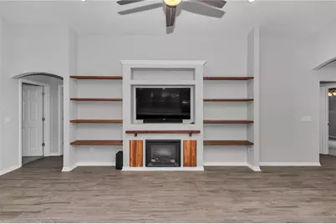
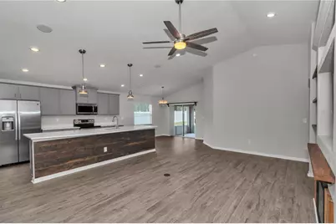
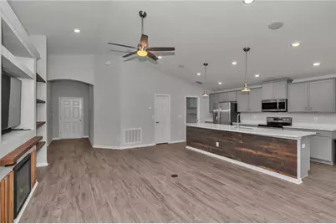
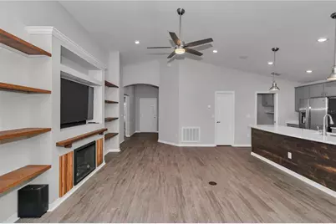
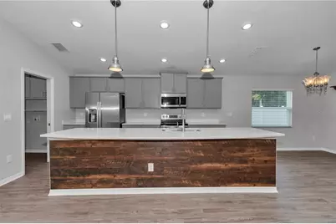
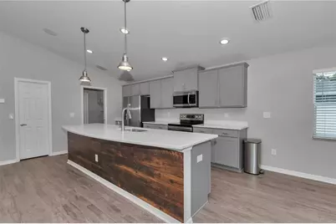
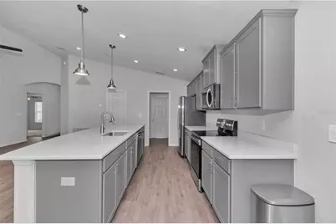
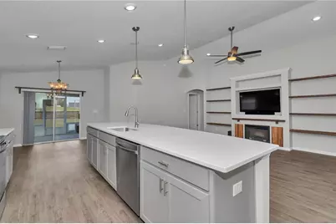
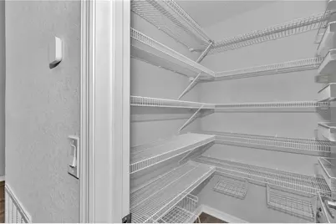
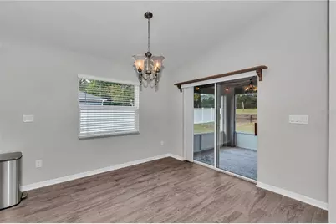
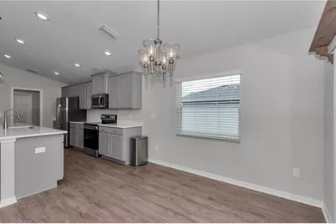
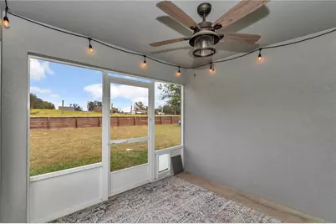
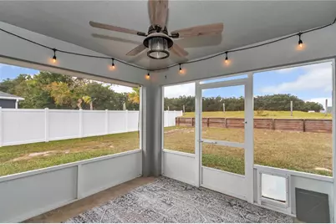
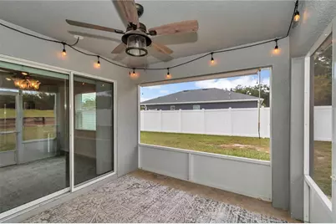
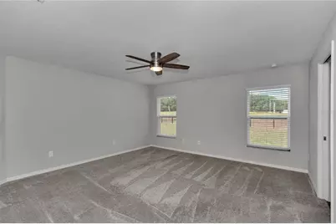
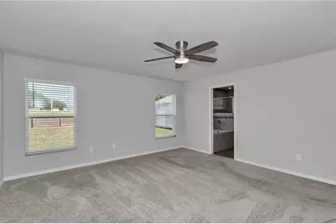
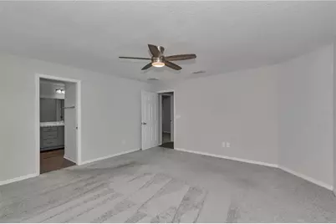
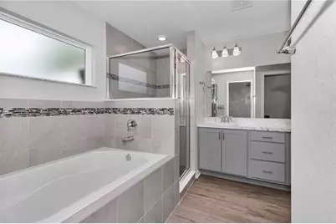
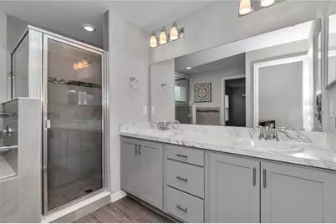
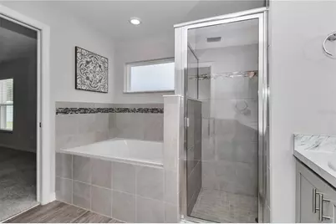
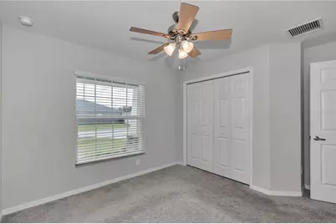
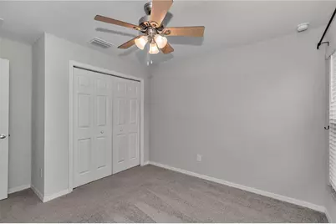
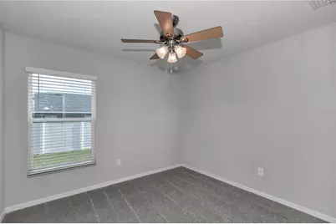
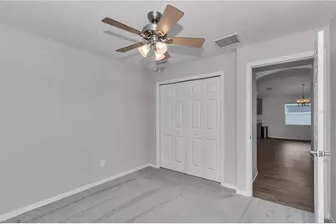
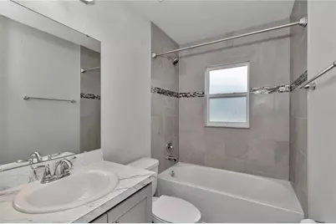
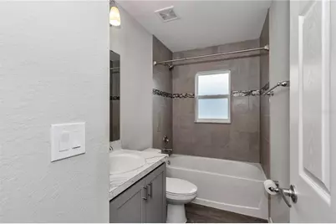
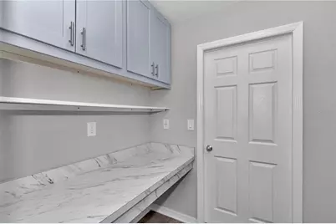
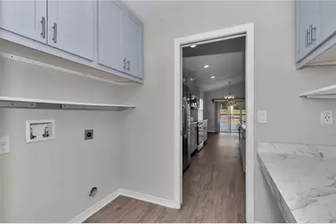
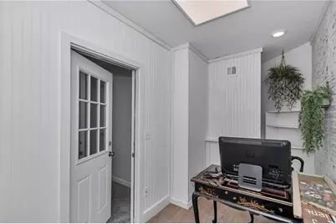
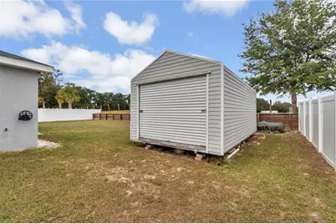
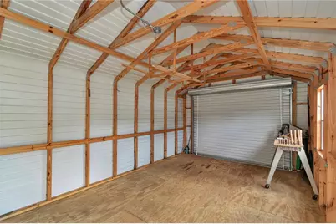
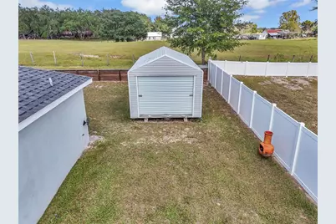
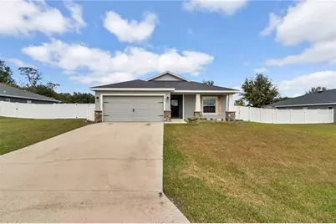
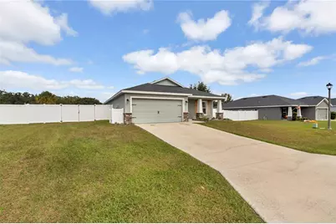
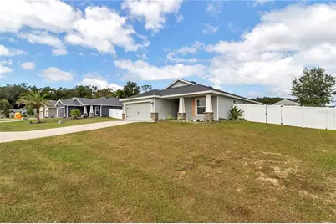
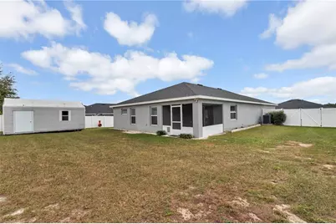
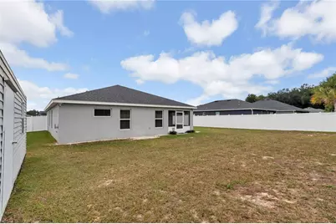
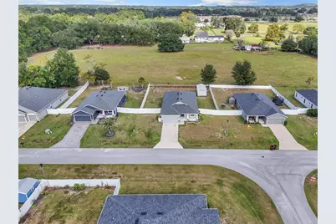
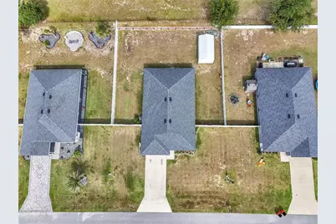
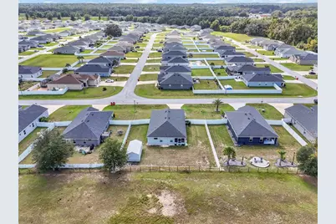
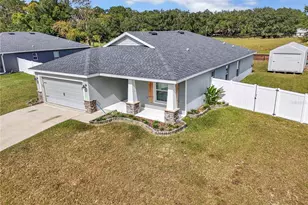
Step out back and the view is open pasture, not another rooftop. Built in 2020 by Highland Homes, this 4-bedroom, 2-bath Parker in the gated Summercrest community of southeast Ocala backs up to agricultural land and is loaded with custom upgrades you won't find in a standard build. The open great room rises to a vaulted ceiling with recessed lighting and centers on a custom built-in entertainment wall with floating oak shelves, a wood-framed electric fireplace, in-ceiling surround sound, and a mantel milled from raw wood sourced straight from a lumber mill in Waynesville, North Carolina. The TV, soundbar, and subwoofer all stay. The kitchen is the showpiece: an oversized quartz island wrapped in rustic, reclaimed-style planking under industrial pendant lighting, with soft gray shaker cabinets, stainless appliances, and an upgraded refrigerator, plus a walk-in pantry with added shelving. The owner's suite has a walk-in wardrobe and a bath with dual vanities, a tiled shower, and a garden tub prewired for a jetted tub if you ever want to upgrade. Ceiling fans in every room, whole-house blinds, laundry room cabinets, attic stairs, and a doorbell camera are already in place. The fenced backyard is beautifully landscaped with zoned irrigation and made for gatherings, with a lighted screened porch overlooking pastureland. Out front, the Craftsman-style porch is reinforced for the hanging hammock chairs that convey, giving you the best seat on the street for coffee and conversation. A 12x20 shed, wired inside with two 20-amp circuits already roughed in at the house for a future connection, is ready to become a workshop, home gym, or storage space. A climate controlled bonus space also makes an ideal home office or hobby room, and LED lighting brightens the garage. Gated, quiet, and minutes from US 301 shopping and dining between Ocala and Belleview, this one is worth seeing in person. Call your trusted local real estate agent for a private tour.
Full Property Details
Full Property Details for 4225 SE 89th St
General
- Price: $319,000
- HOA FEE: $50/month
- HOA FEE FREQ.: Quarterly
- Taxes: $2,451 (2025)
- Status: Active
- Type: Single Family
- Source: MidFloridaRegionalMLS
- MLS ID: OM734908
- Updated: 10/30/2026
- Added to Site: 11 day(s) ago
Rental Information
- Min. Lease: 3 Months
Interior
- Number of Rooms: 8
- Interior Features: Ceiling Fan(s), High Ceilings, Open Floorplan, Primary Bedroom Main Floor, Pull Down Stairs, Split Bedroom, Stone Counters, Thermostat
- Fireplace: Yes
- Fireplace(s): Electric
- Appliances: Dishwasher, Electric Water Heater, Microwave, Range, Refrigerator
- Furnishings: Unfurnished
- Flooring: Carpet, Luxury Vinyl
Rooms
Bathrooms
- Total Bathrooms: 2
- Full Bathrooms: 2
Bedrooms
- Total Bedrooms: 4
Other Rooms
- Laundry: Inside
Additional Information
- Shared Amenities: Gated
Exterior
- Exterior Features: Irrigation System, Lighting, Other, Private Mailbox, Private Yard, Sliding Doors
- Deck/Patio: Covered, Front Porch, Porch, Screened
- Porch/Patio/Deck: Covered, Front Porch, Porch, Screened
Parking
- Garage: Yes
- Attached garage: Yes
- Parking Features: Other
Location
- Area: 34480 - Ocala
- County: Marion
- Development Name: 34480 - Ocala
- Subdivision: SUMMERCREST
- Driving Directions: From US 301/441 south of Ocala, head east on SE 92nd Place Rd. Turn left onto SE 47th Court Rd into Summercrest, then left onto SE 49th Avenue Rd, then left onto SE 89th St. The home is near the end of the street on the right.
- Direction Faces: South
School Information
- Elementary School: Legacy Elementary School
- Middle School: Belleview Middle School
- High School: Belleview High School
Community
- Community Name: 34480 - Ocala
- Community Features: Deed Restrictions, Gated Community - No Guard
- Optional Amenities: Gated
- Association: Yes
- Assoc. Name: Sentry Management
- Pet Restrictions: Buyer and/or Buyers Agent should verify with HOA or management company any and all regulations and restrictions.
Heating & Cooling
- Cooling Type: Central Air
- Heating Type: Electric
Utilities
- Sewer: Public Sewer
- Water: Public
- Utility Description: Electricity Connected, Public
Structural Information
- Builder: Highland Homes
- Exterior Const.: Block, Stucco
- Roof: Shingle
- Stories/Levels: One
- Square Feet: 1,725
- Sq. Ft. Source: Public Records
- Year Built: 2020
Additional Structures
- Other Structures: Shed(s)
Lot Features
- Lot Size (Acres): 0.25
- Lot Size (Sq. Ft.): 10,890
- Lot Size: 10890
- Street/Road Desc.: Paved
- Fencing (Description): Vinyl
Financial Considerations
- Association Fee: $150
- Assoc Fee Freq.: Quarterly
- Assoc Fee Desc.: Required
- Tax Amount: $2,451
- Tax Year: 2025
Disclosures and Reports
- Ownership: Fee Simple
- Special Conditions: None
- Legal Description: SEC 14 TWP 16 RGE 22 PLAT BOOK 010 PAGE 119 SUMMERCREST BLK A LOT 3
- Flood Zone Info: X
- APN: 3664001003
- Property ID: 3664001003
- Block/Lot/Section: A
Listed by Florida Advantage Realty Group
Get Pre-Approved Today
Schools
Schools serving 4225 SE 89th St
School District:Marion County School District
| Name | Grades | Distance |
|---|---|---|
Belleview-Santos Elementary School 9600 U.S. 441, Belleview, FL 34420 | PK-5 | 0.8 mi |
Belleview Middle School 10500 Southeast 36th Avenue, Belleview, FL 34420 | 6-8 | 1.8 mi |
Belleview High School 10400 Southeast 36th Avenue, Belleview, FL 34420 | 9-12 | 1.6 mi |
Disclaimer:
School attendance boundaries provided by ATTOM Data Solutions and are for reference only. Contact the school directly to verify enrollment eligibility.
Price & Sales History for 4225 SE 89th St
Date
Details
Price
Change
Source
10/30/2026
Listed
$319,000
40.1%
MLS
12/18/2020
Sold
$227,700
—
Public Record
Disclaimer: Historical sales information is derived from public records provided by the county offices. Information is not guaranteed and should be independently verified.
Tax History
Tax History for 4225 SE 89th St
Year
Property Taxes
Change
Tax Assessment
Change
2025
$2,451
11%
$166,353
3%
2024
$2,204
3%
$161,665
3%
2023
$2,146
3%
$156,956
3%
2022
$2,084
4%
$152,384
7%
2021
$1,995
—
$142,892
552%
2021
$1,995
1230%
$21,900
503%
2019
$150
3%
$3,630
10%
2018
$146
128%
$3,300
10%
2017
$64
—
$3,000
—
2016
$64
-2%
$3,000
—
2015
$65
3%
$3,000
—
2014
$63
-31%
$3,000
-39%
2013
$91
—
$4,900
—
Disclaimer: Historical tax information is derived from public records provided by the county offices. Information is not guaranteed and should be independently verified.
Estimate the Cost
Estimate the Cost for 4225 SE 89th St
4225 SE 89th Street, Ocala, FL 34480 (MLS# OM734908) is a Single Family property with 4 bedrooms and 2 full bathrooms. 4225 SE 89th Street is currently listed for $319,000 and was received on October 30, 2026. Want to learn more about 4225 SE 89th Street? Do you have questions about finding other Single Family real estate for sale in Ocala? You can browse all Ocala real estate or contact a Coldwell Banker agent to request more information.