This is a carousel with tiles that activate property listing cards. Use the previous and next buttons to navigate.
1/52
$369,000
This is a carousel with tiles that activate property listing cards. Use the previous and next buttons to navigate.
1/52
Property Description
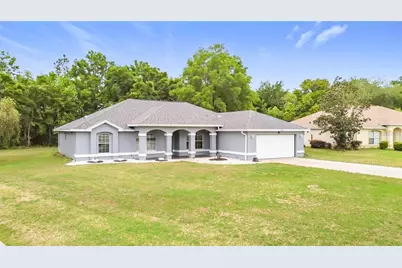
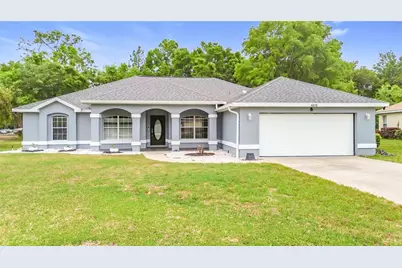
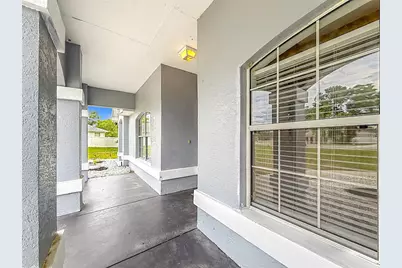
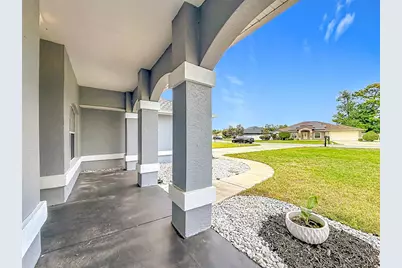
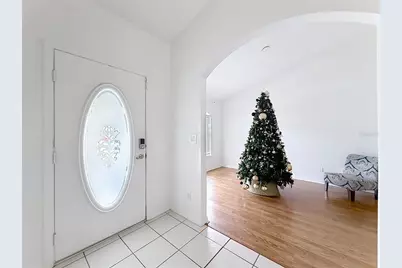
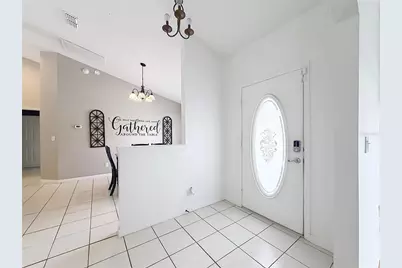
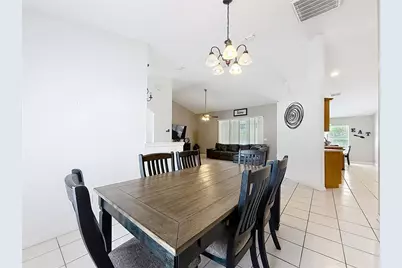
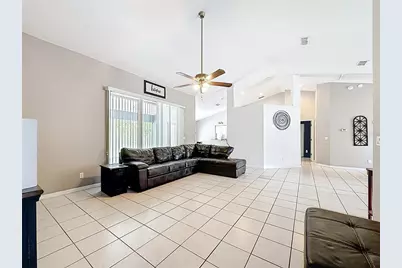
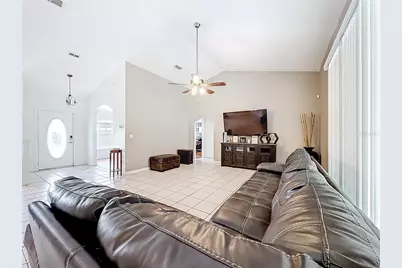
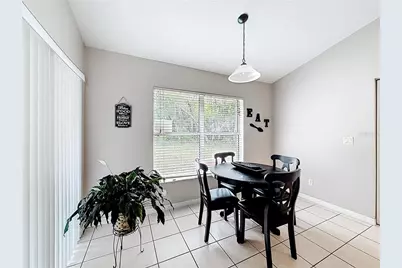
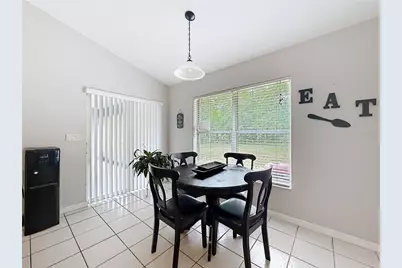
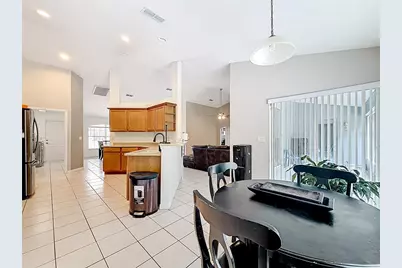
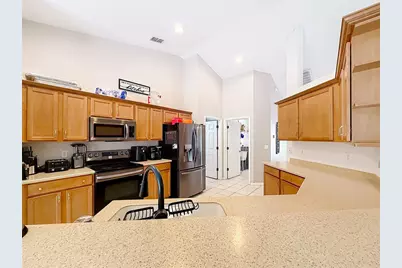
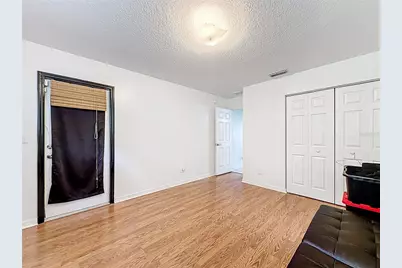
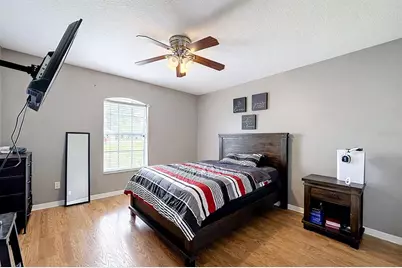
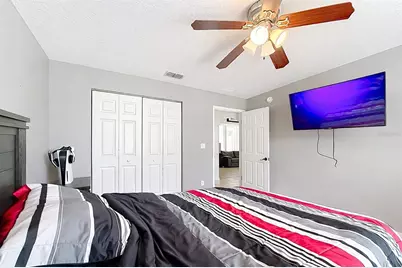
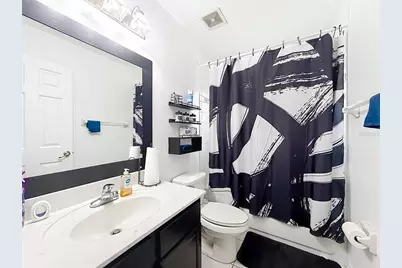
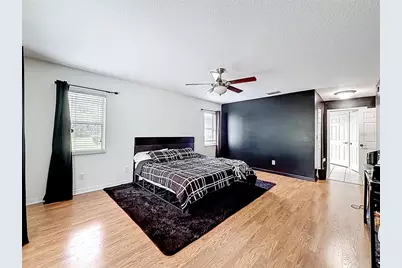
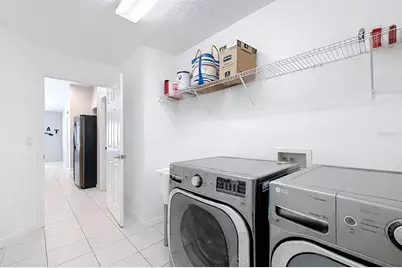
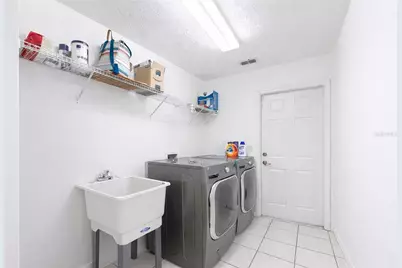
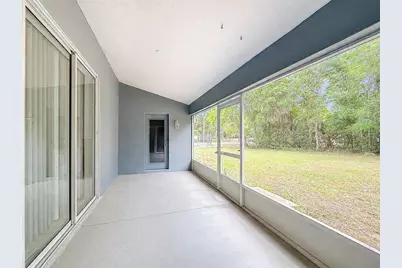
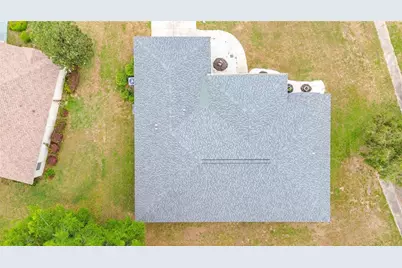
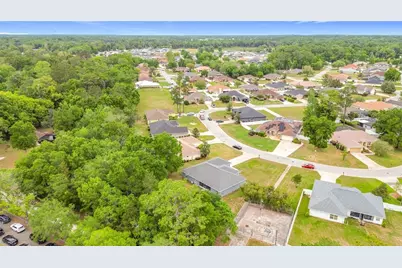
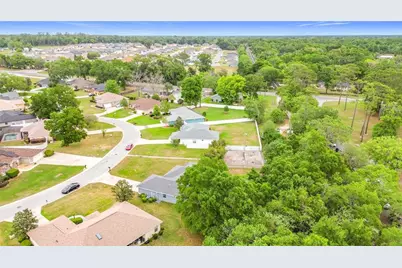
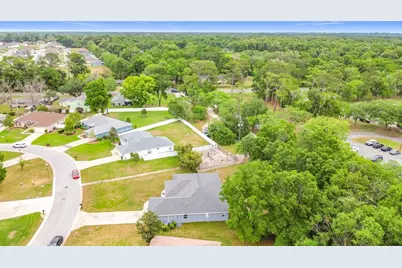
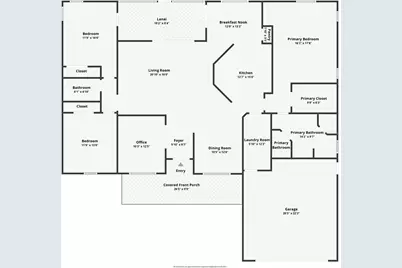
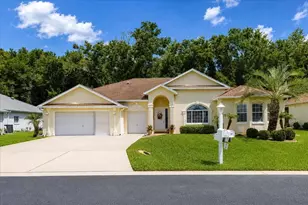
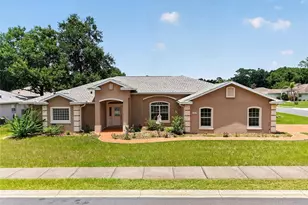
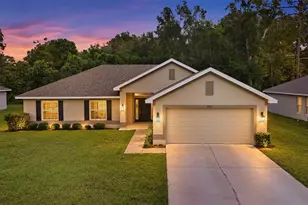
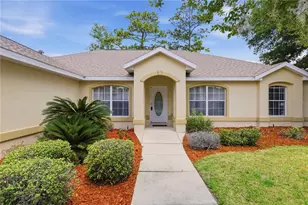
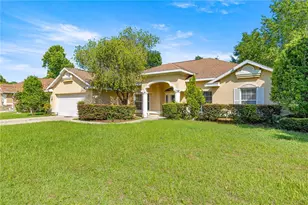
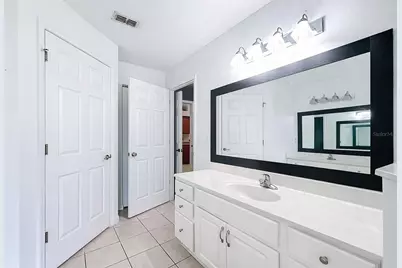
Virtually Staged. Welcome home to this beautifully maintained 3-bedroom, 2-bath residence nestled within the desirable gated community of Evergreen Estates in Ocala. Offering 2,113 square feet of living space and approximately 2,919 total square feet under roof, this home combines a spacious floor plan, comfortable living spaces, and thoughtful features designed for everyday living and entertaining. From the moment you arrive, the inviting covered front porch and well-maintained exterior create a welcoming first impression. Step inside to soaring cathedral ceilings and an open, airy layout filled with natural light. The spacious floor plan offers both defined and flexible living areas, giving you plenty of room to gather, entertain, work from home, or simply relax. The heart of the home is the generously sized kitchen, featuring ample cabinetry, plenty of counter space, a breakfast bar with room for additional seating, and an adjoining breakfast nook perfect for casual meals and morning coffee. For more formal occasions, the separate dining room provides a beautiful space for family dinners and entertaining and can also be transformed into an office or flex space to suit your lifestyle. The desirable split-bedroom floor plan provides added privacy, with the spacious primary suite positioned separately from the two additional bedrooms. The primary suite features a generous layout, dual vanities, and a well-sized walk-in closet. Two additional bedrooms and a full guest bathroom are located on the opposite side of the home. Additional features include high ceilings, ceiling fans, hardwood, ceramic and porcelain tile flooring, an indoor laundry room, and an attached two-car garage. Step outside to the screened-in lanai, creating the perfect extension of the home's living space. Whether enjoying your morning coffee, relaxing after a long day, or entertaining family and friends, this covered outdoor area provides a wonderful place to enjoy Florida living. Situated on approximately 0.34 acres, the property offers additional outdoor space while still providing the benefits of a gated community. Recent improvements include a new roof installed in 2023 and appliances approximately three years old. With 3 bedrooms, 2 bathrooms, 2,113 square feet of living space, a spacious split-bedroom floor plan, multiple dining and living spaces, screened lanai, two-car garage, and a generous homesite, this Evergreen Estates home offers the perfect combination of comfort, functionality, and everyday charm. Schedule your private showing today and discover everything that makes 4319 NW 4th Circle a wonderful place to call home!
Full Property Details
Full Property Details for 4319 NW 4th Cir
General
- Price: $369,000
- HOA FEE: $43/month
- HOA FEE FREQ.: Annually
- Taxes: $4,455 (2025)
- Status: Active
- Type: Single Family
- Source: MidFloridaRegionalMLS
- MLS ID: OM722347
- Updated: 9/3/2026
- Added to Site: 181 day(s) ago
Interior
- Number of Rooms: 3
- Interior Features: Cathedral Ceiling(s), Ceiling Fan(s), Eating Space In Kitchen, High Ceilings, Open Floorplan, Thermostat, Window Treatments
- Appliances: Dishwasher, Microwave, Range, Refrigerator
- Furnishings: Unfurnished
- Flooring: Ceramic Tile, Porcelain Tile, Hardwood
Rooms
Bathrooms
- Total Bathrooms: 2
- Full Bathrooms: 2
Bedrooms
- Total Bedrooms: 3
Other Rooms
- Laundry: Electric Dryer Hookup, Laundry Room, Washer Hookup
Exterior
- Exterior Features: Other
Parking
- Garage: Yes
- Attached garage: Yes
- Garage Spaces: 2
- Covered Spaces: 2
Location
- Area: 34475 - Ocala
- County: Marion
- Development Name: 34475 - Ocala
- Subdivision: EVERGREEN ESTATE
- Driving Directions: From I-75, take Exit 354 toward US-27/NW 10th Street and head west. Continue approximately 2–3 miles, then turn right onto NW 60th Avenue. Proceed about 1 mile and turn left onto NW 4th Street, then make a right onto NW 4th Circle into the Evergreen Estates community. Follow the road around, and 4319 NW 4th Circle will be located on the right-hand side. Just enter: “4319 NW 4th Cir, Ocala, FL 34475†Most GPS apps (Google Maps, Apple Maps, Waze) will take you directly into the gated Evergreen Estates community.
- Direction Faces: Northwest
School Information
- Elementary School: Shady Hill Elementary School
- Middle School: Howard Middle School
- High School: Vanguard High School
Community
- Community Name: 34475 - Ocala
- Association: Yes
- Assoc. Name: Bosshardt Property Management/Alex Ezzell
Heating & Cooling
- Cooling Type: Central Air
- Heating Type: Electric
Utilities
- Sewer: Public Sewer
- Water: Public
- Utility Description: Cable TV Available, Electricity Available
Structural Information
- Exterior Const.: Block, Concrete, Stucco
- Roof: Shingle
- Stories/Levels: One
- Square Feet: 2,113
- Sq. Ft. Source: Public Records
- Year Built: 2006
Lot Features
- Lot Size (Acres): 0.34
- Lot Size (Sq. Ft.): 14,810
- Lot Size: 14810
- Lot Dimensions: 99 x 148
- Street/Road Desc.: Asphalt
Financial Considerations
- Association Fee: $520
- Assoc Fee Freq.: Annually
- Assoc Fee Desc.: Required
- Tax Amount: $4,455.06
- Tax Year: 2025
Disclosures and Reports
- Ownership: Fee Simple
- Special Conditions: None
- Legal Description: SEC 31 TWP 14 RGE 22 PLAT BOOK 007 PAGE 178 EVERGREEN ESTATES PHASE 1 BLK H LOT 8
- Flood Zone Info: X
- APN: 1532800808
- Property ID: 1532800808
- Block/Lot/Section: H
Listed by Nexthome Professional Realty

Get Pre-Approved Today
Schools
Schools serving 4319 NW 4th Cir
School District:Marion County School District
| Name | Grades | Distance |
|---|---|---|
Shady Hill Elementary School 5959 South Magnolia Avenue, Ocala, FL 34471 | PK-5 | 7.2 mi |
Howard Middle School 1655 Nw 10th St, Ocala, FL 34475 | 6-8 | 2.3 mi |
Vanguard High School 7 Northwest 28th Street, Ocala, FL 34475 | 9-12 | 1 mi |
Disclaimer:
School attendance boundaries provided by ATTOM Data Solutions and are for reference only. Contact the school directly to verify enrollment eligibility.
Price & Sales History for 4319 NW 4th Cir
Date
Details
Price
Change
Source
8/04/2026
Price Reduced
$369,000
-2.64%
MLS
4/18/2026
Price Reduced
$379,000
-5.25%
MLS
4/08/2026
Listed
$400,000
45.45%
MLS
8/05/2021
Sold
$275,000
—
Public Record
Disclaimer: Historical sales information is derived from public records provided by the county offices. Information is not guaranteed and should be independently verified.
Tax History
Tax History for 4319 NW 4th Cir
Year
Property Taxes
Change
Tax Assessment
Change
2025
$4,455
6%
$296,891
3%
2024
$4,186
2%
$288,524
3%
2023
$4,085
10%
$280,120
34%
2021
$3,720
-21%
$208,793
-25%
2022
$4,680
26%
$276,707
40%
2021
$3,720
14%
$197,878
7%
2018
$3,264
-8%
$184,941
-5%
2019
$3,561
11%
$195,429
8%
2017
$3,215
2%
$181,382
3%
2016
$3,137
4%
$175,344
6%
2015
$3,027
9%
$166,062
4%
2014
$2,782
8%
$159,577
8%
2013
$2,571
—
$148,099
—
Disclaimer: Historical tax information is derived from public records provided by the county offices. Information is not guaranteed and should be independently verified.
Estimate the Cost
Estimate the Cost for 4319 NW 4th Cir
4319 NW 4th Circle, Ocala, FL 34475 (MLS# OM722347) is a Single Family property with 3 bedrooms and 2 full bathrooms. 4319 NW 4th Circle is currently listed for $369,000 and was received on April 08, 2026. Want to learn more about 4319 NW 4th Circle? Do you have questions about finding other Single Family real estate for sale in Ocala? You can browse all Ocala real estate or contact a Coldwell Banker agent to request more information.