This is a carousel with tiles that activate property listing cards. Use the previous and next buttons to navigate.
1/35
$420,000
This is a carousel with tiles that activate property listing cards. Use the previous and next buttons to navigate.
1/35
Property Description
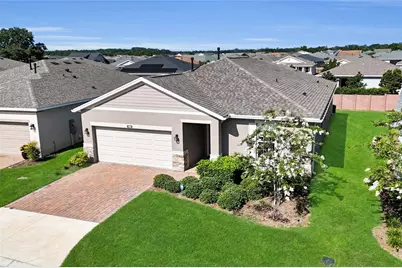
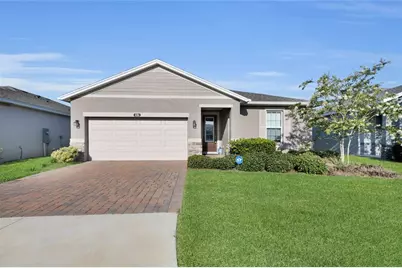
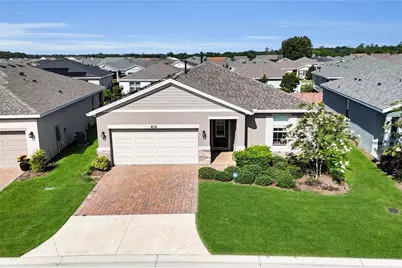
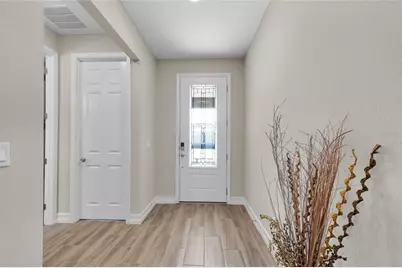
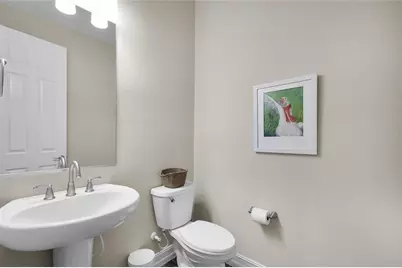
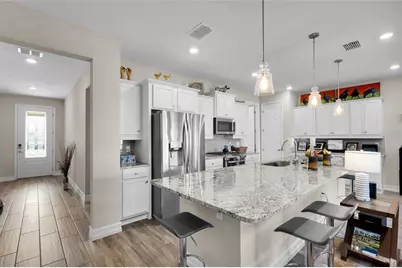
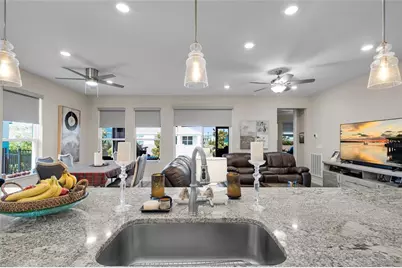
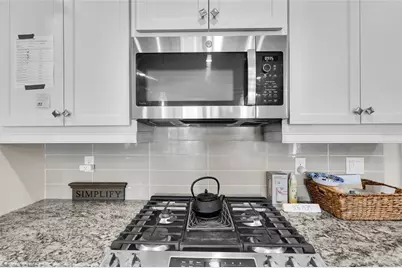
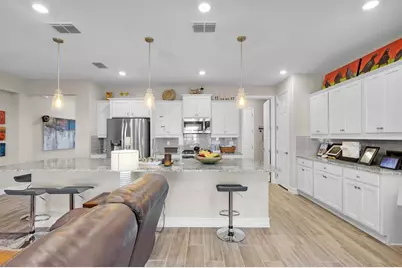
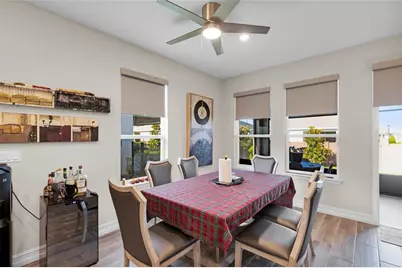
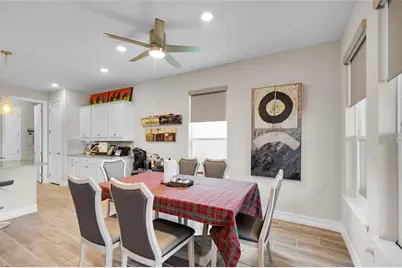
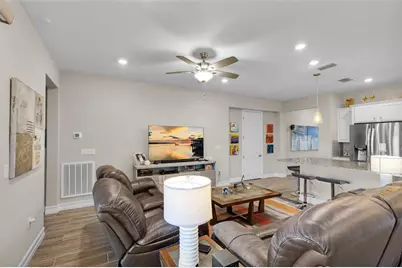
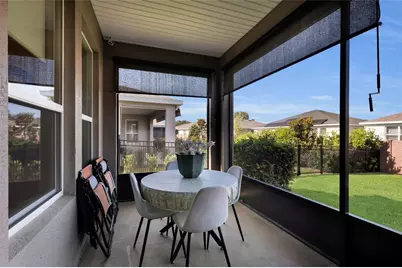
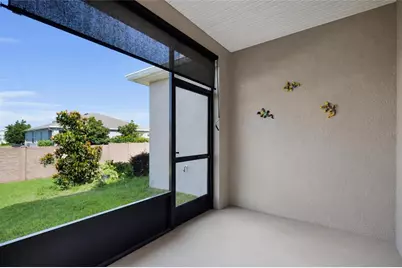
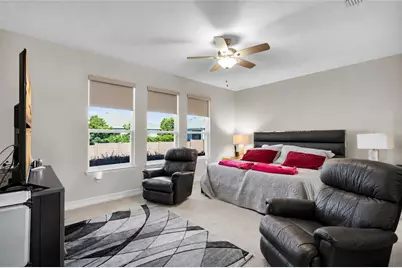
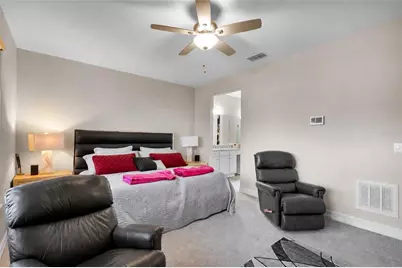
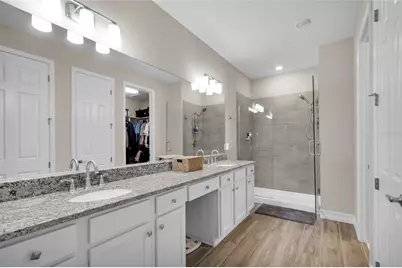
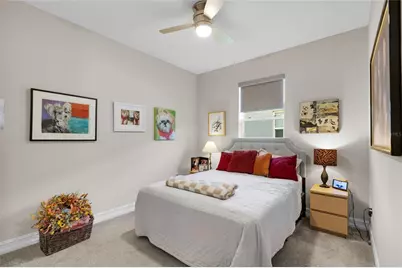
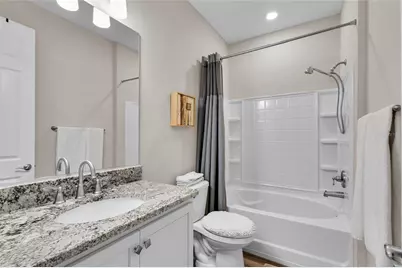
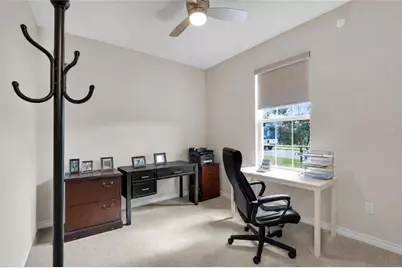
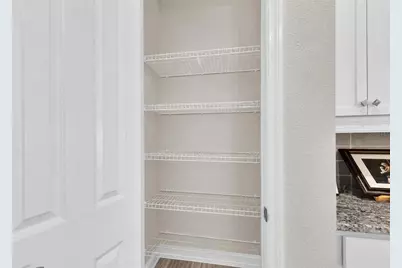
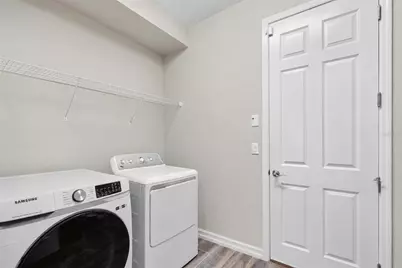
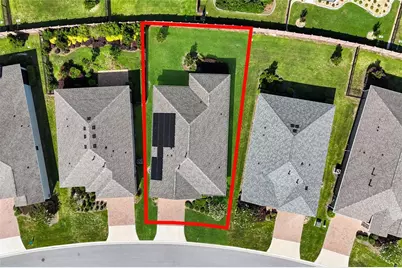
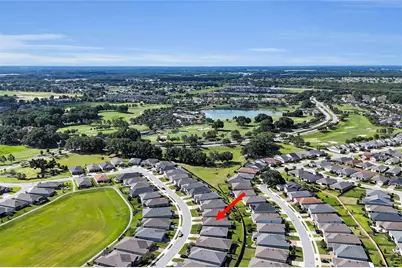
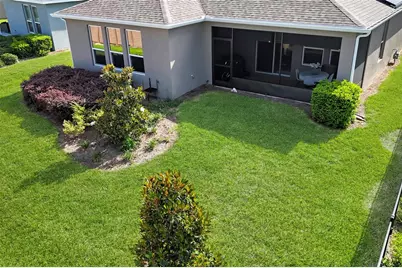
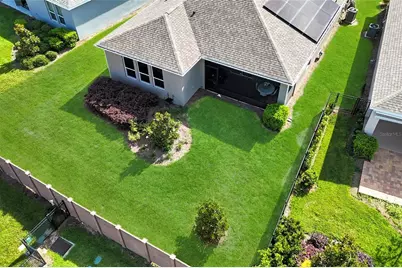
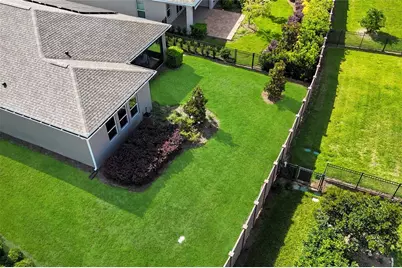
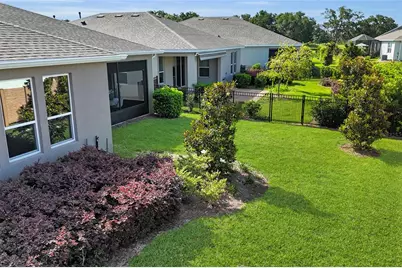
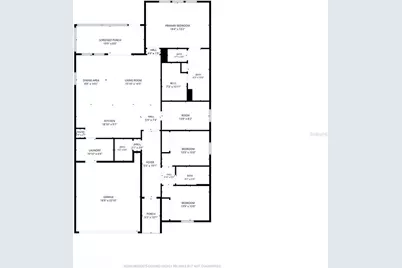
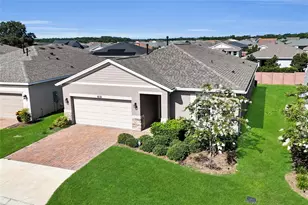
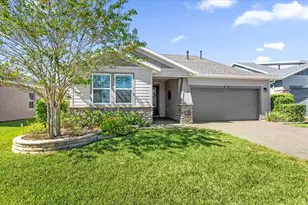
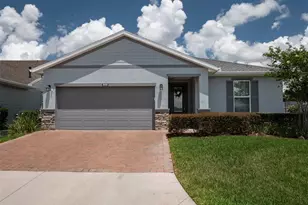
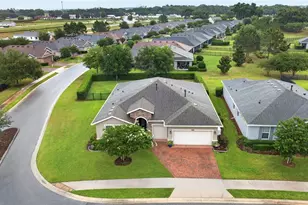
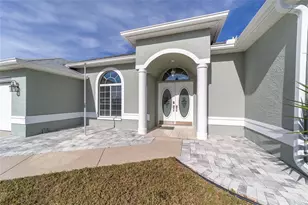
One or more photo(s) has been virtually staged. Experience Resort-Style Living in Ocala Preserve! Welcome to this pristine **2023 Expanded Connect Model**, beautifully situated in the highly sought-after **Ocala Preserve**, one of Ocala's premier active adult golf communities. Located on a vibrant, social street surrounded by well-maintained homes and a welcoming neighborhood atmosphere, this former model home offers designer upgrades, a **Golf Membership**, and an exceptional Florida lifestyle. This spacious home features 3 bedrooms, 2.5 baths, plus a versatile den/flex room** and an open-concept design perfect for entertaining. The gourmet kitchen showcases a large quartz island, designer backsplash, under-cabinet lighting, stainless steel appliances, and a gas cooktop. The primary suite offers dual vanities, a walk-in shower, and an oversized walk-in closet. Thoughtful upgrades include **wood-look tile flooring, smart home technology, an epoxy-coated garage floor, oversized laundry room, screened lanai with remote-controlled shades, gutters, ADT security system, Ring doorbell, and leased solar panels** designed to help reduce energy costs. Included items are the **living room sofa, loveseat, living room table and chairs, primary bedroom bed, washer and dryer, and refrigerator located in the garage.** Additional furnishings may also be available with acceptable terms. Live the Ocala Preserve Lifestyle Residents enjoy an incredible collection of **resort-style amenities**, including a championship golf course, two resort-style pools, pickleball and tennis courts, state-of-the-art fitness center, walking and biking trails, full-service spa, dog park, clubhouse, year-round social activities, and the popular **Salted Brick restaurant and bar**. **Another great value to consider:** The HOA quarterly fee is approximately **$1,530**, and it includes an impressive array of amenities and services, including access to the **pools, fitness center/gym, golf and other resort-style community amenities**, along with lawn care, high-speed fiber internet, and curbside trash service. With so much included, the HOA provides significant value for those looking to enjoy a true resort-style lifestyle without the hassle of maintaining these amenities themselves. Ideally located just minutes from the **World Equestrian Center, shopping, dining, medical facilities, I-75, and historic Downtown Ocala**, Ocala Preserve offers the perfect blend of recreation, relaxation, convenience, and community. Whether you're looking for a full-time residence or the perfect Florida retreat, this **move-in-ready home delivers the resort lifestyle you've been dreaming of.** With select furnishings and appliances included and additional furnishings available with acceptable terms, you can settle in and start enjoying everything Ocala Preserve has to offer from day one. **Schedule your private showing today!**
Full Property Details
Full Property Details for 4394 NW 54th Ter
General
- Price: $420,000
- HOA FEE: $528/month
- Taxes: $4,244 (2025)
- Status: Active
- Type: Single Family
- Source: MidFloridaRegionalMLS
- MLS ID: G5113343
- Updated: 9/5/2026
- Added to Site: 98 day(s) ago
Rental Information
- Min. Lease: 3 Months
Interior
- Number of Rooms: 5
- Interior Features: Open Floorplan
- Appliances: Convection Oven, Cooktop, Dishwasher, Dryer, Gas Water Heater, Microwave, Range, Refrigerator, Washer, Water Softener
- Furnishings: Negotiable
- Flooring: Carpet, Epoxy, Luxury Vinyl
Rooms
Bathrooms
- Total Bathrooms: 3
- Full Bathrooms: 2
- Half Bathrooms: 1
Bedrooms
- Total Bedrooms: 3
Other Rooms
- Laundry: Laundry Room
Additional Information
- Shared Amenities: Clubhouse, Fitness Center, Golf Course, Park, Pickleball Court(s), Pool, Recreation Facilities, Tennis Court(s)
Exterior
- Exterior Features: Irrigation System, Lighting, Sliding Doors
Parking
- Garage: Yes
- Attached garage: Yes
- Garage Spaces: 2
- Covered Spaces: 2
Location
- Area: 34482 - Ocala
- County: Marion
- Development Name: 34482 - Ocala
- Subdivision: OCALA PRESERVE PH 11
- Driving Directions: Take I-75 to Exit 354 (US-27/NW Blitchton Rd), head west, then turn right into Ocala Preserve on NW 55th Ave. Once through the gate, follow NW 40th Loop ? NW 55th Ct ? NW 43rd Ln Rd ? NW 54th Ter. The home will be on the right.
- Direction Faces: Northeast
Community
- Community Name: 34482 - Ocala
- Community Features: Lake, Buyer Approval Required, Clubhouse, Deed Restrictions, Gated Community - Guard
- Optional Amenities: Clubhouse, Fitness Center, Golf Course, Park, Pickleball Court(s), Pool, Recreation Facilities, Tennis Cour
- Association: Yes
- Assoc. Name: Kimberly Krieg/Susan Pugliese
- Assoc. Fees Include: 24-Hour Guard, Community Pool, Internet, Maintenance Grounds
- Adult Community: Yes
Heating & Cooling
- Cooling Type: Central Air
- Heating Type: Central, Heat Pump, Other
Utilities
- Sewer: Public Sewer
- Water: Public
- Utility Description: BB/HS Internet Available, Cable TV Available, Electricity Available, Fiber Optics, Public, Solar, Water Available
Structural Information
- Exterior Const.: Block
- Roof: Shingle
- Stories/Levels: One
- Square Feet: 1,911
- Sq. Ft. Source: Builder
- Year Built: 2023
Lot Features
- Lot Size (Acres): 0.15
- Lot Size (Sq. Ft.): 6,534
- Lot Size: 6534
- Lot Dimensions: 56 x 114
- Street/Road Desc.: Asphalt
Water Features
- Water Front Desc.: Lake
Green Features
- Energy Generation: Solar
Financial Considerations
- Association Fee: $528
- Assoc Fee Freq.: Monthly
- Assoc Fee Desc.: Required
- CDD: Yes
- Tax Amount: $4,244.3
- Tax Year: 2025
Disclosures and Reports
- Ownership: Fee Simple
- Special Conditions: None
- Legal Description: SEC 33 TWP 14 RGE 21 PLAT BOOK 014 PAGE 092 OCALA PRESERVE PHASE 11 LOT 519
- Flood Zone Info: X
- APN: 1369051900
- Property ID: 1369051900
- Block/Lot/Section: none
Listed by Jason Mitchell Real Estate Flo

Get Pre-Approved Today
Schools
Schools serving 4394 NW 54th Ter
School District:Marion County School District
| Name | Grades | Distance |
|---|---|---|
Fessenden Elementary School 4200 Northwest 89th Place, Ocala, FL 34482 | PK-5 | 3.5 mi |
Howard Middle School 1655 Nw 10th St, Ocala, FL 34475 | 6-8 | 4.1 mi |
West Port High School 3733 Southwest 80th Avenue, Ocala, FL 34481 | 9-12 | 5.9 mi |
Disclaimer:
School attendance boundaries provided by ATTOM Data Solutions and are for reference only. Contact the school directly to verify enrollment eligibility.
Price & Sales History for 4394 NW 54th Ter
Date
Details
Price
Change
Source
7/08/2026
Price Reduced
$420,000
-2.33%
MLS
6/19/2026
Price Reduced
$430,000
-2.25%
MLS
6/07/2026
Listed
$439,900
10.53%
MLS
2/17/2023
Sold
$398,000
—
Public Record
Disclaimer: Historical sales information is derived from public records provided by the county offices. Information is not guaranteed and should be independently verified.
Tax History
Tax History for 4394 NW 54th Ter
Year
Property Taxes
Change
Tax Assessment
Change
2022
$1,876
-53%
$218,746
3%
2024
$3,990
100%
$212,581
325%
2023
$1,992
6%
$50,000
-9%
2022
$1,876
—
$55,000
100%
2022
$1,876
—
—
Disclaimer: Historical tax information is derived from public records provided by the county offices. Information is not guaranteed and should be independently verified.
Estimate the Cost
Estimate the Cost for 4394 NW 54th Ter
4394 NW 54th Terrace, Ocala, FL 34482 (MLS# G5113343) is a Single Family property with 3 bedrooms, 2 full bathrooms and 1 partial bathroom. 4394 NW 54th Terrace is currently listed for $420,000 and was received on June 07, 2026. Want to learn more about 4394 NW 54th Terrace? Do you have questions about finding other Single Family real estate for sale in Ocala? You can browse all Ocala real estate or contact a Coldwell Banker agent to request more information.