This is a carousel with tiles that activate property listing cards. Use the previous and next buttons to navigate.
1/16
$625,000 Just Listed
This is a carousel with tiles that activate property listing cards. Use the previous and next buttons to navigate.
1/16
Property Description
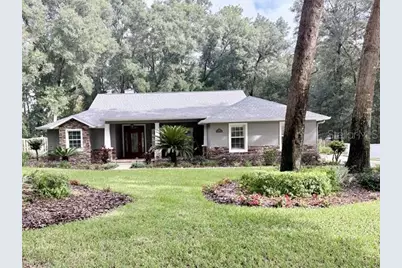
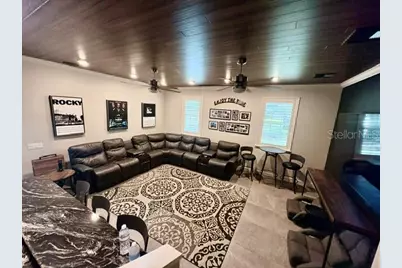
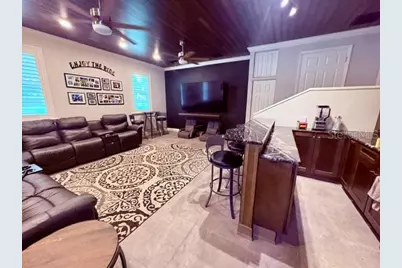
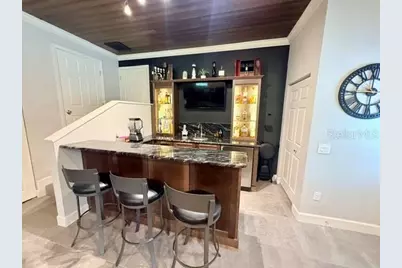
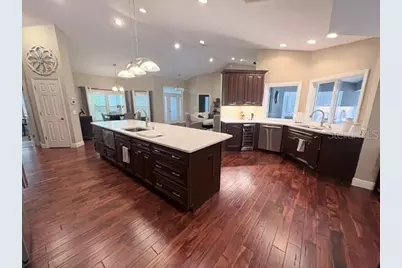
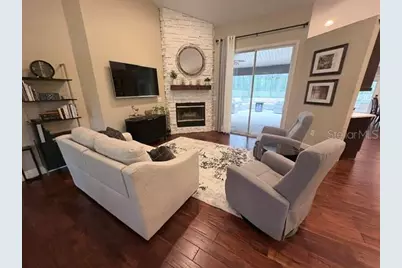
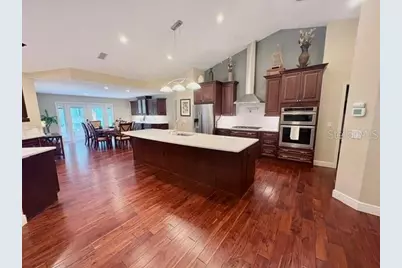
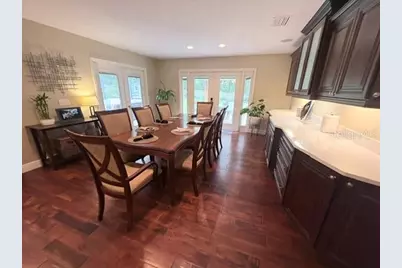
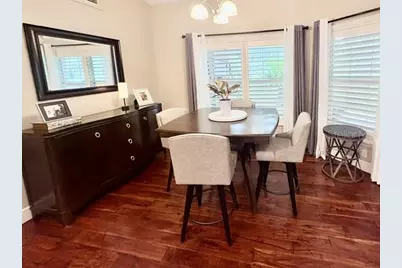
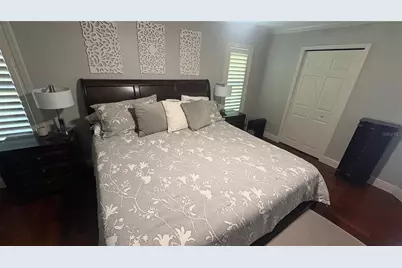
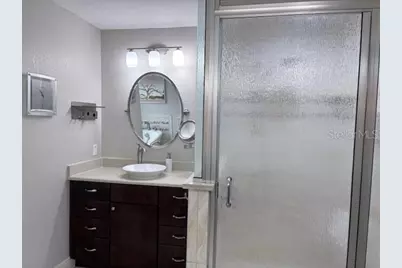
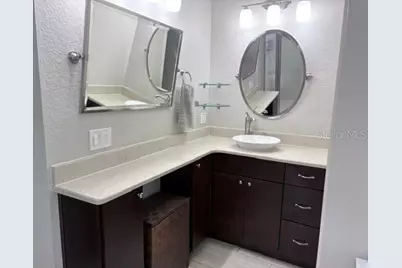
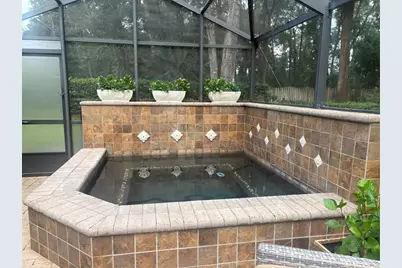
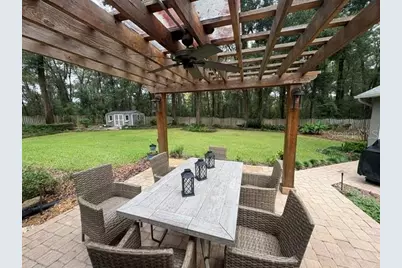
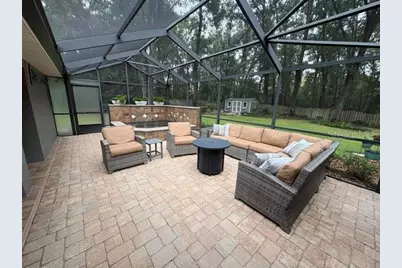
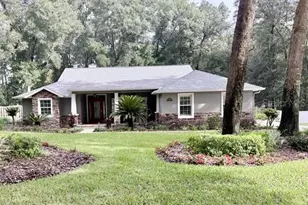
The search is over! This beautifully appointed 3-bedroom, 2-bathroom, 2,631 sq. ft. home with oversized 2 car detached garage sits on over half an acre, fenced yard with separate storage shed, custom landscape lights, irrigation and firepit area offering scenic views of the Florida Greenway. Step inside the open-concept floor plan highlighted by high ceilings. The formal living room features a wood-burning fireplace. The spacious island kitchen has brand-new quartz countertops, ample cabinet space built-in appliances, gas stove and separate wine cooler. A convenient wall bed is located in one of the two guest bedrooms for added space. Retreat to the luxurious primary suite, complete with dual walk-in closets, double vanities, a relaxing garden soaking tub, and a brand-new custom steam shower. Step directly outside from your suite to unwind in an oversized, fully screened hot tub accented with decorative water features. Entertaining is effortless in the dedicated 400 sq. ft. media and game room, outfitted with an expansive bar, custom wood ceiling, and a beverage refrigerator with built-in ice maker. Combining tons of UPGRADES, privacy, nature views, and a neighborhood park, this property delivers the ultimate Florida lifestyle. Roof (10 years), A/C (7 years). Refrigerator, garbage disposal and front load washer/dryer (1-year), new re-surfaced in hot tub (1-year). Septic cleanout 2021. Gas hot water heater, whole house water softener/filter system. (maintained annually) Professional photos coming soon.
Full Property Details
Full Property Details for 4505 SE 48th Place Rd
General
- Price: $625,000
- HOA FEE: $83/month
- HOA FEE FREQ.: Semi-Annually
- Taxes: $3,958 (2026)
- Status: Active
- Type: Single Family
- Source: MidFloridaRegionalMLS
- MLS ID: OM735207
- Updated: 11/7/2026
- Added to Site: 6 day(s) ago
Rental Information
- Min. Lease: 3 Months
Interior
- Number of Rooms: 3
- Interior Features: Carbon Mono/Detector, Cathedral Ceiling(s), Ceiling Fan(s), Eating Space In Kitchen, In Wall Pest System, Open Floorplan, Pull Down Stairs, Walk-In Closet(s), Wet Bar
- Fireplace: Yes
- Fireplace(s): Wood Burning
- Appliances: Bar Fridge, Built-In Oven, Convection Oven, Cooktop, Dishwasher, Disposal, Dryer, Exhaust Fan, Gas Cooktop, Gas Water Heater, Microwave, Tankless Water Heater, Washer, Water Filtration System, Water Softener, Wine Refrigerator
- Furnishings: Negotiable
- Flooring: Engineered Hardwood, Hardwood
Rooms
Bathrooms
- Total Bathrooms: 2
- Full Bathrooms: 2
Bedrooms
- Total Bedrooms: 3
Other Rooms
- Laundry: Inside, Laundry Room
Additional Information
- Spa: Yes
- Spa Description: Heated, In Ground
Exterior
- Exterior Features: French Doors
Parking
- Garage: Yes
- Garage Spaces: 2
- Covered Spaces: 2
Location
- Area: 34480 - Ocala
- County: Marion
- Development Name: 34480 - Ocala
- Subdivision: DALTON WOODS
- Driving Directions: East on Maricamp, right on SE 44th Ave Rd, veer left after RR, Left into Dalton Woods, 11th home on left
- Direction Faces: South
School Information
- Elementary School: Shady Hill Elementary School
- Middle School: Osceola Middle School
- High School: Forest High School
Community
- Community Name: 34480 - Ocala
- Association: Yes
- Assoc. Name: Leland Management/Margaret Lamb
Heating & Cooling
- Cooling Type: Central Air
- Heating Type: Heat Pump
Utilities
- Sewer: Septic Tank
- Water: Public
- Utility Description: Cable Connected, Electricity Connected, Natural Gas Connected, Street Lights, Underground Utilities
Structural Information
- Exterior Const.: Block, Stucco
- Roof: Shingle
- Stories/Levels: One
- Square Feet: 2,631
- Sq. Ft. Source: Public Records
- Year Built: 2001
Lot Features
- Property View: Trees/Woods
- Lot Size (Acres): 0.62
- Lot Size (Sq. Ft.): 26,572
- Lot Size: 26572
- Street/Road Desc.: Paved
Financial Considerations
- Association Fee: $500
- Assoc Fee Freq.: Semi-Annually
- Assoc Fee Desc.: Required
- Tax Amount: $3,958
- Tax Year: 2026
Disclosures and Reports
- Ownership: Fee Simple
- Special Conditions: None
- Legal Description: PLAT BOOK 005, PAGE 160
- Flood Zone Info: x
- APN: 3136800110
- Property ID: 3136800110
- Block/Lot/Section: BLK A
Listed by Fontana Realty
Get Pre-Approved Today
Schools
Schools serving 4505 SE 48th Place Rd
School District:Marion County School District
| Name | Grades | Distance |
|---|---|---|
Legacy Elementary School, Ocala, FL 8496 Juniper Road, Ocala, FL 34480 | PK-5 | 2.7 mi |
Osceola Middle School, Ocala, FL 526 Southeast Tuscawilla Avenue, Ocala, FL 34471 | 6-8 | 4.9 mi |
Forest High School 5000 Southeast Maricamp Road, Ocala, FL 34480 | 9-12 | 0.3 mi |
Disclaimer:
School attendance boundaries provided by ATTOM Data Solutions and are for reference only. Contact the school directly to verify enrollment eligibility.
Price & Sales History for 4505 SE 48th Place Rd
Date
Details
Price
Change
Source
11/04/2026
Listed
$625,000
204.88%
MLS
4/14/2003
Sold
$205,000
—
Public Record
Disclaimer: Historical sales information is derived from public records provided by the county offices. Information is not guaranteed and should be independently verified.
Tax History
Tax History for 4505 SE 48th Place Rd
Year
Property Taxes
Change
Tax Assessment
Change
2025
$3,969
7%
$264,679
3%
2024
$3,705
3%
$257,220
3%
2023
$3,614
3%
$249,728
6%
2021
$3,513
—
$235,392
-3%
2022
$3,513
—
$242,454
4%
2021
$3,513
8%
$232,142
4%
2018
$3,250
2%
$222,692
2%
2017
$3,190
-7%
$218,112
-4%
2019
$3,435
9%
$226,923
6%
2016
$3,142
-1%
$213,626
1%
2015
$3,166
6%
$212,141
1%
2014
$2,974
3%
$210,457
1%
2013
$2,893
—
$207,347
—
Disclaimer: Historical tax information is derived from public records provided by the county offices. Information is not guaranteed and should be independently verified.
Estimate the Cost
Estimate the Cost for 4505 SE 48th Place Rd
4505 SE 48th Place Rd, Ocala, FL 34480 (MLS# OM735207) is a Single Family property with 3 bedrooms and 2 full bathrooms. 4505 SE 48th Place Rd is currently listed for $625,000 and was received on November 04, 2026. Want to learn more about 4505 SE 48th Place Rd? Do you have questions about finding other Single Family real estate for sale in Ocala? You can browse all Ocala real estate or contact a Coldwell Banker agent to request more information.
