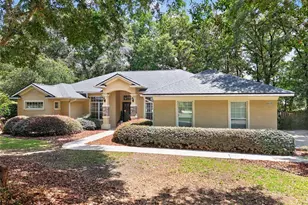
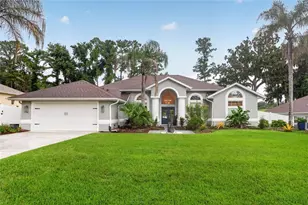
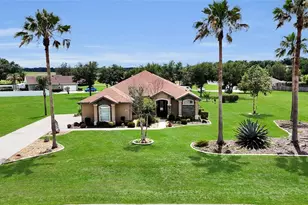
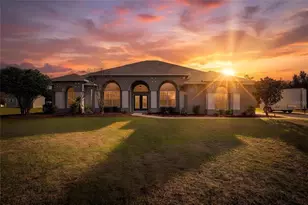
This is a carousel with tiles that activate property listing cards. Use the previous and next buttons to navigate.
1/1
$515,000
This is a carousel with tiles that activate property listing cards. Use the previous and next buttons to navigate.
1/1
Property Description
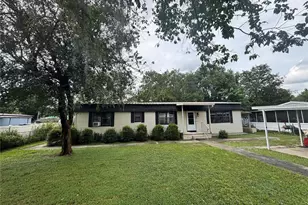
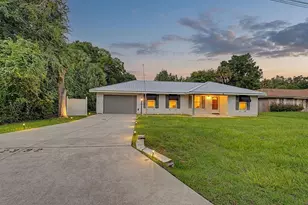
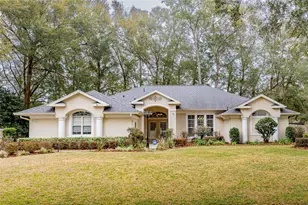
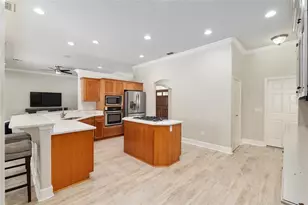
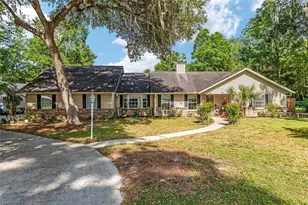
This is a Certified Pre-Owned Home -- and that changes everything. Before you ever make an offer, a licensed home inspector has already been through this home top to bottom. You get the full report at no cost. No surprises. No guessing. Just confidence. And it doesn't stop there -- your purchase comes with a 12-month Home Warranty AND our 18-month Satisfaction Guarantee: love this home, or we will buy it back or sell it for free. You won't find that anywhere else. As an added bonus you also qualify for a 1% lender credit at closing if you use our preferred lender ---------------Welcome home to this charming 3 bedroom, 3 bathroom property nestled in highly desirable Southeast Ocala neighborhood! Featuring a brand new roof and a one-year-old A/C system, this home offers peace of mind and modern comfort from the start. Inside, you'll find a spacious and functional layout with an open kitchen overlooking the living spaces, perfect for both everyday living and entertaining. The family room features a cozy gas fireplace, creating a warm and inviting atmosphere for gatherings. The spacious primary suite offers a private sitting area with its own fireplace, making it the perfect retreat to unwind and relax. The additional bedrooms are connected by a convenient Jack and Jill bathroom layout, ideal for family or guests. Step outside to enjoy the beautifully shaded yard, creating the perfect setting for relaxing evenings, family gatherings, or weekend BBQs. Conveniently located near shopping, dining, schools, and local amenities, this home combines comfort, value, and location all in one. Don't miss your opportunity to make this beautiful property yours!
Full Property Details
Full Property Details for 4525 SE 48th Place Rd
General
- Sold For: $515,000
- HOA FEE: $79/month
- HOA FEE FREQ.: Semi-Annually
- Taxes: $4,509 (2025)
- Status: Closed
- Type: Single Family
- Source: MidFloridaRegionalMLS
- MLS ID: OM725398
- Added to Site: 142 day(s) ago
Rental Information
- Min. Lease: No Minimum
Interior
- Number of Rooms: 8
- Interior Features: Cathedral Ceiling(s), Ceiling Fan(s), Vaulted Ceiling(s), Walk-In Closet(s)
- Fireplace: Yes
- Fireplace(s): Family Room, Gas, Master Bedroom
- Appliances: Dishwasher, Disposal, Dryer, Gas Water Heater, Microwave, Range, Refrigerator, Washer
- Furnishings: Negotiable
- Flooring: Tile, Hardwood
Rooms
Bathrooms
- Total Bathrooms: 3
- Full Bathrooms: 3
Bedrooms
- Total Bedrooms: 3
Other Rooms
- Laundry: Inside, Laundry Room
Exterior
- Exterior Features: Irrigation System, Rain Gutters
- Deck/Patio: Covered
- Porch/Patio/Deck: Covered
Parking
- Garage: Yes
- Attached garage: Yes
- Garage Spaces: 2
- Covered Spaces: 2
Location
- Area: 34480 - Ocala
- County: Marion
- Development Name: 34480 - Ocala
- Subdivision: DALTON WOODS
- Driving Directions: Head on SE Maricamp Road to Silver Springs Shores, turn left onto SE 44th Ave Rd, and left onto SE 48th Pl ace Rd. house will be on your left hand side.
- Direction Faces: Southwest
School Information
- Elementary School: Legacy Elementary School
- Middle School: Osceola Middle School
- High School: Forest High School
Community
- Community Name: 34480 - Ocala
- Community Features: Playground
- Association: Yes
- Assoc. Name: Leland Mangement
Heating & Cooling
- Cooling Type: Central Air
- Heating Type: Natural Gas
Utilities
- Sewer: Septic Tank
- Water: Public
- Utility Description: Cable Connected, Electricity Connected, Public, Street Lights, Underground Utilities, Water Connected
Structural Information
- Architectural Info: Custom, Traditional
- Architectural Style: Custom, Traditional
- Exterior Const.: Block, Concrete, Stucco
- Roof: Shingle
- Windows: Blinds, Double Pane Windows, Drapes, Shades
- Stories/Levels: One
- Square Feet: 2,753
- Sq. Ft. Source: Public Records
- Living Area: 2,753 Sq. Ft.
- Year Built: 2004
Lot Features
- Lot Size (Acres): 0.59
- Lot Size (Sq. Ft.): 25,700
- Lot Size: 25700
- Lot Dimensions: 136 x 189
- Street/Road Desc.: Asphalt
- Fencing (Description): Wood
Financial Considerations
- Association Fee: $474
- Assoc Fee Freq.: Semi-Annually
- Assoc Fee Desc.: Required
- Tax Amount: $4,509.84
- Tax Year: 2025
Disclosures and Reports
- Ownership: Fee Simple
- Special Conditions: None
- Legal Description: SEC 35 TWP 15 RGE 22 PLAT BOOK 005 PAGE 160 DALTON WOODS BLK A LOT 12
- Flood Zone Info: X
- APN: 3136800112
- Property ID: 3136800112
- Block/Lot/Section: A
Listed and Sold by Coldwell Realty Sold Guarantee

Get Pre-Approved Today
Schools
Schools serving 4525 SE 48th Place Rd
School District:Marion County School District
| Name | Grades | Distance |
|---|---|---|
Legacy Elementary School, Ocala, FL 8496 Juniper Road, Ocala, FL 34480 | PK-5 | 2.7 mi |
Osceola Middle School, Ocala, FL 526 Southeast Tuscawilla Avenue, Ocala, FL 34471 | 6-8 | 4.9 mi |
Forest High School 5000 Southeast Maricamp Road, Ocala, FL 34480 | 9-12 | 0.2 mi |
Disclaimer:
School attendance boundaries provided by ATTOM Data Solutions and are for reference only. Contact the school directly to verify enrollment eligibility.
Price & Sales History for 4525 SE 48th Place Rd
Date
Details
Price
Change
Source
9/22/2026
Sold
$515,000
-1.9%
MLS
5/26/2026
Listed
$525,000
—
MLS
Disclaimer: Historical sales information is derived from public records provided by the county offices. Information is not guaranteed and should be independently verified.
4525 SE 48th Place Road, Ocala, FL 34480 (MLS# OM725398) is a Single Family property that was sold at $515,000 on September 22, 2026. Want to learn more about 4525 SE 48th Place Road? Do you have questions about finding other Single Family real estate for sale in Ocala? You can browse all Ocala real estate or contact a Coldwell Banker agent to request more information.