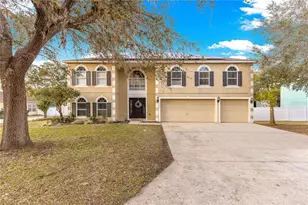
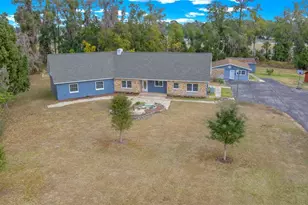
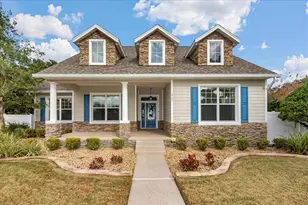
This is a carousel with tiles that activate property listing cards. Use the previous and next buttons to navigate.
1/40
$525,000 Just Listed
This is a carousel with tiles that activate property listing cards. Use the previous and next buttons to navigate.
1/40
Property Description
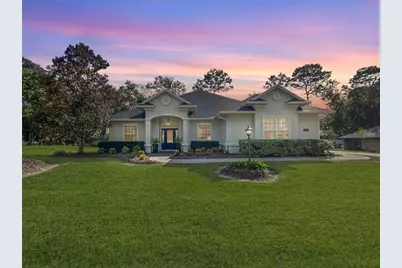
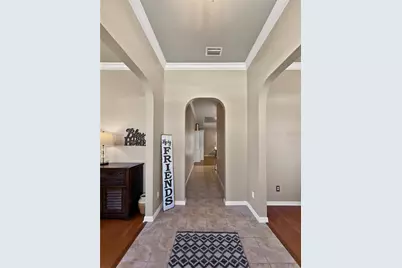
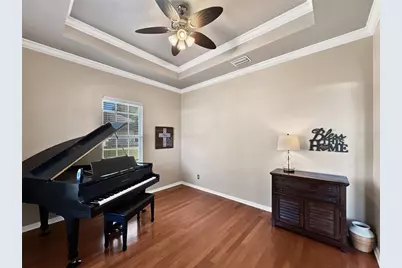
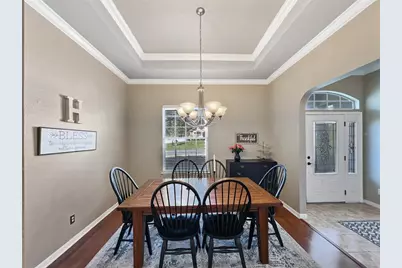
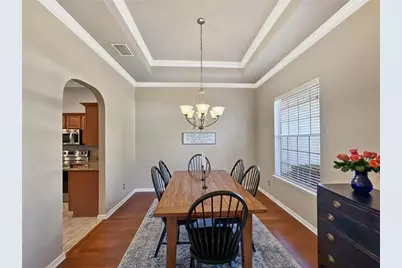
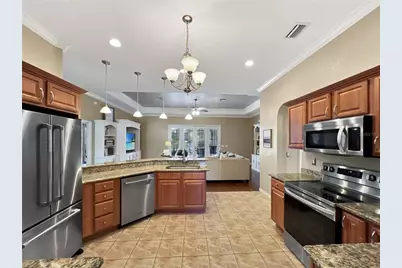
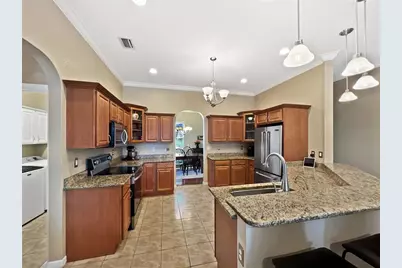
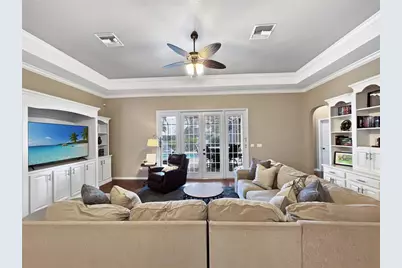
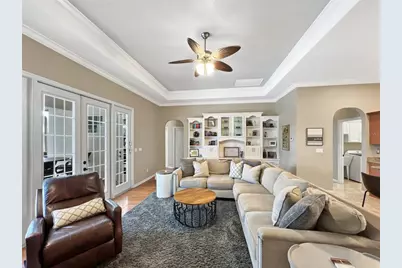
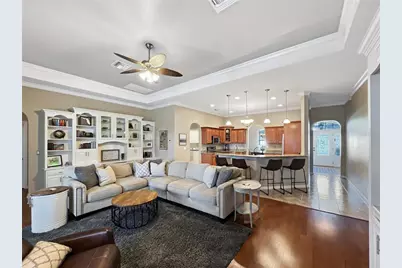
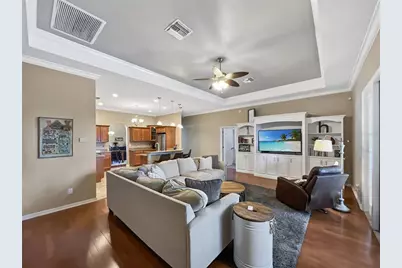
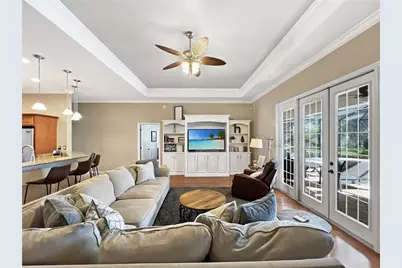
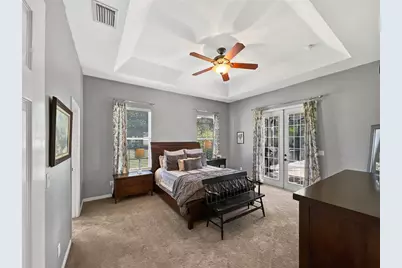
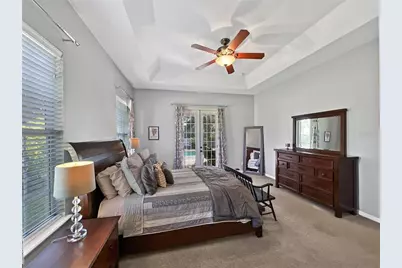
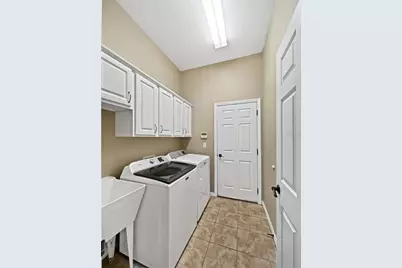
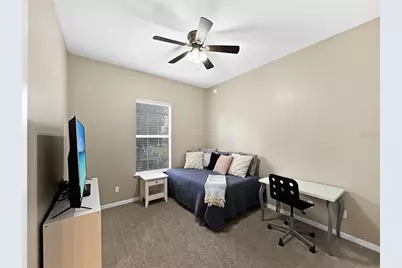
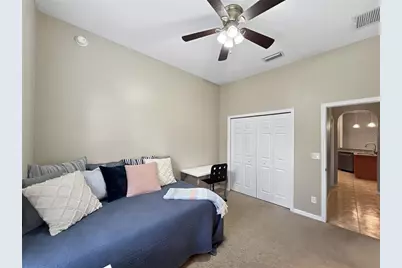
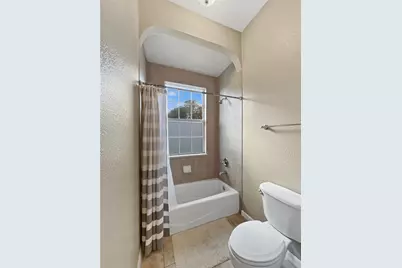
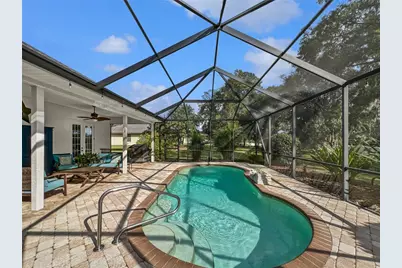
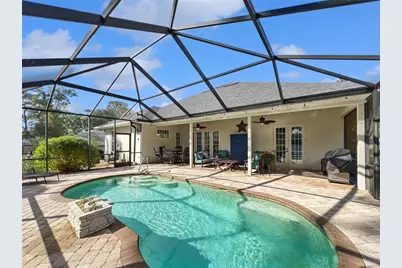
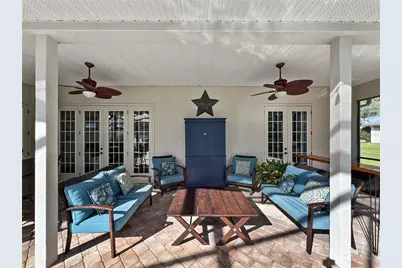
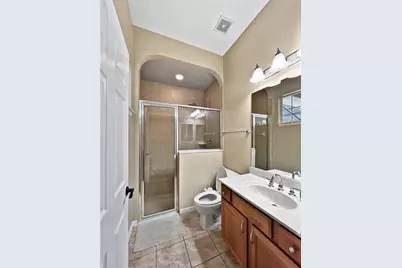
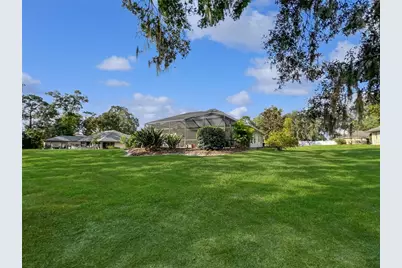
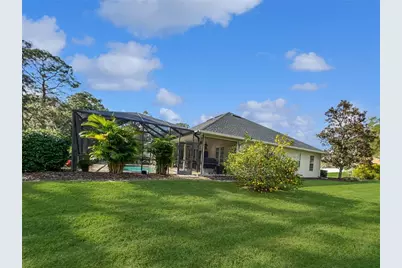
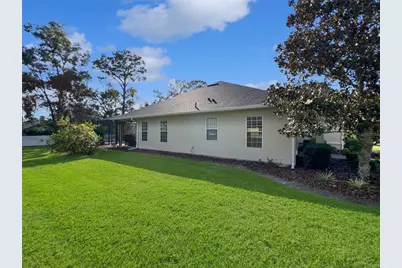
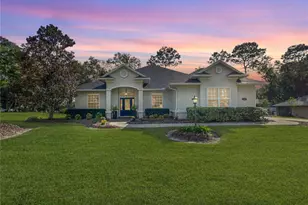
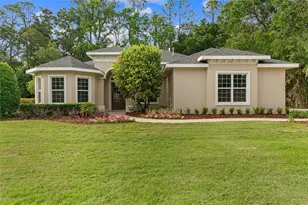
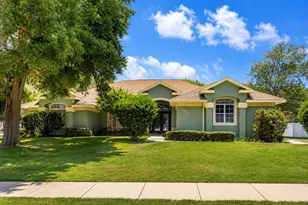
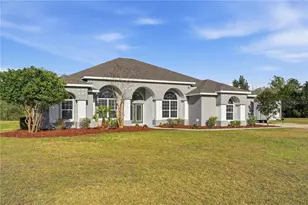
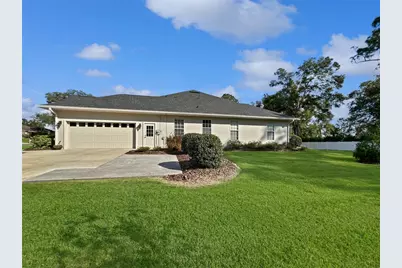
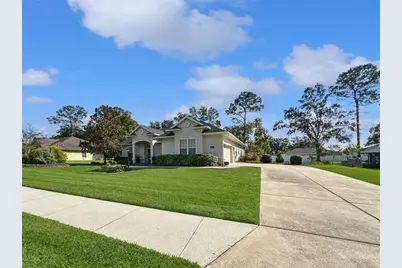
Immaculate Inside and Out! This beautifully maintained home sits on a lush, manicured lot in the gated community of Magnolia Grove offering the perfect blend of elegance, comfort, and functionality. Step inside to find high ceilings, wood floors, crown molding, and fresh interior paint. The spacious split floor plan is ideal for entertaining, featuring French doors, custom built-ins, and a seamless flow between living areas. The kitchen is both stylish and practical with an air-fryer combo oven, instant hot water tap, and premium ClosetMaid storage in the pantry. The primary suite is a true retreat with French doors, tray ceiling, and a spa-like bathroom featuring a rain shower head. The primary suite also includes a walk in closet with premium ClosetMaid storage - as do all the other bedroom closets. The laundry room includes a utility sink with cabinet storage for added convenience. Outdoors, enjoy a heated saltwater pool surrounded by a beautiful brick patio - perfect for gatherings. There's also bathroom access from the pool, a new lanai screen (2023), and new gutters (2023). Other recent upgrades include a new roof (2023), AC (2022), and new pool pump and valves (2024) and fresh exterior paint. The garage is exceptionally organized with a ClosetMaid workbench, hanging storage, pull down attic stairs, and a garage floor mat. The property is enhanced with full irrigation in the front, back, and flower beds, plus a mature, producing lemon tree. This move-in-ready home combines thoughtful upgrades, quality craftsmanship, and resort- style outdoor living all in one of Ocala's most desirable gated neighborhoods.
Full Property Details
Full Property Details for 4526 SE 34th Pl
General
- Price: $525,000
- HOA FEE: $93/month
- Taxes: $4,369 (2025)
- Status: Active
- Type: Single Family
- Source: MidFloridaRegionalMLS
- MLS ID: OM730903
- Updated: 9/6/2026
- Added to Site: 3 day(s) ago
Interior
- Number of Rooms: 7
- Interior Features: Built-in Features, Ceiling Fan(s), Crown Molding, Eating Space In Kitchen, High Ceilings, Kitchen and Family Room Combination, Open Floorplan, Primary Bedroom Main Floor, Thermostat, Walk-In Closet(s)
- Appliances: Dishwasher, Disposal, Microwave, Range, Refrigerator
- Furnishings: Unfurnished
- Flooring: Carpet, Tile, Hardwood
Rooms
Bathrooms
- Total Bathrooms: 3
- Full Bathrooms: 3
Bedrooms
- Total Bedrooms: 4
Other Rooms
- Laundry: Electric Dryer Hookup, Inside, Laundry Room, Washer Hookup
Additional Information
- Pool: Yes
- Private Pool: Yes
- Pool Description: Heated, In Ground, Lighting, Salt Water, Screen Enclosure
- Security/Safety: Gated Community
Exterior
- Exterior Features: French Doors, Irrigation System, Private Mailbox, Rain Gutters, Sidewalk
Parking
- Garage: Yes
- Attached garage: Yes
- Garage Spaces: 2
- Covered Spaces: 2
- Parking Features: Driveway
Location
- Area: 34480 - Ocala
- County: Marion
- Development Name: 34480 - Ocala
- Subdivision: MAGNOLIA GROVE
- Driving Directions: Head Southeast on SE 17th St towards Baseline, turn left onto SE 38th st, turn left onto SE 46th ct. take 3rd Exit onto SE 35th PL to Gate at Magnolia Grove. Type in code and continue thru Gate. Take first right onto SE 46th Ave, turn left on SE 34th Pl, house is on the left.
- Direction Faces: South
School Information
- Elementary School: Maplewood Elementary School-M
- Middle School: Osceola Middle School
- High School: Forest High School
Community
- Community Name: 34480 - Ocala
- Community Features: Deed Restrictions, Gated Community - No Guard, Sidewalks
- Association: Yes
- Assoc. Name: Vine Management
Heating & Cooling
- Cooling Type: Central Air
- Heating Type: Electric
Utilities
- Sewer: Public Sewer
- Water: Public
- Utility Description: BB/HS Internet Available, Electricity Connected, Street Lights, Water Connected
Structural Information
- Architectural Info: Florida
- Architectural Style: Florida
- Exterior Const.: Block, Stucco
- Roof: Shingle
- Stories/Levels: One
- Square Feet: 2,294
- Sq. Ft. Source: Public Records
- Year Built: 2007
Lot Features
- Lot Size (Acres): 0.48
- Lot Size (Sq. Ft.): 20,909
- Lot Size: 20909
- Lot Dimensions: 120 x 174
- Street/Road Desc.: Paved
Financial Considerations
- Association Fee: $93
- Assoc Fee Freq.: Monthly
- Assoc Fee Desc.: Required
- Tax Amount: $4,369.5
- Tax Year: 2025
Disclosures and Reports
- Ownership: Fee Simple
- Special Conditions: None
- Legal Description: SEC 26 TWP 15 RGE 22 PLAT BOOK 8 PAGE 153 MAGNOLIA GROVE BLK C LOT 12
- Flood Zone Info: X
- APN: 2973500312
- Property ID: 2973500312
- Block/Lot/Section: C
Listed by Sellstate Next Generation Realty

Get Pre-Approved Today
Schools
Schools serving 4526 SE 34th Pl
School District:Marion County School District
| Name | Grades | Distance |
|---|---|---|
Maplewood Elementary School, Ocala, FL 4751 Southeast 24th Street, Ocala, FL 34471 | PK-5 | 0.9 mi |
Osceola Middle School, Ocala, FL 526 Southeast Tuscawilla Avenue, Ocala, FL 34471 | 6-8 | 4.2 mi |
Forest High School 5000 Southeast Maricamp Road, Ocala, FL 34480 | 9-12 | 1.1 mi |
Disclaimer:
School attendance boundaries provided by ATTOM Data Solutions and are for reference only. Contact the school directly to verify enrollment eligibility.
Price & Sales History for 4526 SE 34th Pl
Date
Details
Price
Change
Source
9/06/2026
Listed
$525,000
68%
MLS
8/24/2018
Sold
$312,500
—
Public Record
Disclaimer: Historical sales information is derived from public records provided by the county offices. Information is not guaranteed and should be independently verified.
Tax History
Tax History for 4526 SE 34th Pl
Year
Property Taxes
Change
Tax Assessment
Change
2025
$4,370
2%
$274,962
3%
2024
$4,304
3%
$267,213
3%
2023
$4,196
7%
$259,430
6%
2021
$3,909
—
$244,538
-3%
2022
$3,920
—
$251,874
4%
2021
$3,909
8%
$241,162
2%
2019
$3,609
35%
$235,740
26%
2018
$2,679
1%
$187,352
2%
2017
$2,655
1%
$183,499
2%
2016
$2,623
-1%
$179,725
1%
2015
$2,644
9%
$178,476
1%
2014
$2,429
1%
$177,060
2%
2013
$2,401
—
$174,443
—
Disclaimer: Historical tax information is derived from public records provided by the county offices. Information is not guaranteed and should be independently verified.
Estimate the Cost
Estimate the Cost for 4526 SE 34th Pl
4526 SE 34th Place, Ocala, FL 34480 (MLS# OM730903) is a Single Family property with 4 bedrooms and 3 full bathrooms. 4526 SE 34th Place is currently listed for $525,000 and was received on September 06, 2026. Want to learn more about 4526 SE 34th Place? Do you have questions about finding other Single Family real estate for sale in Ocala? You can browse all Ocala real estate or contact a Coldwell Banker agent to request more information.