This is a carousel with tiles that activate property listing cards. Use the previous and next buttons to navigate.
1/43
$210,000 Just Listed
This is a carousel with tiles that activate property listing cards. Use the previous and next buttons to navigate.
1/43
Property Description
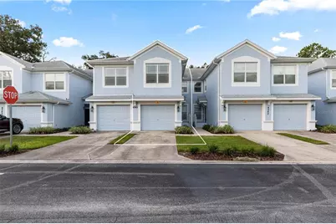
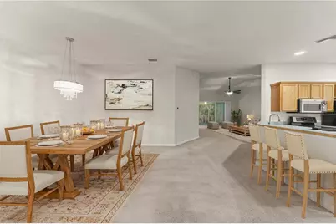
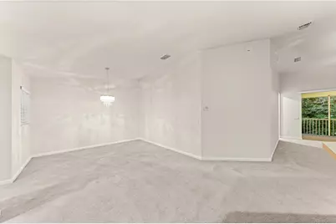
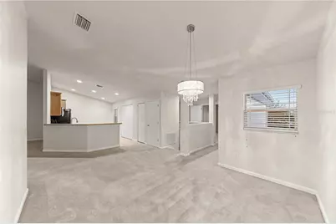
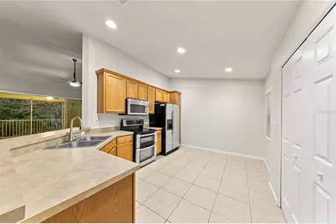
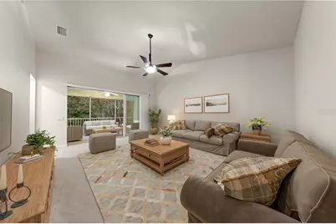
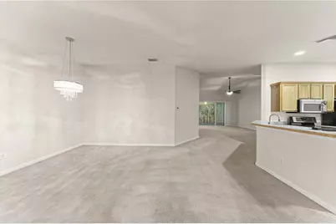
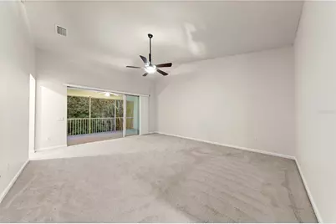
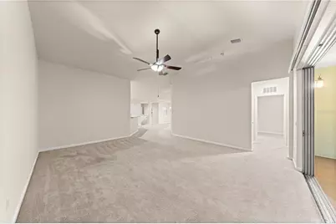
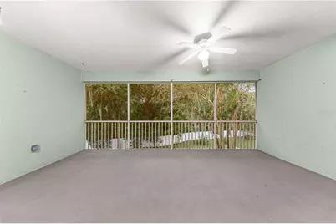
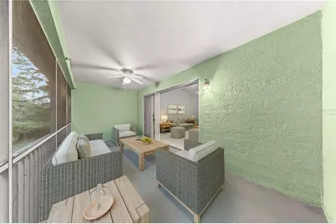
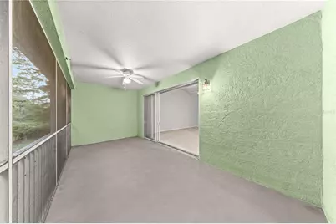
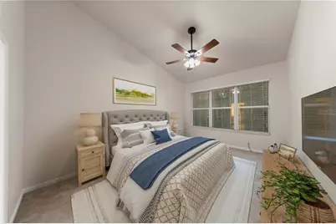
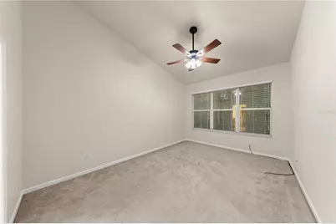
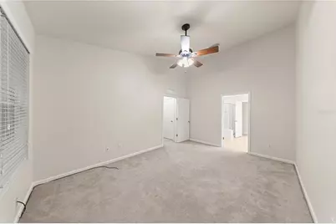
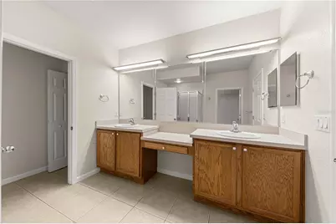
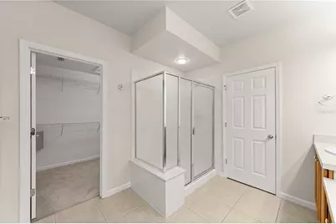
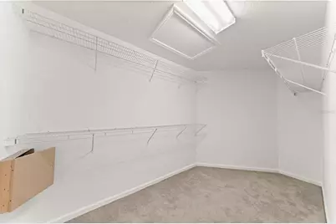
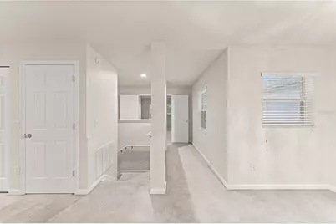
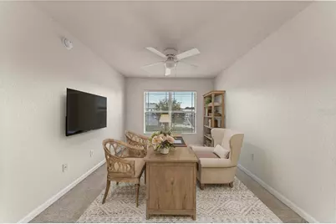
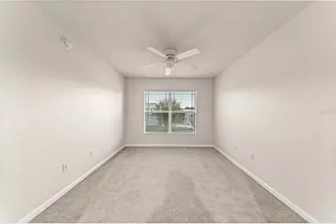
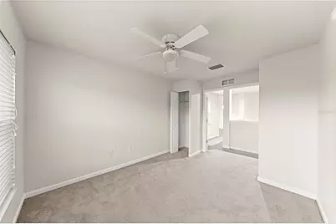
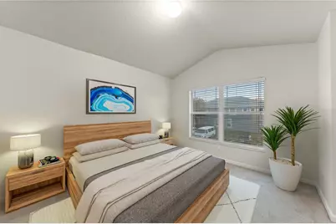
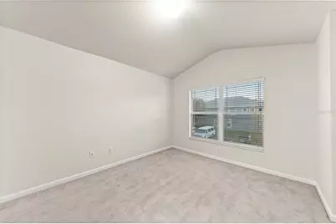
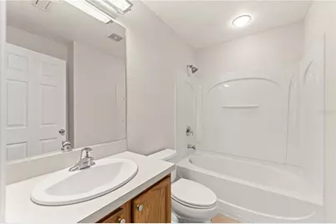
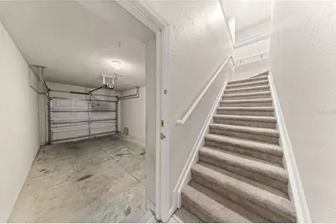
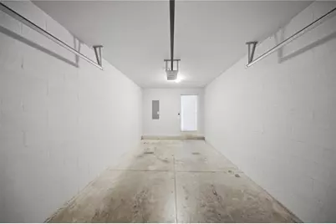
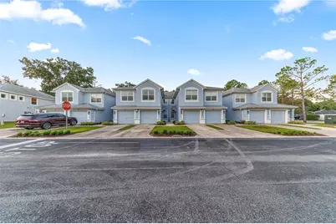
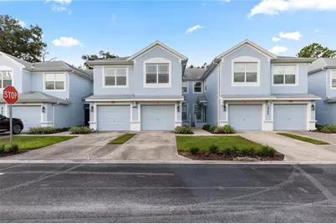
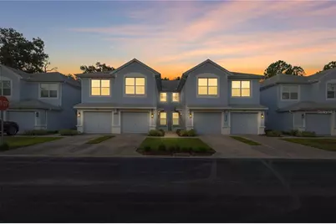
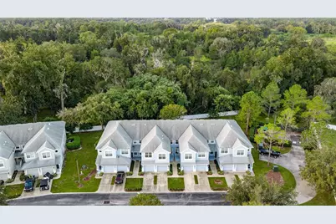
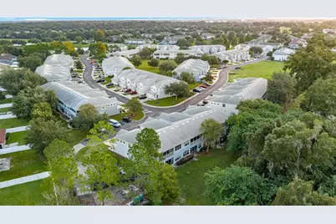
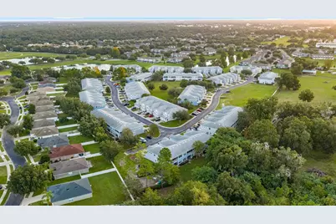
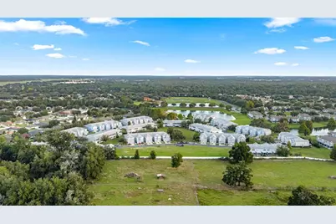
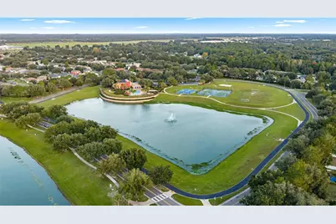
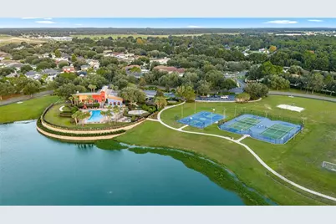
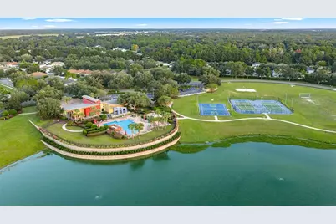
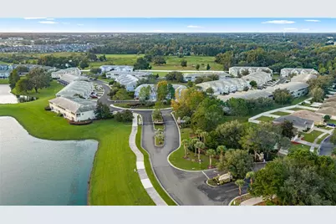
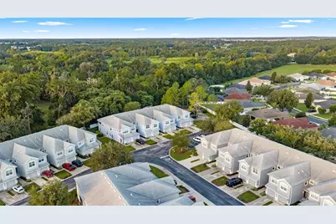
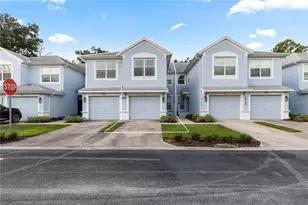
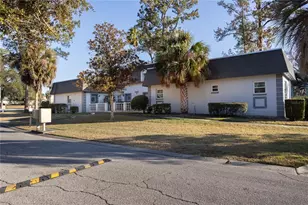
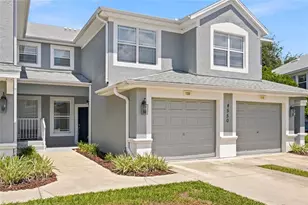
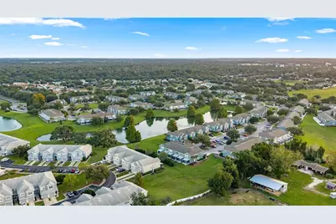
Virtually Staged. Welcome to Brighton at Fore Ranch, where spacious living meets everyday convenience! This beautifully maintained second-floor condo offers 3 bedrooms, 2 bathrooms, a 1-car garage, and an impressive 1,864 square feet of living space. Freshly shampooed carpets and newly repainted interior walls, trim, and doors give this home a refreshed, move-in-ready feel! The thoughtfully designed floor plan features generous living and dining areas, creating an inviting space for entertaining or simply relaxing at home. The kitchen offers ample cabinetry and counter space, along with stainless steel appliances, including a double oven! One of the standout features is the private screened-in lanai overlooking a beautiful wooded tree line with no rear neighbors, offering a peaceful setting to enjoy your morning coffee or unwind after a long day. The spacious primary suite features a large walk-in closet and an ensuite bathroom with dual sinks, a walk-in shower, and a private water closet. Two additional bedrooms provide flexibility for guests, family, or a home office. Residents of Fore Ranch enjoy an impressive selection of community amenities, including a clubhouse, resort-style pool, fitness center, splash pad, playground, walking trails, tennis and basketball courts, and soccer field. Conveniently located just off SR 200 with easy access to I-75, shopping, restaurants, medical facilities, and everything Ocala has to offer. Enjoy the space of a larger home with the convenience of condo living in one of Southwest Ocala's desirable communities!
Full Property Details
Full Property Details for 4540 SW 52nd Cir #104
General
- Price: $210,000
- HOA FEE: $277/month
- Taxes: $3,658 (2025)
- Status: Active
- Type: Condo
- Source: MidFloridaRegionalMLS
- MLS ID: OM734383
- Updated: 10/20/2026
- Added to Site: 5 day(s) ago
Rental Information
- Min. Lease: 1-2 Years
Interior
- Number of Rooms: 4
- Interior Features: Carbon Mono/Detector, Ceiling Fan(s), Eating Space In Kitchen, High Ceilings, Laminate Counters, Living Room/Dining Room Combo, Other, PrimaryBedroom Upstairs, Split Bedroom, Thermostat, Walk-In Closet(s), Window Treatments
- Appliances: Dishwasher, Electric Water Heater, Microwave, Range, Refrigerator
- Furnishings: Unfurnished
- Flooring: Carpet, Tile
Rooms
Bathrooms
- Total Bathrooms: 2
- Full Bathrooms: 2
Bedrooms
- Total Bedrooms: 3
Other Rooms
- Laundry: Electric Dryer Hookup, In Kitchen, Inside, Laundry Closet, Upper Level, Washer Hookup
Additional Information
- Security/Safety: Fire Alarm, Gated Community, Smoke Detector(s)
Exterior
- Exterior Features: Lighting
- Deck/Patio: Covered, Enclosed, Patio, Screened
- Porch/Patio/Deck: Covered, Enclosed, Patio, Screened
Parking
- Garage: Yes
- Attached garage: Yes
- Garage Spaces: 1
- Covered Spaces: 1
- Parking Features: Common, Driveway, Guest
Location
- Area: 34474 - Ocala
- County: Marion
- Development Name: 34474 - Ocala
- Subdivision: BRIGHTON
- Driving Directions: From SR 200, turn north onto SW 48th Avenue (Fore Ranch entrance). At the roundabout, take the third exit onto SW 42nd Street. Turn left onto SW 53rd Avenue and continue to the gated Brighton entrance. Turn right onto SW 52nd Circle and follow the road to 4540 SW 52nd Circle, Unit 104.
- Direction Faces: North
Community
- Community Name: 34474 - Ocala
- Community Features: BBQ Area, Clubhouse, Deed Restrictions, Gated Community - No Guard, Park, Playground, Pool, Tennis Court(s)
- Association: Yes
- Assoc. Name: Castle Management
- Assoc. Fees Include: Community Pool, Maintenance Grounds, Pool Maintenance, Recreational Facilities
- Pet Restrictions: BUYER TO VERIFY, / 40lbs.
Heating & Cooling
- Cooling Type: Central Air
- Heating Type: Central
Utilities
- Sewer: Public Sewer
- Water: Public
- Utility Description: BB/HS Internet Available, Cable TV Available, Electricity Connected, Sewer Connected, Water Connected
Structural Information
- Architectural Info: Other
- Architectural Style: Other
- Exterior Const.: Block, Concrete, Stucco
- Roof: Shingle
- Windows: Blinds
- Drive-In Doors: French Doors, Sliding Doors
- Stories/Levels: Two
- Square Feet: 1,864
- Sq. Ft. Source: Public Records
- Year Built: 2006
Lot Features
- Property View: Trees/Woods
- Lot Size (Acres): 0.01
- Lot Size (Sq. Ft.): 436
- Lot Size: 436
- Frontage: Street Paved
- Street/Road Desc.: Paved
Financial Considerations
- Assoc Fee Freq.: Monthly
- Assoc Fee Desc.: Required
- Condo Fee: $277
- Condo Fee Freq: Monthly
- Tax Amount: $3,658.46
- Tax Year: 2025
Disclosures and Reports
- Ownership: Fee Simple
- Special Conditions: None
- Legal Description: SEC 33 TWP 15 RGE 21 BRIGHTON CONDOMINIUM PHASE 7 UNIT 7062
- Flood Zone Info: X
- APN: 23832007062
- Property ID: 23832007062
Listed by Langan Realty Co
Get Pre-Approved Today
Schools
Schools serving 4540 SW 52nd Cir #104
School District:Marion County School District
| Name | Grades | Distance |
|---|---|---|
Saddlewood Elementary School 3700 Southwest 43rd Court, Ocala, FL 34474 | PK-5 | 1 mi |
Liberty Middle School, Ocala, FL 4773 Southwest 95th Street, Ocala, FL 34476 | 6-8 | 4 mi |
West Port High School 3733 Southwest 80th Avenue, Ocala, FL 34481 | 9-12 | 2.5 mi |
Disclaimer:
School attendance boundaries provided by ATTOM Data Solutions and are for reference only. Contact the school directly to verify enrollment eligibility.
Price & Sales History for 4540 SW 52nd Cir #104
Date
Details
Price
Change
Source
10/20/2026
Listed
$210,000
209900%
MLS
6/21/2026
Sold
$100
—
Public Record
Disclaimer: Historical sales information is derived from public records provided by the county offices. Information is not guaranteed and should be independently verified.
Tax History
Tax History for 4540 SW 52nd Cir #104
Year
Property Taxes
Change
Tax Assessment
Change
2025
$3,658
—
$188,859
10%
2024
$3,652
9%
$171,690
10%
2023
$3,339
15%
$156,082
-13%
2022
$2,896
16%
$178,467
38%
2021
$2,500
—
$128,994
5%
2021
$2,500
11%
$123,057
—
2018
$2,252
2%
$123,638
4%
2019
$2,206
25%
$119,218
25%
2017
$1,761
128%
$95,151
17%
2016
$771
-1%
$81,082
1%
2015
$776
10%
$80,518
1%
2014
$703
1%
$79,879
1%
2013
$696
—
$78,699
—
Disclaimer: Historical tax information is derived from public records provided by the county offices. Information is not guaranteed and should be independently verified.
Estimate the Cost
Estimate the Cost for 4540 SW 52nd Cir #104
4540 SW 52nd Circle #104, Ocala, FL 34474 (MLS# OM734383) is a Condo property with 3 bedrooms and 2 full bathrooms. 4540 SW 52nd Circle #104 is currently listed for $210,000 and was received on October 20, 2026. Want to learn more about 4540 SW 52nd Circle #104? Do you have questions about finding other Condo real estate for sale in Ocala? You can browse all Ocala real estate or contact a Coldwell Banker agent to request more information.