This is a carousel with tiles that activate property listing cards. Use the previous and next buttons to navigate.
1/15
$1,795 Just Listed
This is a carousel with tiles that activate property listing cards. Use the previous and next buttons to navigate.
1/15
Property Description
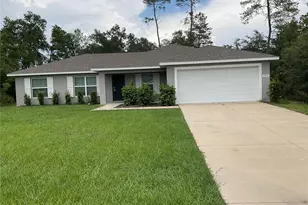
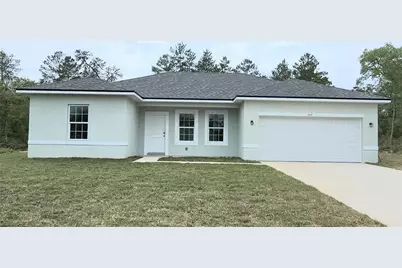
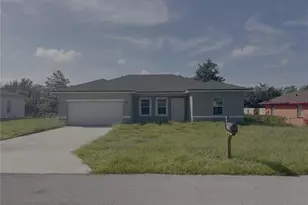
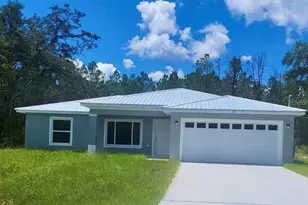
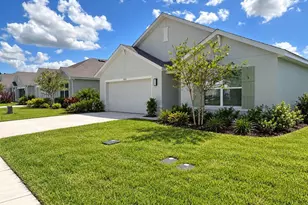
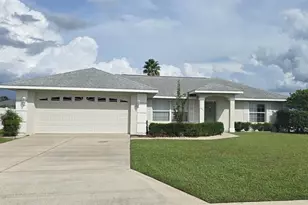
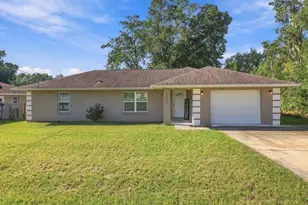
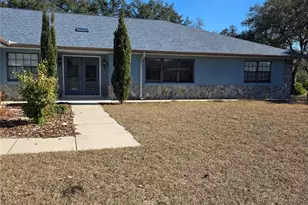
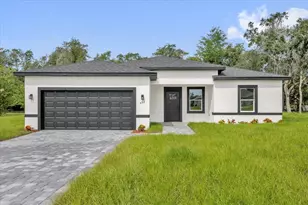
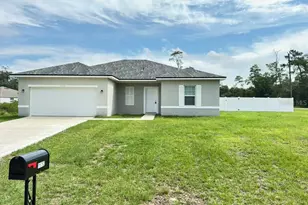
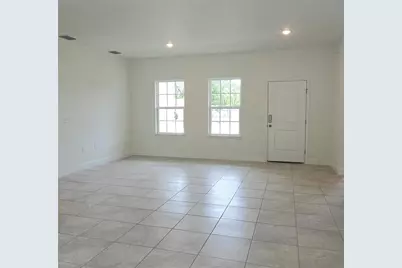
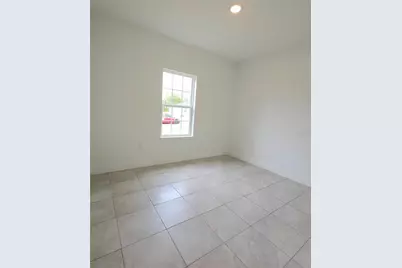
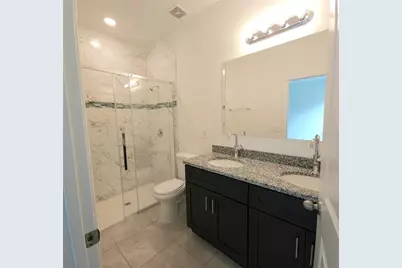
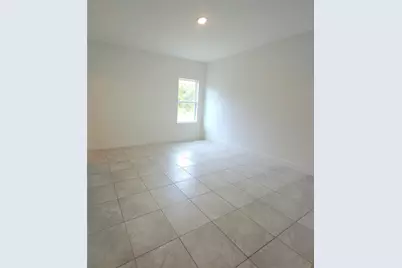
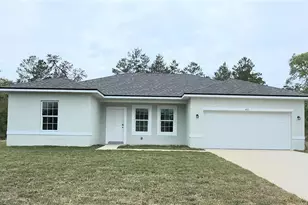
Welcome home to this stunning 4-bedroom, 2-bath, 2 car garage residence offering over 1,580 square feet of thoughtfully designed living space. Featuring a bright open-concept floor plan, soaring ceilings, and elegant porcelain tile flooring throughout, this home combines modern style with everyday practicality. The spacious kitchen serves as the heart of the home with beautiful granite countertops, rich dark cabinetry, stainless steel appliances, and a large island perfect for casual dining or entertaining. The expansive living and dining areas flow seamlessly to the covered rear patio through sliding glass doors, creating an inviting indoor-outdoor living experience. The private primary suite offers a peaceful retreat complete with a luxurious spa-inspired bathroom featuring dual vanities, granite countertops, and a beautifully tiled walk-in glass shower. Three additional bedrooms provide plenty of space for family, guests, or a home office, while the second bathroom showcases the same high-end finishes with a full tiled tub surround. Additional features include a dedicated indoor laundry room, energy-efficient construction, a spacious two-car garage, and a generous backyard with plenty of room to relax or play. Conveniently located near schools, shopping, dining, and major roadways, this move-in-ready home offers the perfect combination of comfort, style, and modern living. Schedule your viewing today! FCG REALTY residents are enrolled in the Resident Benefits Package (RBP) for $39.95/month which includes a convenient option for renters insurance, HVAC air filter delivery (for applicable properties), credit building to help boost your credit score with timely rent payments, $1M Identity Protection, move-in concierge service making utility connection and home service setup a breeze during your move-in, our best-in-class resident rewards program, and much more! More details will be provided upon application. Deposit and Fees: Application Fee: $50 Pet accepted upon payment of a pet deposit or a pet fee (specified by the Owner) Security Deposit is calculated based on credit and rental history, this amount is no lower than 1 month rent and can be up to 2 month rent. Requirements for rentals: Credit Score- we accept as low as a 550 credit score (unless otherwise specified by the association or the Owner) Income: Must exceed or equal 3 times the monthly rent on gross, average income. Rental History- No evictions or outstanding landlord collection. Properties where an association Approval is required may have additional document requested.
Full Property Details
Full Property Details for 464 Marion Oaks Dr
General
- Rent: $1,795
- Status: Active
- Type: Single Family
- Source: MidFloridaRegionalMLS
- MLS ID: O6450080
- Updated: Today (10/15/2026)
- Added to Site: Today
Interior
- Number of Rooms: 1
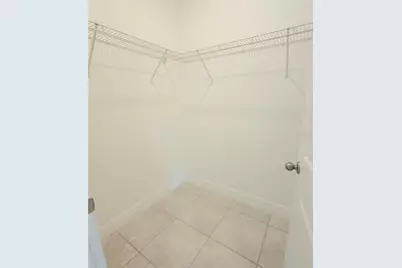
- Interior Features: Walk-In Closet(s)
- Appliances: Dishwasher, Disposal, Microwave, Range, Refrigerator
- Furnishings: Unfurnished
Rooms
Bathrooms
- Total Bathrooms: 2
- Full Bathrooms: 2
Bedrooms
- Total Bedrooms: 4
Other Rooms
- Laundry: Laundry Room
Parking
- Garage: Yes
- Attached garage: Yes
Location
- Area: 34473 - Ocala
- County: Marion
- Development Name: 34473 - Ocala
- Subdivision: MARION OAKS UN 05
- Driving Directions: From Highway 484, turn left onto Marion Oaks Blvd. Turn right onto Marion Oaks Drive. Cross over Marion Oaks Manor. Property is on the right side.
Community
- Community Name: 34473 - Ocala
- Number of Pets: 2
Heating & Cooling
- Cooling Type: Central Air
- Heating Type: Heat Pump
Structural Information
- Stories/Levels: One
- Square Feet: 1,580
- Year Built: 2023
Lot Features
- Lot Size (Acres): 0.29
- Lot Size (Sq. Ft.): 12,632
- Lot Size: 12632
- Street/Road Desc.: Asphalt
Financial Considerations
- Lease Price: $1,795
- Application Fee: $50
Disclosures and Reports
- Flood Zone Info: X
- APN: 8005082903
- Property ID: 8005082903
Listed by Fcg Realty
Schools
Schools serving 464 Marion Oaks Dr
School District:Marion County School District
| Name | Grades | Distance |
|---|---|---|
Sunrise Elementary School, Ocala, FL 375 Marion Oaks Course, Ocala, FL 34473 | PK-5 | 0.8 mi |
Horizon Academy At Marion Oaks 365 Marion Oaks Drive, Ocala, FL 34473 | 6-8 | 0.8 mi |
Dunnellon High School 10055 Southwest 180th Avenue Road, Dunnellon, FL 34432 | 9-12 | 14.6 mi |
Disclaimer:
School attendance boundaries provided by ATTOM Data Solutions and are for reference only. Contact the school directly to verify enrollment eligibility.
Price History for 464 Marion Oaks Dr
Date
Details
Price
Change
Source
10/15/2026
Listed
$1,795
—
MLS
Disclaimer: Historical sales information is derived from public records provided by the county offices. Information is not guaranteed and should be independently verified.

464 Marion Oaks Drive, Ocala, FL 34473 (MLS# O6450080) is a Single Family property with 4 bedrooms and 2 full bathrooms. 464 Marion Oaks Drive is currently listed for rent at $1,795 and was received on October 15, 2026. Want to learn more about 464 Marion Oaks Drive? Do you have questions about finding other real estate for sale or rent in Ocala? You can browse all Ocala rentals or contact a Coldwell Banker agent to request more information.