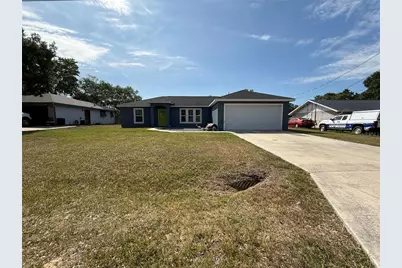
This is a carousel with tiles that activate property listing cards. Use the previous and next buttons to navigate.
1/1
$230,000
This is a carousel with tiles that activate property listing cards. Use the previous and next buttons to navigate.
1/1
Property Description
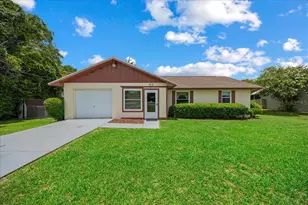
Discover this charming and comfortable 3-bedroom, 2-bath block home, perfectly situated for those seeking both convenience and an active lifestyle. Located just moments away from the scenic Greenway, this property offers unparalleled access to outdoor recreation, including walking, biking, and jogging trails right at your doorstep. The home features a durable and low-maintenance block construction, providing both energy efficiency and peace of mind. Its thoughtful floor plan maximizes living space, creating a warm and inviting atmosphere ideal for both daily relaxation and entertaining. This rare combination of a peaceful, nature-adjacent setting and easy connectivity makes this home an exceptional find for any buyer. Make this one yours!
Full Property Details
Full Property Details for 48 Banyan Dr
General
- Sold For: $230,000
- Taxes: $434 (2025)
- Status: Closed
- Type: Single Family
- Source: MidFloridaRegionalMLS
- MLS ID: OM723945
- Added to Site: 66 day(s) ago
Interior
- Number of Rooms: 5
- Interior Features: Ceiling Fan(s), Walk-In Closet(s)
- Appliances: Dishwasher, Microwave, Range, Refrigerator
- Furnishings: Unfurnished
- Flooring: Carpet, Tile
Rooms
Bathrooms
- Total Bathrooms: 2
- Full Bathrooms: 2
Bedrooms
- Total Bedrooms: 3
Other Rooms
- Laundry: In Garage
Exterior
- Exterior Features: Sliding Doors
Parking
- Garage: Yes
- Attached garage: Yes
- Garage Spaces: 2
- Covered Spaces: 2
Location
- Area: 34472 - Ocala
- County: Marion
- Development Name: 34472 - Ocala
- Subdivision: SILVER SPGS SHORES UN 22
- Driving Directions: Travel east on SE Maricamp Rd. to Baseline Rd Turn left to Banyan and follow to Banyan Dr house #48
- Direction Faces: Northwest
Community
- Community Name: 34472 - Ocala
Heating & Cooling
- Cooling Type: Central Air
- Heating Type: Electric
Utilities
- Sewer: Septic Tank
- Water: Well
- Utility Description: Electricity Connected
Structural Information
- Exterior Const.: Block, Stucco
- Roof: Shingle
- Stories/Levels: One
- Square Feet: 1,348
- Sq. Ft. Source: Owner
- Living Area: 1,348 Sq. Ft.
- Year Built: 2021
Lot Features
- Lot Size (Acres): 0.23
- Lot Size (Sq. Ft.): 10,125
- Lot Size: 10125
- Lot Dimensions: 81 x 125
- Street/Road Desc.: Asphalt
Financial Considerations
- Condo Fee Freq: Annual
- Tax Amount: $434.29
- Tax Year: 2025
Disclosures and Reports
- Ownership: Fee Simple
- Special Conditions: None
- Legal Description: SEC 30 TWP 15 RGE 23 PLAT BOOK J PAGE 176 SILVER SPRINGS SHORES UNIT 22 BLK 461 LOT 3
- Flood Zone Info: X
- APN: 9022046103
- Property ID: 9022046103
- Block/Lot/Section: 461
Listed by Ocala Homes and Farms
Sold by All Florida Homes Realty Llc

Get Pre-Approved Today
Schools
Schools serving 48 Banyan Dr
School District:Marion County School District
| Name | Grades | Distance |
|---|---|---|
Maplewood Elementary School, Ocala, FL 4751 Southeast 24th Street, Ocala, FL 34471 | PK-5 | 1.4 mi |
Fort King Middle School 545 Northeast 17th Avenue, Ocala, FL 34470 | 6-8 | 4.7 mi |
Forest High School 5000 Southeast Maricamp Road, Ocala, FL 34480 | 9-12 | 1.7 mi |
Disclaimer:
School attendance boundaries provided by ATTOM Data Solutions and are for reference only. Contact the school directly to verify enrollment eligibility.
Price & Sales History for 48 Banyan Dr
Date
Details
Price
Change
Source
6/16/2026
Sold
$230,000
2.22%
MLS
5/02/2026
Listed
$225,000
—
MLS
Disclaimer: Historical sales information is derived from public records provided by the county offices. Information is not guaranteed and should be independently verified.
48 Banyan Drive, Ocala, FL 34472 (MLS# OM723945) is a Single Family property that was sold at $230,000 on June 16, 2026. Want to learn more about 48 Banyan Drive? Do you have questions about finding other Single Family real estate for sale in Ocala? You can browse all Ocala real estate or contact a Coldwell Banker agent to request more information.