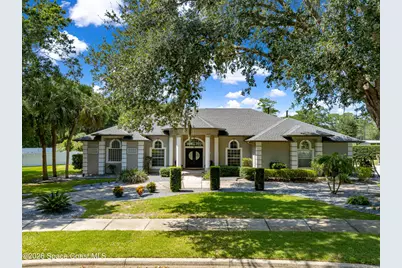
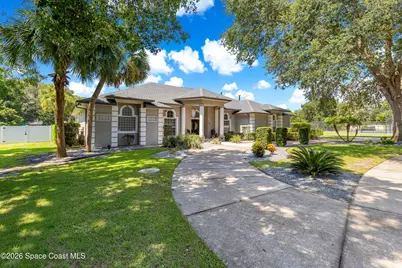
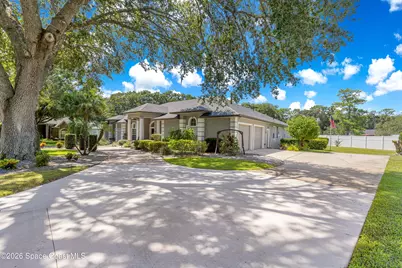
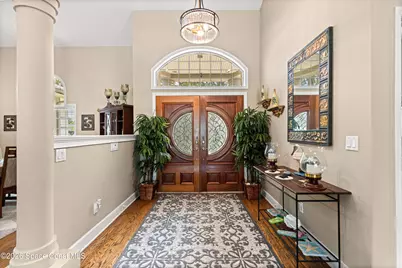
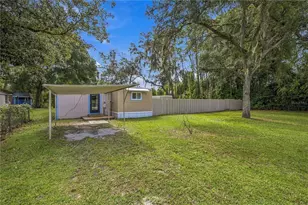
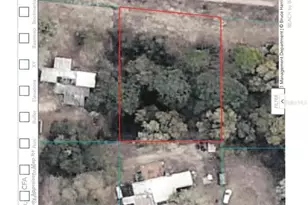
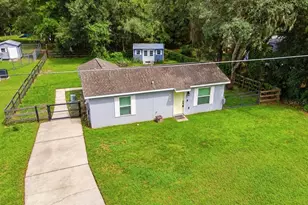
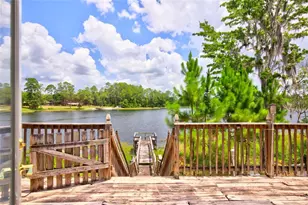
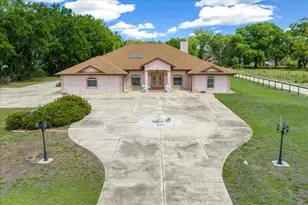
Full Property Details for 4801 SE 11th Pl
General
- Price: $749,000
- HOA FEE: $13/month
- HOA FEE FREQ.: Annually
- Taxes: $7,944 (2025)
- Status: Pending
- Type: Single Family
- Source: BrevardCounty
- MLS ID: 1086938
- Updated: 9/17/2026
- Added to Site: 51 day(s) ago
Interior
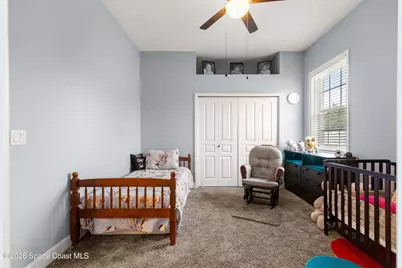
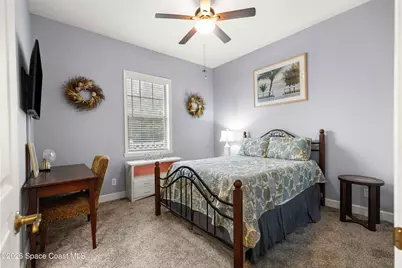
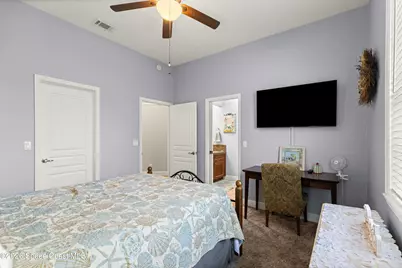
- Number of Rooms: 8
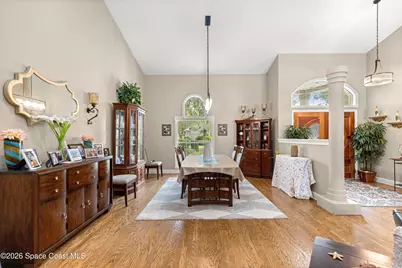
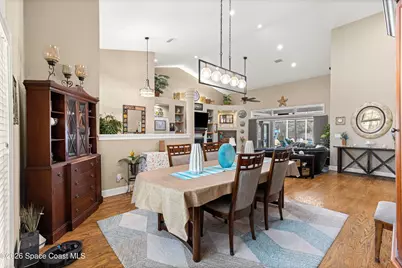
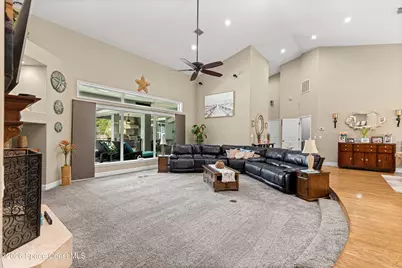
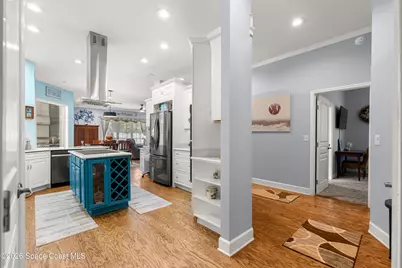
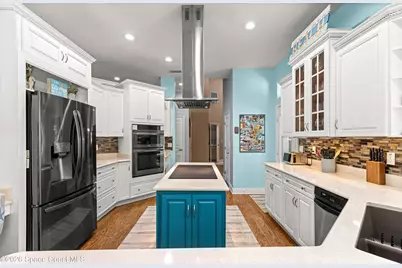
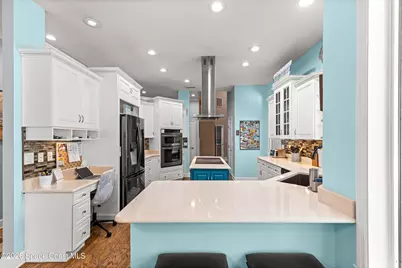
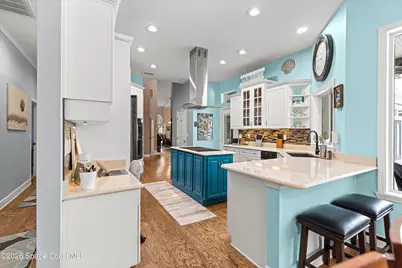
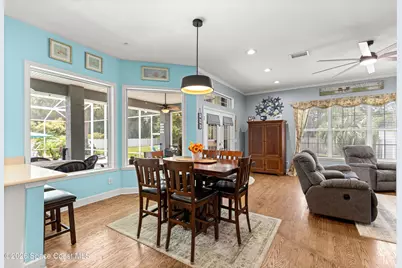
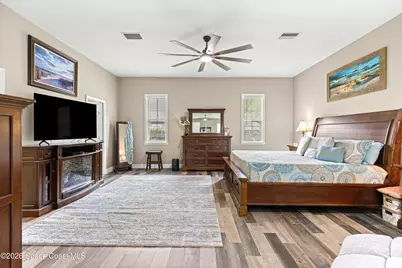
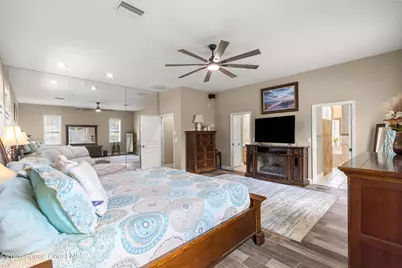
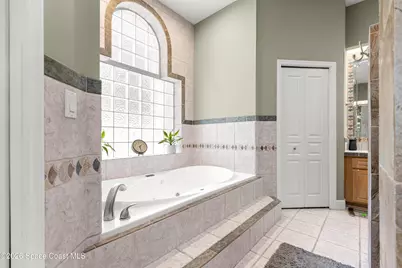
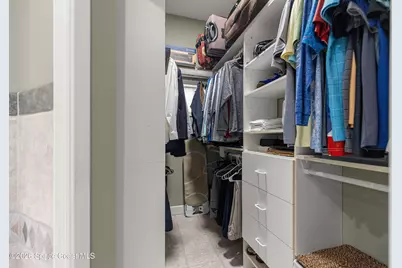
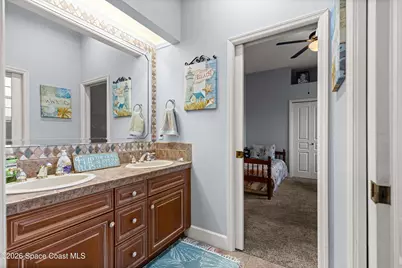
- Interior Features: Eat-in Kitchen, Entrance Foyer, His and Hers Closets, Jack and Jill Bath, Kitchen Island, Pantry, Primary Bathroom -Tub with Separate Shower, Split Bedrooms, Vaulted Ceiling(s), Walk-In Closet(s)
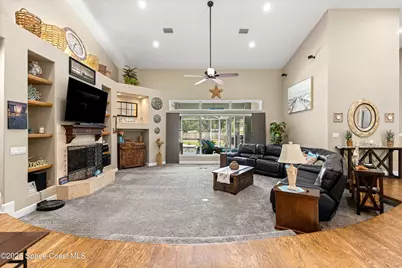
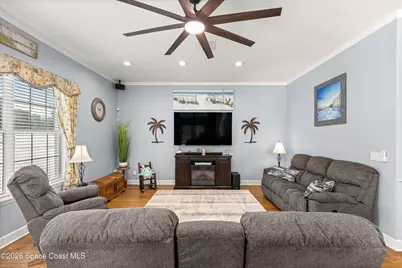
- Fireplace: Yes
- Number of Fireplaces: 1
- Fireplace(s): Gas
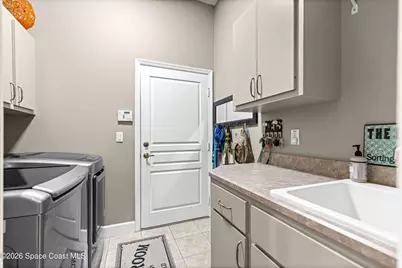
- Appliances: Dishwasher, Disposal, Electric Oven, ENERGY STAR Qualified Dishwasher, ENERGY STAR Qualified Dryer, ENERGY STAR Qualified Refrigerator, ENERGY STAR Qualified Washer, Freezer, Ice Maker, Induction Cooktop, Microwave, Refrigerator, Tankless Water Heater, Trash Compactor
- Furnishings: Negotiable
- Flooring: Carpet, Tile, Wood
Rooms
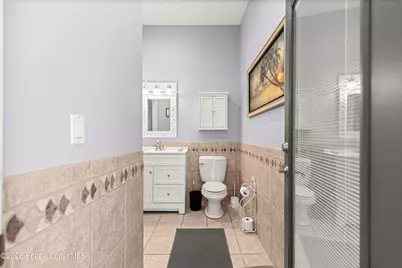
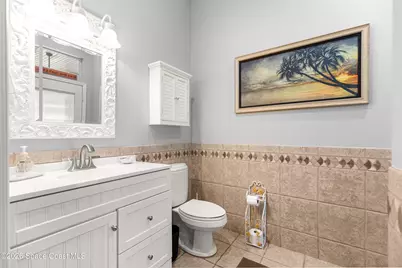
- Total Bathrooms: 3
- Full Bathrooms: 2
- Half Bathrooms: 1
Additional Information
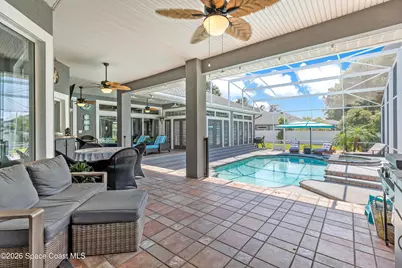
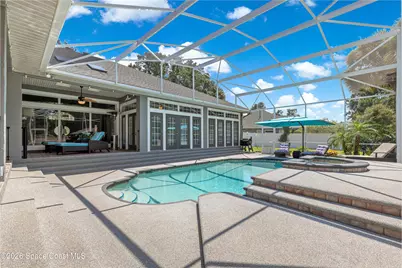
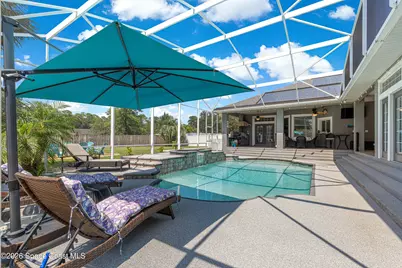
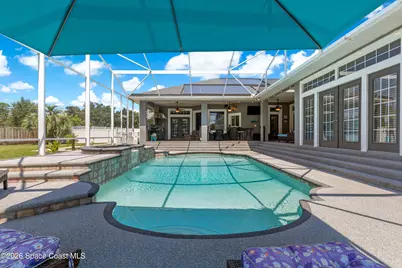
- Pool: Yes
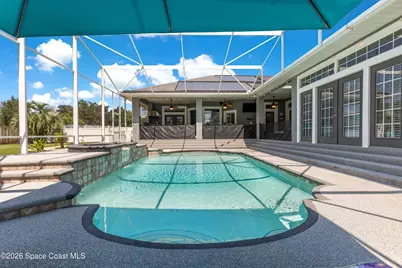
- Pool Description: Fenced, In Ground, Salt Water, Screen Enclosure, Solar Heat, Waterfall
- Spa: Yes
- Spa Description: Heated, In Ground, Private
- Security/Safety: Smoke Detector(s)
Exterior
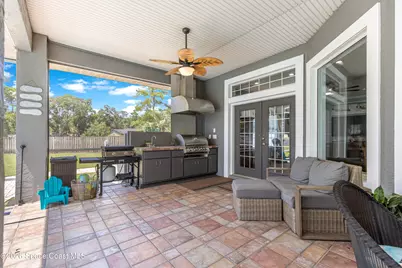
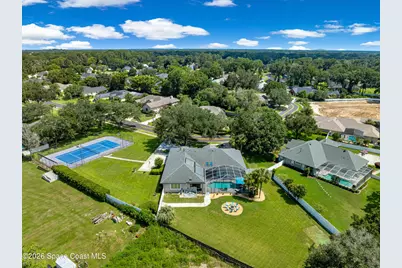
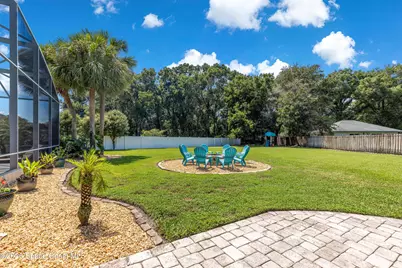
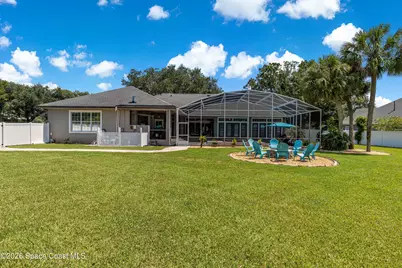
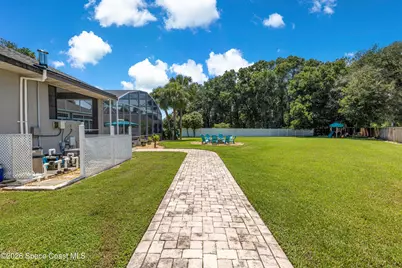
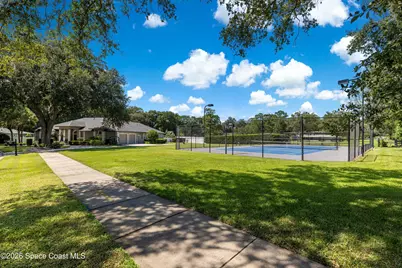
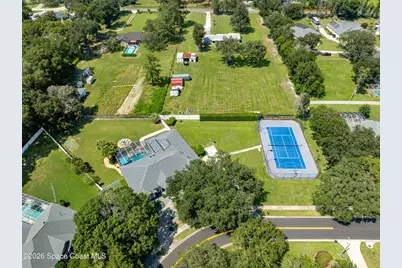
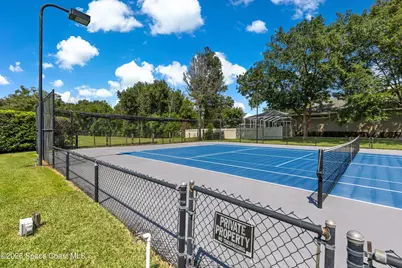
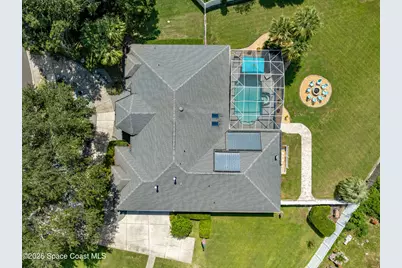
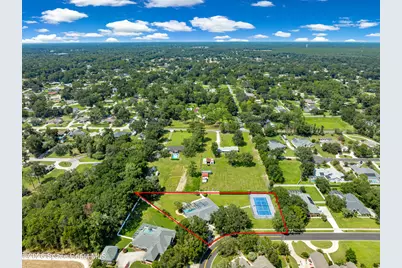
- Exterior Features: Fire Pit, Outdoor Kitchen, Outdoor Shower, Tennis Court(s), Impact Windows
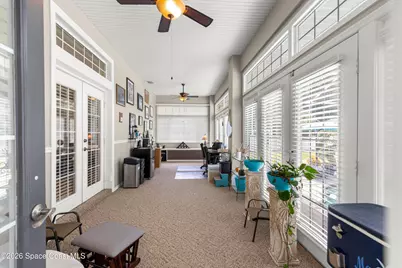
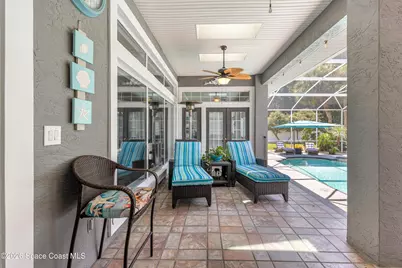
- Porch/Patio/Deck: Covered, Deck, Front Porch, Patio, Porch, Rear Porch, Sc
Parking
- Garage: Yes
- Garage Spaces: 2
- Parking Features: Additional Parking, Circular Driveway, Garage, Garage Door Opener
Location
- Area: 999 - Out of Area
- County: Marion
- Subdivision: None
- Driving Directions: From I-75, take Exit 350 toward Ocala/FL-200 E. Continue on FL-200 E, turn left onto SE 36th Ave, right onto SE 8th St, right onto SE 49th Ave, then right onto SE 11th Pl into Summerton. Home will be on the right.
- Direction Faces: Northeast
School Information
- Elementary School: Ward-highlands
- Middle School: Fort King
Community
- Association: Yes
- Assoc. Name: SUMMERTON HOA
- Assoc. Fees Include: Maintenance Grounds
- Pets Allowed: Yes
- Pet Restrictions: Cats OK, Dogs OK
Heating & Cooling
- Central air: Yes
- Air Conditioning: Yes
- Cooling Type: Central Air
- Heating Type: Central
- Water Heater: Tankless
Utilities
- Sewer: Public Sewer
- Water: Public, Well
- Well: Yes
- Cable Available: Yes
- Utility Description: Cable Available, Electricity Available, Natural Gas Available, Sewer Connected, Water Available
Structural Information
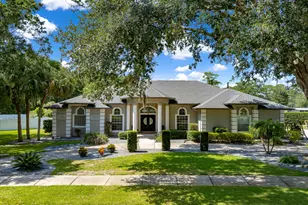
- Architectural Style: Ranch
- Exterior Const.: Block, Concrete, Stucco
- Roof: Shingle
- Stories/Levels: 1
- Square Feet: 3,309
- Living Area: 3,309 Sq. Ft.
- Current Bldg. Use: Ranch, Single Family
- Year Built: 1998
Additional Structures
- Other Structures: Tennis Court(s)
Lot Features
- Lot Size (Acres): 0.97
- Lot Size (Sq. Ft.): 42,253
- Lot Dimensions: 184.0 ft x 230.0 ft
- Frontage: City Street
- Street/Road Desc.: Asphalt
- Lot Features: Sprinklers In Front, Sprinklers In Rear
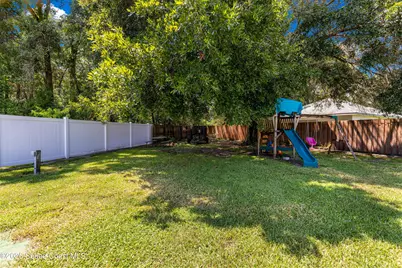
- Fencing (Description): Back Yard, Fenced, Privacy
Financial Considerations
- Price Per Sq. Ft.: $226.35
- Association Fee: Yes
- Association Fee: $150
- Assoc Fee Freq.: Annually
- Tax Amount: $7,944.7
- Tax Year: 2025
- Terms: Cash, Conventional, FHA, VA Loan
Disclosures and Reports
- Special Conditions: Standard
- Property ID: 2968300310
Listed by Southern Key Realty