This is a carousel with tiles that activate property listing cards. Use the previous and next buttons to navigate.
1/77
$409,900 Just Listed
This is a carousel with tiles that activate property listing cards. Use the previous and next buttons to navigate.
1/77
Property Description
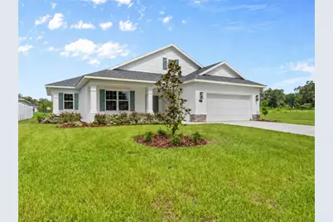
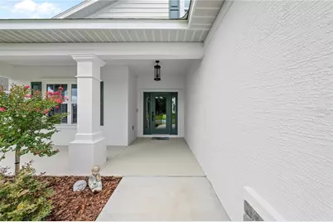
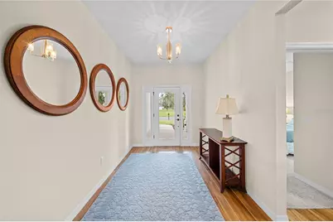
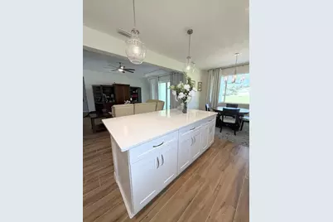
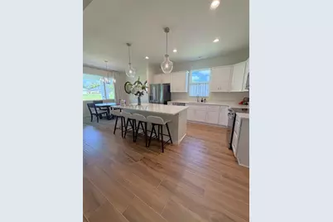
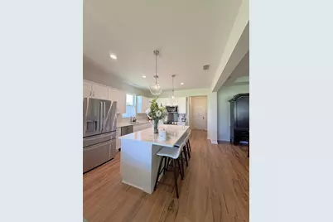
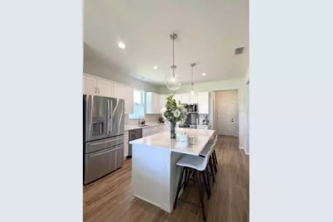
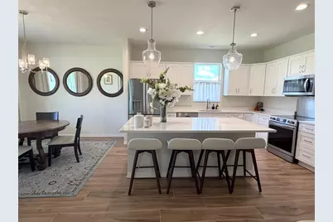
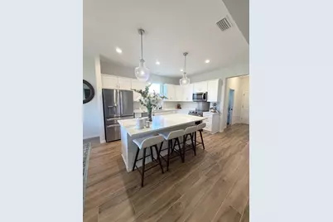
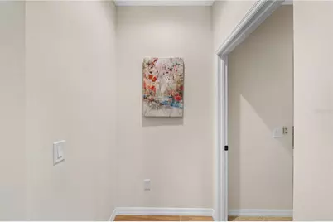
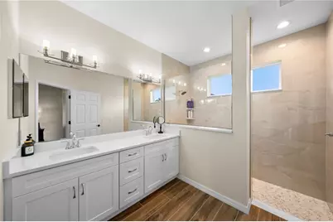
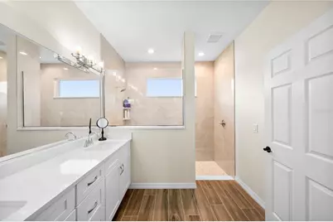
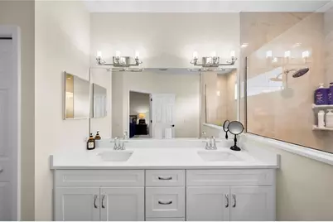
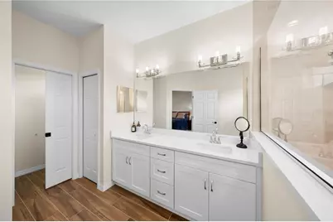
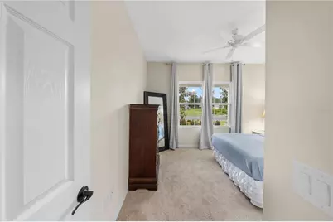
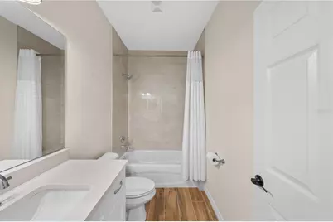
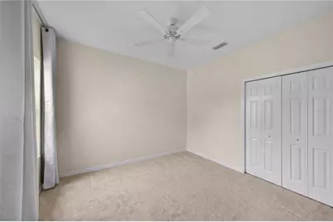
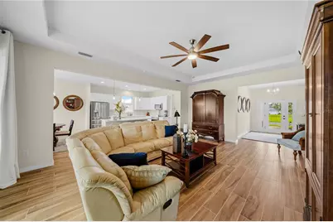
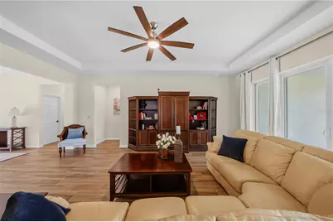
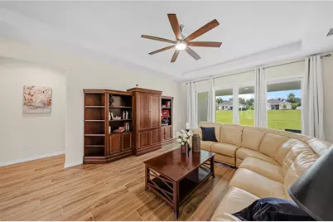
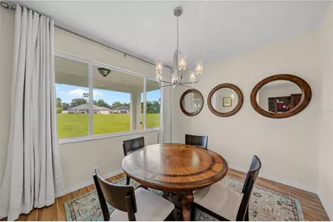
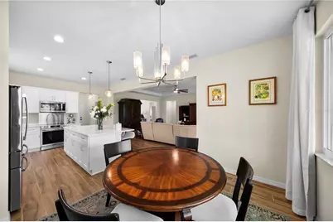
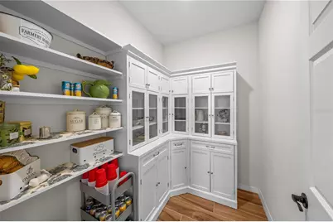
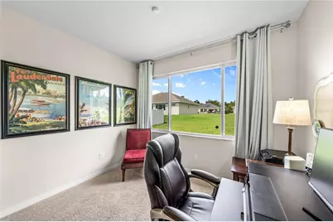
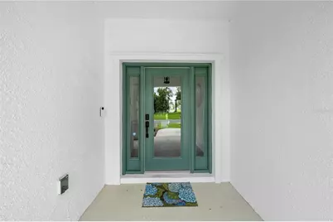
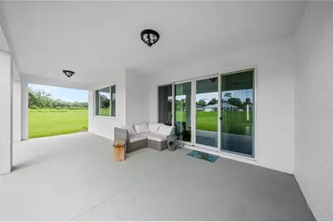
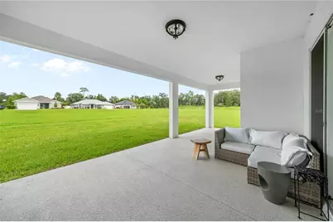
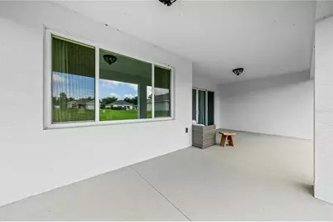
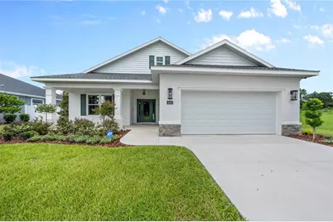
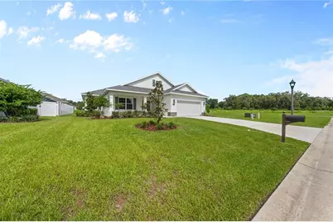
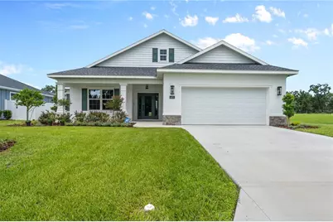
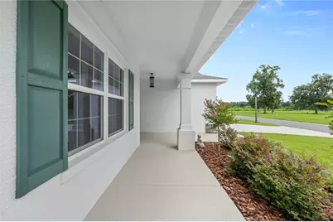
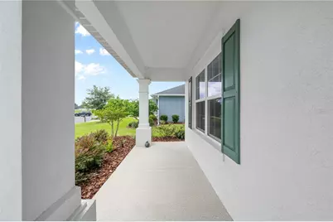
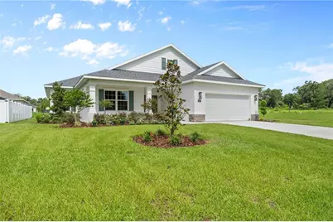
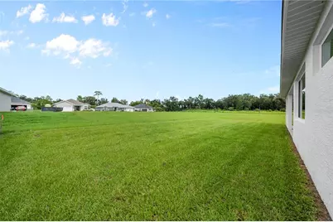
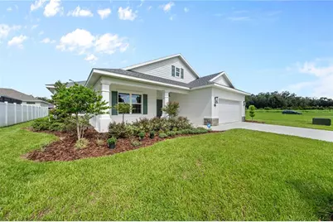
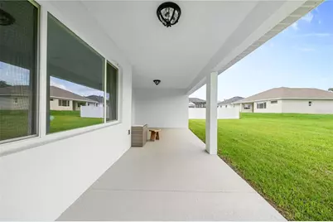
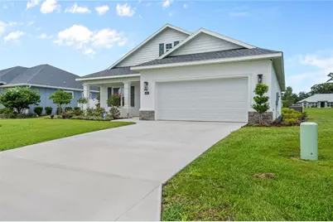
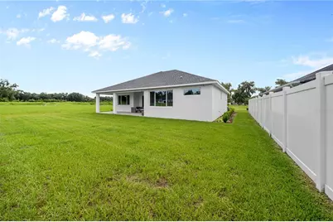
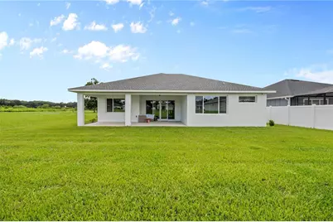
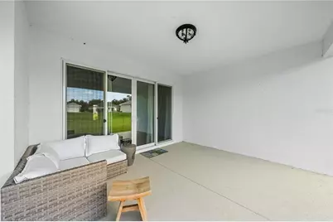
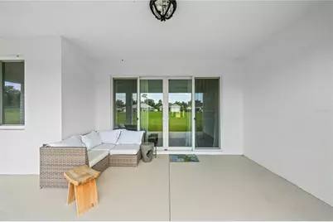
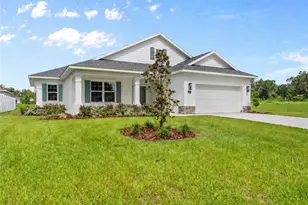
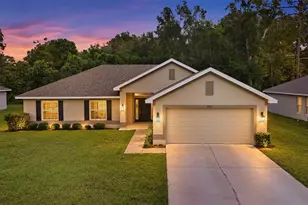
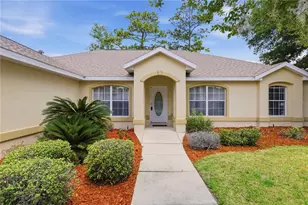
Welcome to this beautifully maintained home in Evergreen Estates, tucked away on a quiet cul-de-sac and offering a spacious, light-filled open floor plan designed for comfortable everyday living and entertaining. From the moment you enter, the large foyer welcomes you into a home filled with thoughtful details, including tile flooring throughout the main living areas, high ceilings and a seamless flow between the kitchen, dining and great room. The kitchen is the heart of the home, featuring a large center island with breakfast bar seating for four, solid-surface countertops, stainless steel appliances and an upgraded Frigidaire range. A truly special feature is the custom-built pantry, beautifully designed with cabinetry, drawers and plenty of organized storage. The spacious primary suite offers an additional sitting area that could easily serve as a nursery, reading area, exercise space or private retreat. The primary bath features double sinks, an oversized walk-in tiled shower and a large walk-in closet. Secondary bedrooms are light and bright with generous closet space and carpeting, while the guest bath offers a tile tub/shower combination. Enjoy Florida living from both the welcoming front porch and the large covered lanai overlooking the backyard. Stone accents enhance the home's curb appeal, along with the lush landscaping. With its open design, custom touches, generous storage and peaceful cul-de-sac location, this home is truly move-in ready and waiting for its next owner!
Full Property Details
Full Property Details for 4820 NW 10th Terrace
General
- Price: $409,900
- HOA FEE: $43/month
- HOA FEE FREQ.: Annually
- Taxes: $3,338 (2025)
- Status: Active
- Type: Single Family
- Source: MidFloridaRegionalMLS
- MLS ID: OM730234
- Updated: 8/12/2026
- Added to Site: 1 day(s) ago
Rental Information
- Min. Lease: No Minimum
Interior
- Number of Rooms: 3
- Interior Features: Ceiling Fan(s), Eating Space In Kitchen, High Ceilings, Kitchen and Family Room Combination, Living Room/Dining Room Combo, Open Floorplan, Solid Surface Counters, Split Bedroom, Tray Ceiling(s), Walk-In Closet(s)
- Appliances: Dishwasher, Microwave, Range
- Furnishings: Unfurnished
- Flooring: Carpet, Tile
Rooms
Bathrooms
- Total Bathrooms: 2
- Full Bathrooms: 2
Bedrooms
- Total Bedrooms: 3
Other Rooms
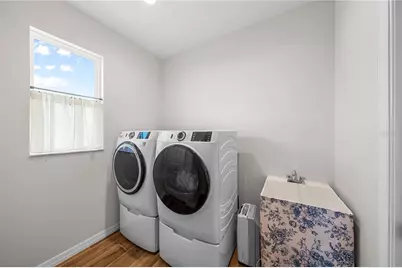
- Laundry: Laundry Room
Exterior
- Exterior Features: Irrigation System, Sliding Doors
- Deck/Patio: Covered, Front Porch
- Porch/Patio/Deck: Covered, Front Porch
Parking
- Garage: Yes
- Attached garage: Yes
- Garage Spaces: 2
- Covered Spaces: 2
- Parking Features: Garage Door Opener
Location
- Area: 34475 - Ocala
- County: Marion
- Development Name: 34475 - Ocala
- Subdivision: EVERGREEN ESTATE
- Driving Directions: TAKE US 301/US 441 NORTH FROM OCALA DOWNTOWN, TURN RIGHT ON NW 45TH PL LEFT ON NW 11TH CT TO NW 10TH TER
- Direction Faces: East
Community
- Community Name: 34475 - Ocala
- Association: Yes
- Assoc. Name: BOSSHARDT PROPERTY MGT/ ALEX EZZELL
- Pet Restrictions: see HOA FOR RESTRICTION
Heating & Cooling
- Cooling Type: Central Air
- Heating Type: Heat Pump
Utilities
- Sewer: Public Sewer
- Water: Public
- Utility Description: Electricity Connected, Water Connected
Structural Information
- Exterior Const.: Block, Concrete, Stucco
- Roof: Shingle
- Windows: Rods
- Stories/Levels: One
- Square Feet: 2,053
- Sq. Ft. Source: Public Records
- Year Built: 2024
Lot Features
- Lot Size (Acres): 0.19
- Lot Size (Sq. Ft.): 8,276
- Lot Size: 8276
- Lot Dimensions: 70 x 120
- Street/Road Desc.: Paved
Financial Considerations
- Association Fee: $520
- Assoc Fee Freq.: Annually
- Assoc Fee Desc.: Required
- Tax Amount: $3,338.04
- Tax Year: 2025
Disclosures and Reports
- Ownership: Fee Simple
- Special Conditions: None
- Legal Description: SEC 31 TWP 14 RGE 22 PLAT BOOK 011 PAGE 126 EVERGREEN ESTATES PHASE 2 & 3 BLK K LOT 12
- Flood Zone Info: X
- APN: 1532801112
- Property ID: 1532801112
- Block/Lot/Section: K
Listed by Re/Max Foxfire - Hwy 40

Get Pre-Approved Today
Schools
Schools serving 4820 NW 10th Terrace
School District:Marion County School District
| Name | Grades | Distance |
|---|---|---|
Shady Hill Elementary School 5959 South Magnolia Avenue, Ocala, FL 34471 | PK-5 | 7.6 mi |
Howard Middle School 1655 Nw 10th St, Ocala, FL 34475 | 6-8 | 2.6 mi |
Vanguard High School 7 Northwest 28th Street, Ocala, FL 34475 | 9-12 | 1.5 mi |
Disclaimer:
School attendance boundaries provided by ATTOM Data Solutions and are for reference only. Contact the school directly to verify enrollment eligibility.
Price & Sales History for 4820 NW 10th Terrace
Date
Details
Price
Change
Source
8/12/2026
Listed
$409,900
6.58%
MLS
11/18/2024
Sold
$384,600
—
Public Record
Disclaimer: Historical sales information is derived from public records provided by the county offices. Information is not guaranteed and should be independently verified.
Tax History
Tax History for 4820 NW 10th Terrace
Year
Property Taxes
Change
Tax Assessment
Change
2025
$3,338
335%
$229,118
576%
2024
$767
51%
$33,880
10%
2023
$508
11%
$30,800
10%
2022
$458
-18%
$28,000
-20%
2021
$560
—
$35,000
17%
2021
$560
40%
$30,000
25%
2018
$400
-14%
$24,000
-9%
2019
$467
24%
$26,400
20%
2017
$377
6%
$21,962
10%
2016
$357
3%
$19,965
10%
2015
$348
16%
$18,150
10%
2014
$299
21%
$16,500
10%
2013
$248
—
$15,000
—
Disclaimer: Historical tax information is derived from public records provided by the county offices. Information is not guaranteed and should be independently verified.
Estimate the Cost
Estimate the Cost for 4820 NW 10th Terrace
4820 NW 10th Terrace, Ocala, FL 34475 (MLS# OM730234) is a Single Family property with 3 bedrooms and 2 full bathrooms. 4820 NW 10th Terrace is currently listed for $409,900 and was received on August 12, 2026. Want to learn more about 4820 NW 10th Terrace? Do you have questions about finding other Single Family real estate for sale in Ocala? You can browse all Ocala real estate or contact a Coldwell Banker agent to request more information.