This is a carousel with tiles that activate property listing cards. Use the previous and next buttons to navigate.
1/36
$270,000
This is a carousel with tiles that activate property listing cards. Use the previous and next buttons to navigate.
1/36
Property Description
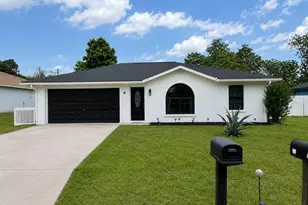
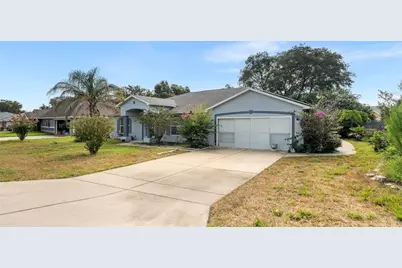
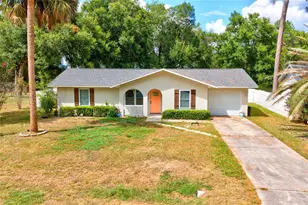
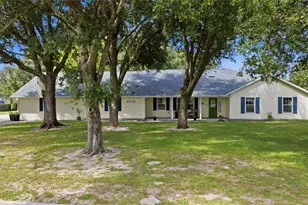
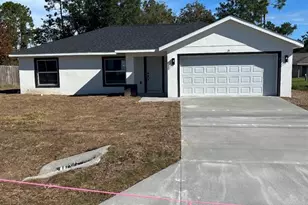
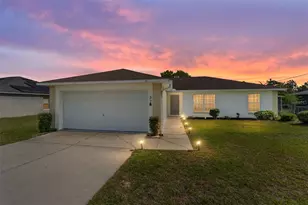
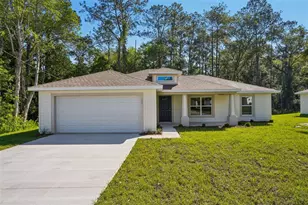
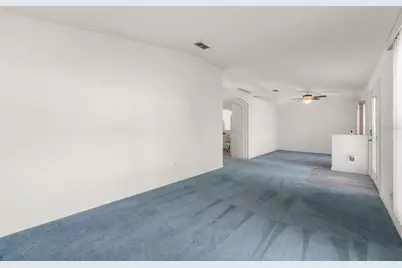
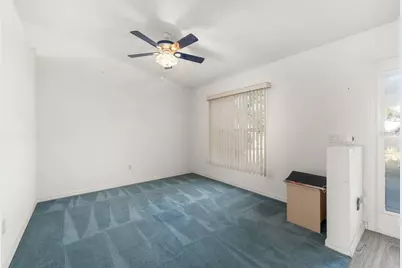

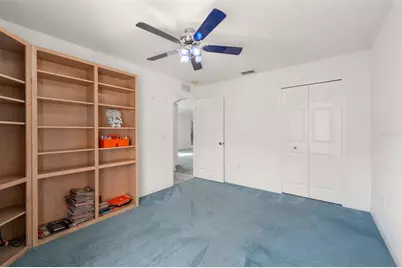
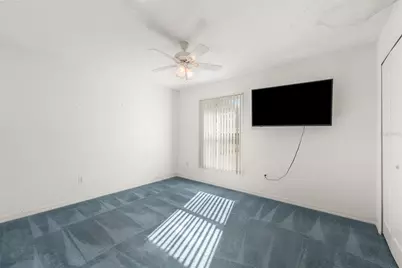
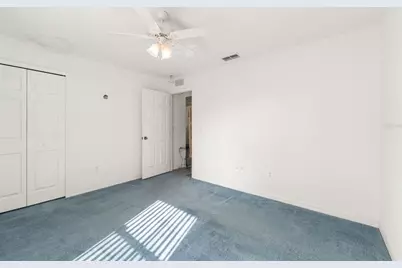
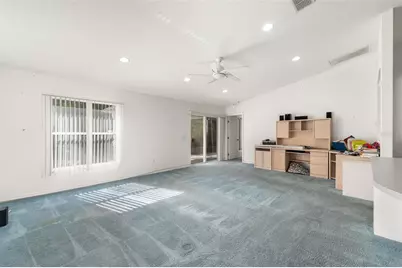
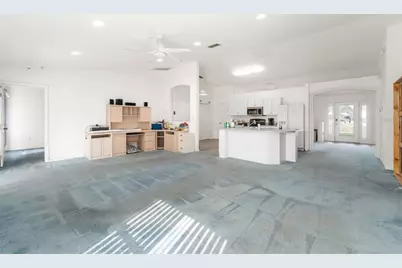
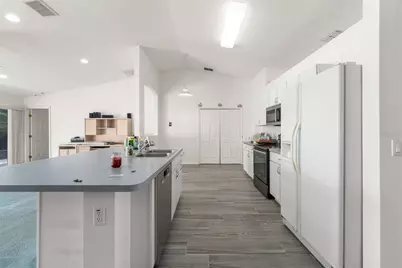
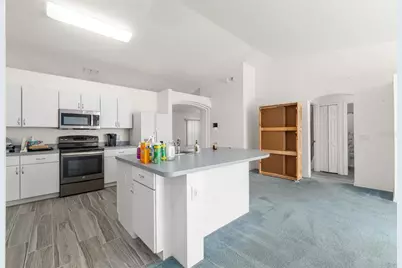
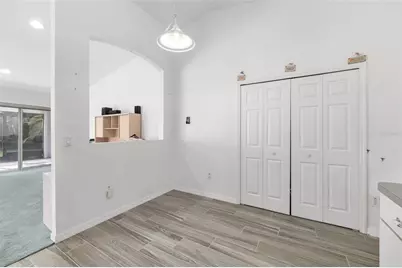
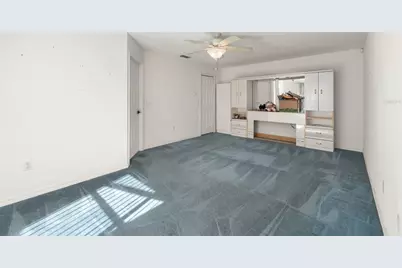
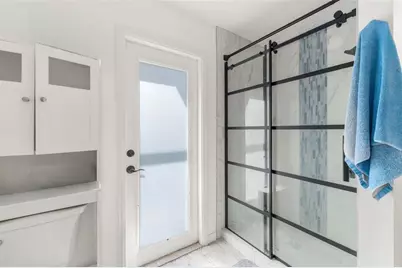
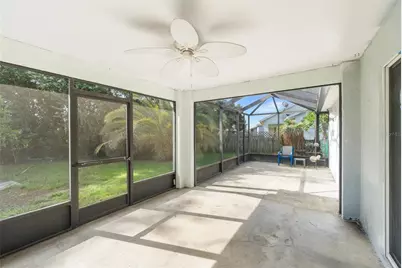
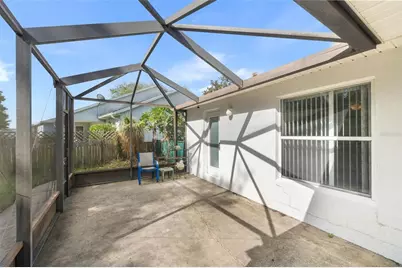
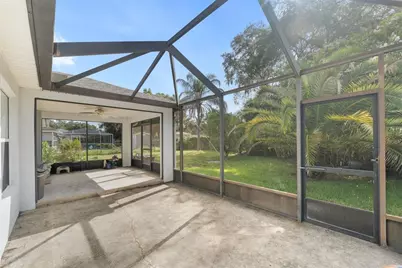
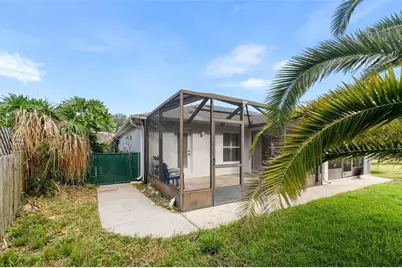
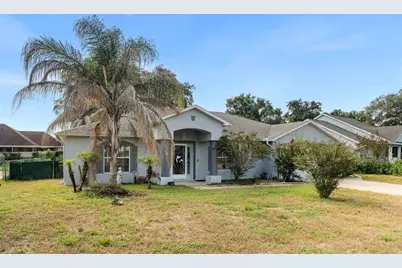
Welcome to this spacious 3-bedroom, 2-bath home in the desirable Silver Springs Shores community! Offering approximately 2,000 square feet of living space and more than 3,100 total square feet under roof, this concrete-block home provides plenty of room to spread out, entertain, and make it your own. Step inside to a comfortable and functional floor plan featuring generously sized living areas, ample natural light, and flexible spaces ready to fit your lifestyle. The home also features an attached two-car garage and sits on a 0.23-acre lot, providing plenty of outdoor space for relaxing, entertaining, gardening, or creating the backyard setup you have always wanted. Best of all, there is no HOA, giving you added flexibility without monthly association fees. Conveniently located near shopping, restaurants, schools, parks, and everyday necessities, this home offers the space and location buyers have been searching for. Whether you are purchasing your first home, looking for more room, or searching for your next investment, this property is full of potential. Don't miss your chance to see it-schedule your private showing today!
Full Property Details
Full Property Details for 49 Bahia Trace Course
General
- Price: $270,000
- Taxes: $1,793 (2025)
- Status: Active
- Type: Single Family
- Source: MidFloridaRegionalMLS
- MLS ID: V4950457
- Updated: 7/28/2026
- Added to Site: 10 day(s) ago
Rental Information
- Min. Lease: No Minimum
Interior
- Number of Rooms: 3
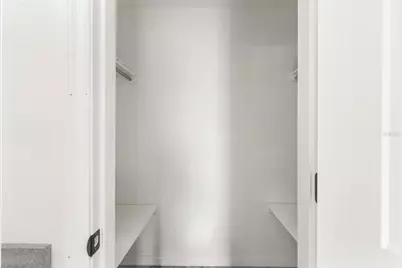
- Interior Features: Ceiling Fan(s), Eating Space In Kitchen, High Ceilings, Kitchen and Family Room Combination, Open Floorplan, Primary Bedroom Main Floor, Thermostat, Vaulted Ceiling(s), Walk-In Closet(s)
- Appliances: Dishwasher, Disposal, Electric Water Heater, Microwave, Range, Range Hood
- Furnishings: Partially
- Flooring: Carpet, Ceramic Tile
Rooms
Bathrooms
- Total Bathrooms: 2
- Full Bathrooms: 2
Bedrooms
- Total Bedrooms: 3
Other Rooms
- Laundry: Electric Dryer Hookup, Inside, Laundry Room, Washer Hookup
Additional Information
- Security/Safety: Security System
Exterior
- Exterior Features: Sliding Doors
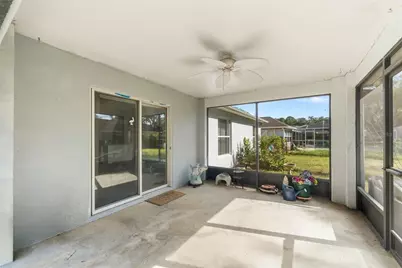
- Deck/Patio: Covered, Rear Porch, Screened
- Porch/Patio/Deck: Covered, Rear Porch, Screened
Parking
- Garage: Yes
- Attached garage: Yes
- Garage Spaces: 2
- Covered Spaces: 2
- Parking Features: Driveway, Garage Door Opener
Location
- Area: 34472 - Ocala
- County: Marion
- Development Name: 34472 - Ocala
- Subdivision: SILVER SPGS SHORES UN 27
- Driving Directions: Coming off of Hickory Rd, make a left onto Hickory Loop Terrace, then making another left onto Hickory Loop following that down to Bahia Trace Course and making another left, then the property will be on your right hand side.
- Direction Faces: East
School Information
- Elementary School: Greenway Elementary School
- Middle School: Lake Weir Middle School
- High School: Lake Weir High School
Community
- Community Name: 34472 - Ocala
Heating & Cooling
- Cooling Type: Central Air
- Heating Type: Central
Utilities
- Sewer: Septic Tank
- Water: Public
- Utility Description: Cable TV Available, Electricity Available, Phone Available, Public, Sewer Connected
Structural Information
- Architectural Info: Traditional
- Architectural Style: Traditional
- Exterior Const.: Block, Stucco
- Roof: Shingle
- Windows: Double Pane Windows
- Stories/Levels: One
- Square Feet: 2,000
- Sq. Ft. Source: Public Records
- Year Built: 2002
Lot Features
- Lot Size (Acres): 0.23
- Lot Size (Sq. Ft.): 10,019
- Lot Size: 10019
- Frontage: Street Paved
- Street/Road Desc.: Paved, Asphalt
Financial Considerations
- Tax Amount: $1,793
- Tax Year: 2025
Disclosures and Reports
- Ownership: Fee Simple
- Special Conditions: None
- Legal Description: SEC 33 TWP 15 RGE 23 PLAT BOOK J PAGE 233 SILVER SPRINGS SHORES UNIT 27 (AKA CRYSTAL LAKES) BLK 1879 LOT 12
- Flood Zone Info: X
- APN: 9027187912
- Property ID: 9027187912
- Block/Lot/Section: 1879
Listed by Century 21 McBride Realty Group
Get Pre-Approved Today
Schools
Schools serving 49 Bahia Trace Course
School District:Marion County School District
| Name | Grades | Distance |
|---|---|---|
Greenway Elementary School 207 Midway Road, Ocala, FL 34472 | PK-5 | 1.1 mi |
Lake Weir Middle School 10220 Southeast Sunset Harbor Road, Summerfield, FL 34491 | 6-8 | 9.6 mi |
Lake Weir High School 10351 Southeast Maricamp Road, Ocala, FL 34472 | 9-12 | 4.5 mi |
Disclaimer:
School attendance boundaries provided by ATTOM Data Solutions and are for reference only. Contact the school directly to verify enrollment eligibility.
Price & Sales History for 49 Bahia Trace Course
Date
Details
Price
Change
Source
7/28/2026
Listed
$270,000
—
MLS
Disclaimer: Historical sales information is derived from public records provided by the county offices. Information is not guaranteed and should be independently verified.

Tax History
Tax History for 49 Bahia Trace Course
Year
Property Taxes
Change
Tax Assessment
Change
2025
$1,793
16%
$113,841
3%
2024
$1,546
3%
$110,633
3%
2023
$1,495
-2%
$107,411
3%
2022
$1,526
1%
$104,229
3%
2021
$1,507
—
$101,193
1%
2021
$1,507
3%
$99,796
2%
2019
$1,467
5%
$97,552
2%
2018
$1,400
2%
$95,733
2%
2017
$1,371
3%
$93,764
2%
2016
$1,331
—
$91,835
1%
2015
$1,330
6%
$91,197
1%
2014
$1,259
3%
$90,473
1%
2013
$1,227
—
$89,136
—
Disclaimer: Historical tax information is derived from public records provided by the county offices. Information is not guaranteed and should be independently verified.
Estimate the Cost
Estimate the Cost for 49 Bahia Trace Course
49 Bahia Trace Course, Ocala, FL 34472 (MLS# V4950457) is a Single Family property with 3 bedrooms and 2 full bathrooms. 49 Bahia Trace Course is currently listed for $270,000 and was received on July 28, 2026. Want to learn more about 49 Bahia Trace Course? Do you have questions about finding other Single Family real estate for sale in Ocala? You can browse all Ocala real estate or contact a Coldwell Banker agent to request more information.