This is a carousel with tiles that activate property listing cards. Use the previous and next buttons to navigate.
1/64
$1,100,000 Just Listed
This is a carousel with tiles that activate property listing cards. Use the previous and next buttons to navigate.
1/64
Property Description
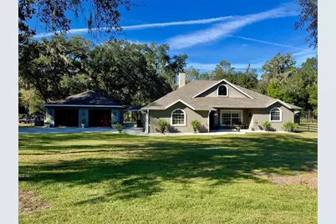
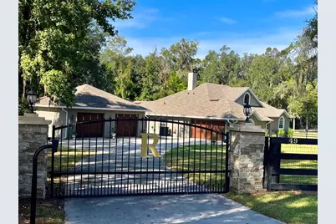
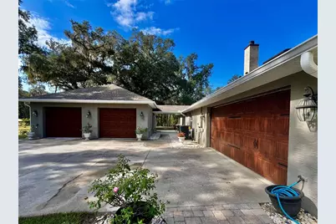
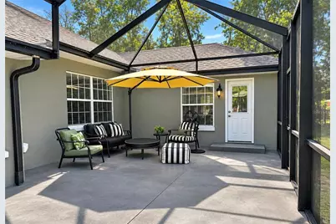
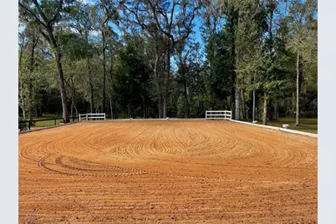
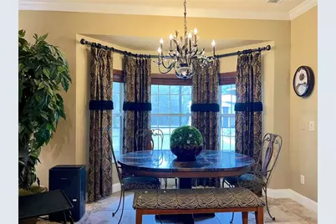
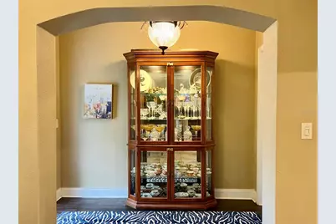
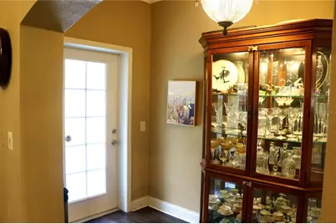
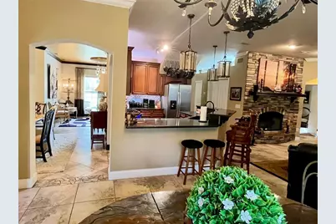
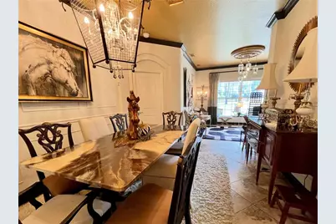
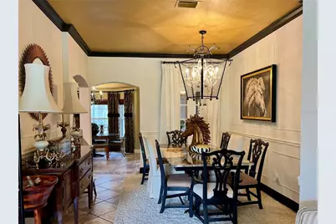
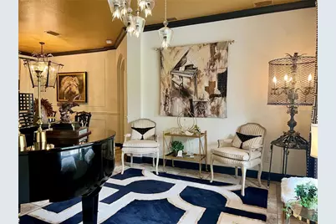
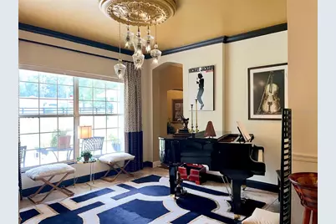
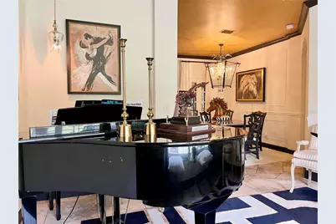
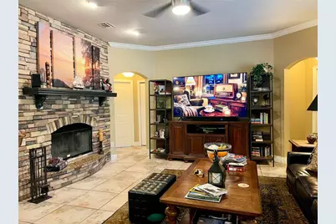
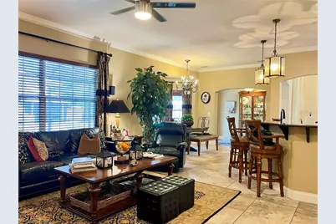
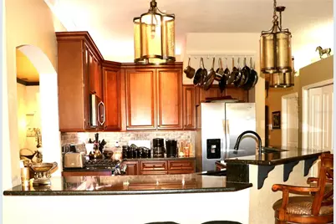
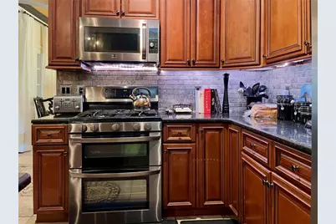
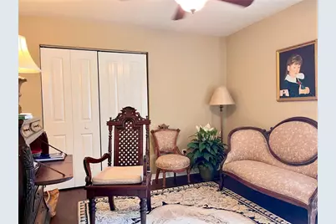
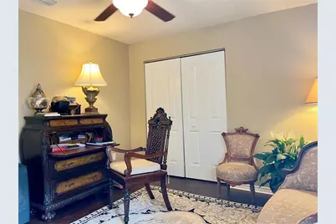
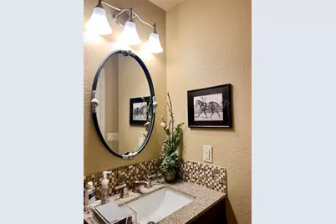
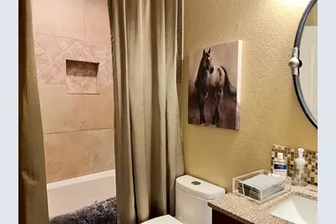
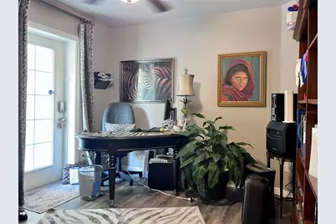
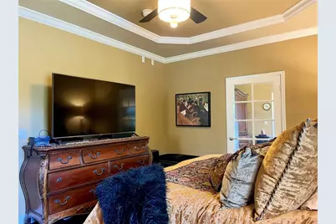
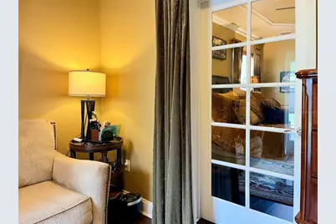
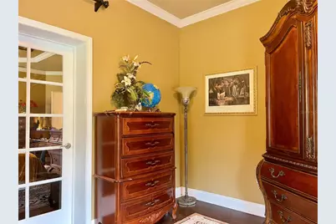
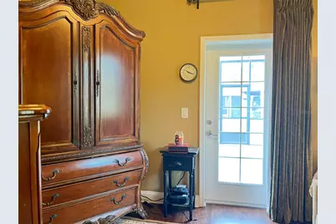
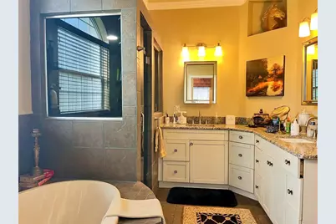
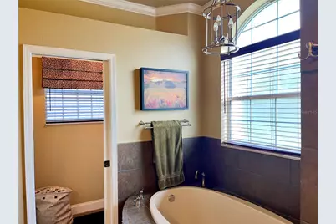
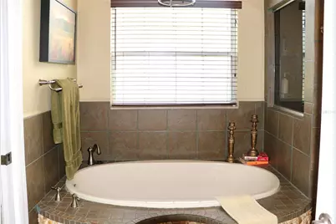
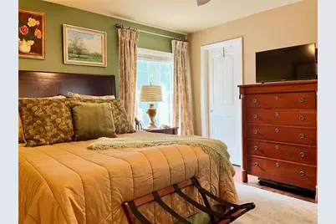
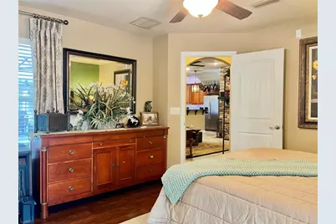
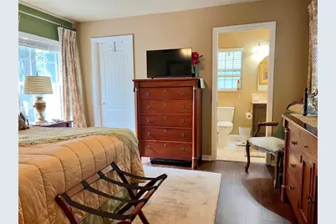
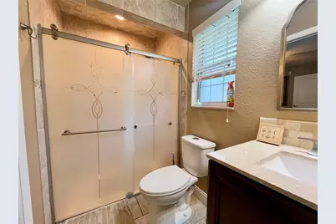
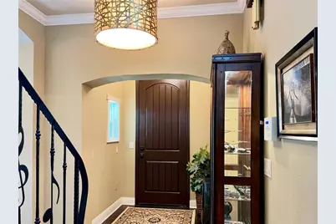
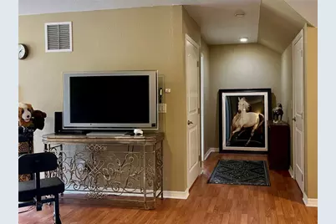
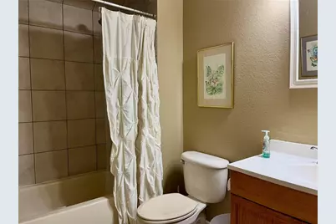
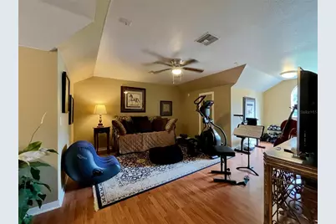
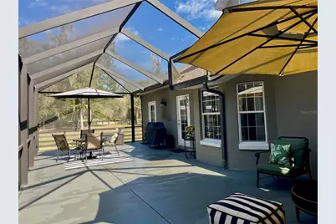
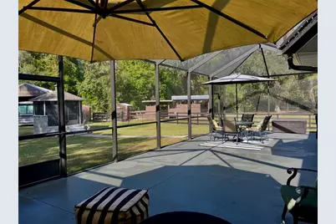
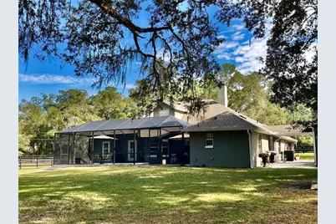
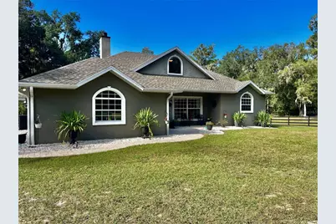
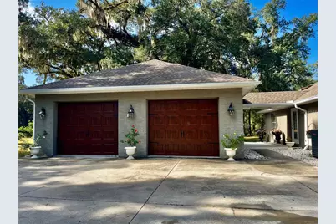
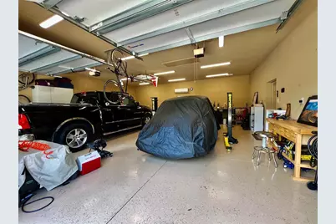
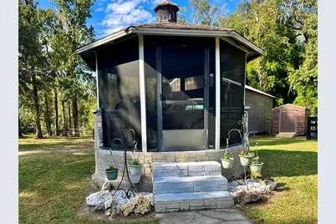
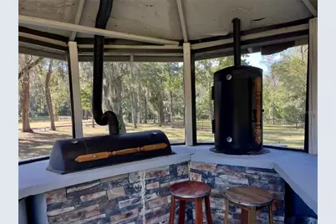
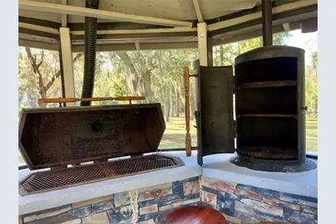
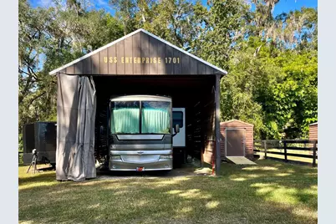
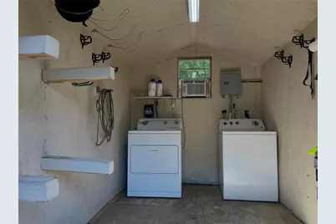
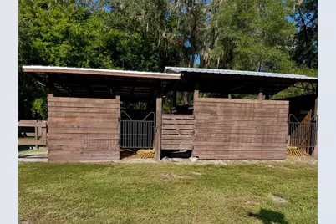
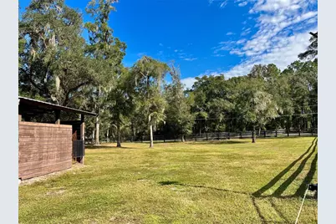
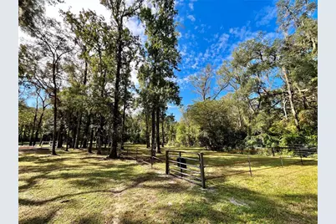
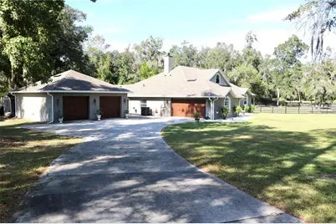
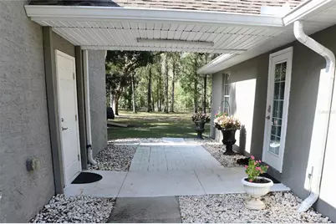
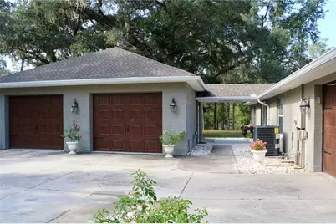
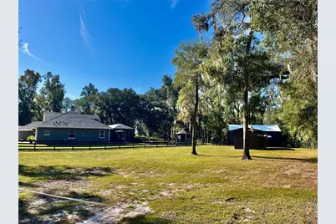
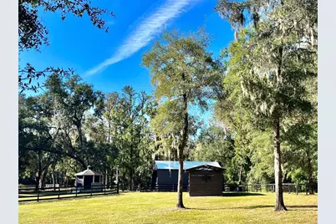
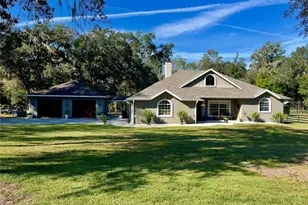
Welcome to this beautifully designed and impeccably maintained 5-bedroom, 4-bathroom home situated on 2.3 acres in the highly sought-after Meadow Wood Farms community. 5 miles to WEC & close to HITS. Thoughtfully designed by a professional designer, this exceptional property offers an ideal combination of elegance, comfort, functionality, and equestrian living. Home features crown molding throughout a spacious primary suite with a private en-suite bathroom, separate sitting area, and its own exterior entrance. A second guest suite also offers a private en-suite bathroom and exterior entrance, providing additional privacy and flexibility. Two additional guest bedrooms and a full bathroom are all conveniently located on the main level, while the upstairs features a generously sized fifth bedroom with its own bathroom. At the heart of the home is a beautiful custom kitchen featuring granite countertops, gas range with double ovens, and a charming eat-in area. A formal dining room, inviting front sitting room, and spacious living room with a cozy fireplace. Car enthusiasts and hobbyists will appreciate the exceptional garage space, featuring a 2-car garage plus an additional oversized, attached 30x30 sf 2-car garage equipped with a mini-split air-conditioning system and a 6000 lb hydraulic car lift. Step outside to a screened-in lanai, a screened-in smokehouse, 2-stall barn, air-conditioned tack shed, two turnout paddocks, and a riding arena. A covered RV port with 50-amp electrical service and water hookup provides additional convenience. Additional highlights include an interior laundry room, new roof, new HVAC, water treatment & softener system, propane generator setup, 3 sheds, & exterior security lighting. Property is securely fenced with top board & no climb.
Full Property Details
Full Property Details for 49 Never Bend Dr
General
- Price: $1,100,000
- HOA FEE: $8/month
- HOA FEE FREQ.: Annually
- Taxes: $5,841 (2025)
- Status: Active
- Type: Farms/Ranches
- Source: MidFloridaRegionalMLS
- MLS ID: OM735943
- Updated: 11/19/2026
- Added to Site: 3 day(s) ago
Rental Information
- Min. Lease: No Minimum
Interior
- Number of Rooms: 3
- Interior Features: Ceiling Fan(s), Crown Molding, Eating Space In Kitchen, High Ceilings, Kitchen and Family Room Combination, Open Floorplan, Primary Bedroom Main Floor, Solid Wood Cabinets, Split Bedroom, Stone Counters, Thermostat, Tray Ceiling(s), Walk-In Closet(s)
- Fireplace: Yes
- Fireplace(s): Living Room, Wood Burning
- Appliances: Dishwasher, Electric Water Heater, Gas Cooktop, Microwave, Range, Range Hood, Refrigerator, Water Purifier, Water Softener
- Furnishings: Unfurnished
- Flooring: Luxury Vinyl, Tile
Rooms
Bathrooms
- Total Bathrooms: 4
- Full Bathrooms: 4
Bedrooms
- Total Bedrooms: 5
Other Rooms
- Laundry: Electric Dryer Hookup, Inside, Laundry Room, Washer Hookup
Additional Information
- Shared Amenities: Park, Playground
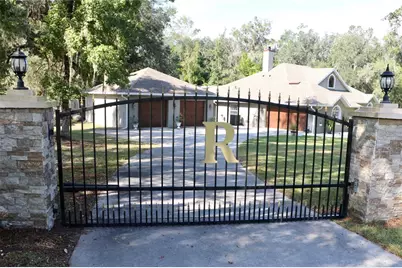
- Security/Safety: Security Gate, Smoke Detector(s)
Exterior
- Exterior Features: French Doors, Lighting, Outdoor Grill, Permeable Paving, Private Entrance, Private Mailbox, Private Yard, RV Hookup, Sidewalk, Smart Lock(s)
- Deck/Patio: Patio, Porch, Rear Porch, Screened
- Porch/Patio/Deck: Patio, Porch, Rear Porch, Screened
Parking
- Garage: Yes
- Attached garage: Yes
- Garage Spaces: 2
- Carports: Yes
- Carport: 1
- Carport Spaces: 1
- Covered Spaces: 3
- Parking Features: Deeded, Garage Door Opener, Garage Faces Side, Ground Level, Guest, Oversized, RV Carport, Workshop in Garage
Location
- Area: 34482 - Ocala
- County: Marion
- Development Name: 34482 - Ocala
- Subdivision: MEADOW WOOD FARMS UN 02
- Driving Directions: Hwy 40 West. TR County Rd 328. TR 1st entrance Meadow Wood Farms, Meadow Wood Dr. to end, TR on Lake Wood Circle3rd right on Needle Dr, TR on Never Bend Dr. home on left.
- Direction Faces: East
Community
- Community Name: 34482 - Ocala
- Community Features: Deed Restrictions, Horses Allowed, Park, Playground
- Optional Amenities: Park, Playground
- Association: Yes
- Assoc. Name: Jon Beard
- Assoc. Fees Include: Common Area Taxes
Heating & Cooling
- Cooling Type: Central Air, Mini-Split Unit(s), Zoned
- Heating Type: Central, Electric, Zoned
Utilities
- Sewer: Septic Tank
- Water: Private, Well
- Utility Description: BB/HS Internet Available, Cable TV Available, Cable Connected, Electricity Connected, Propane, Underground Utilities, Water Connected
Structural Information
- Architectural Info: Custom
- Architectural Style: Custom
- Exterior Const.: Block, Concrete
- Roof: Shingle
- Windows: Double Pane Windows
- Drive-In Doors: French Doors
- Stories/Levels: Two
- Square Feet: 3,079
- Sq. Ft. Source: Public Records
- Current Bldg. Use: Horses, Livestock, Other
- Year Built: 2005
Additional Structures
- Other Structures: Barn(s), Finished RV Port, Shed(s), Workshop
Lot Features
- Property View: Trees/Woods
- Lot Size (Acres): 2.3
- Lot Size (Sq. Ft.): 100,188
- Lot Size: 2.3
- Lot Dimensions: 389 x 257
- Frontage: Street Paved
- Street/Road Desc.: Paved, Asphalt
- Fencing (Description): Board, Fenced, Wire
Financial Considerations
- Association Fee: $95
- Assoc Fee Freq.: Annually
- Assoc Fee Desc.: Optional
- Tax Amount: $5,841.19
- Tax Year: 2025
Disclosures and Reports
- Ownership: Fee Simple
- Special Conditions: None
- Legal Description: SEC 07 TWP 15 RGE 20 PLAT BOOK N PAGE 001 MEADOW WOOD FARMS UNIT 2 BLK 11 LOT 17
- Flood Zone Info: X*
- APN: 2097011017
- Property ID: 2097011017
- Block/Lot/Section: 11
Listed by Pegasus Realty & Assoc Inc
Get Pre-Approved Today
Schools
Schools serving 49 Never Bend Dr
School District:Marion County School District
| Name | Grades | Distance |
|---|---|---|
Romeo Elementary School 19550 Southwest 36th Street, Dunnellon, FL 34431 | PK-5 | 7.5 mi |
Dunnellon Middle School 21005 Chestnut Street, Dunnellon, FL 34431 | 6-8 | 13.3 mi |
West Port High School 3733 Southwest 80th Avenue, Ocala, FL 34481 | 9-12 | 6.6 mi |
Disclaimer:
School attendance boundaries provided by ATTOM Data Solutions and are for reference only. Contact the school directly to verify enrollment eligibility.
Price & Sales History for 49 Never Bend Dr
Date
Details
Price
Change
Source
11/19/2026
Listed
$1,100,000
311.99%
MLS
12/05/2016
Sold
$267,000
—
Public Record
Disclaimer: Historical sales information is derived from public records provided by the county offices. Information is not guaranteed and should be independently verified.
Tax History
Tax History for 49 Never Bend Dr
Year
Property Taxes
Change
Tax Assessment
Change
2026
$6,075
—
$386,364
-3%
2026
$6,075
9%
$396,796
6%
2024
$5,560
-3%
$375,475
3%
2023
$5,716
-3%
$364,539
6%
2021
$5,889
—
$343,613
-3%
2022
$5,879
—
$353,921
4%
2021
$5,889
23%
$338,869
21%
2018
$4,777
-17%
$280,812
-15%
2019
$5,779
22%
$331,250
20%
2017
$4,733
26%
$277,034
29%
2016
$3,748
2%
$214,390
3%
2015
$3,686
5%
$207,753
1%
2014
$3,503
23%
$206,104
2%
2013
$2,839
—
$203,058
—
Disclaimer: Historical tax information is derived from public records provided by the county offices. Information is not guaranteed and should be independently verified.
Estimate the Cost
Estimate the Cost for 49 Never Bend Dr
49 Never Bend Drive, Ocala, FL 34482 (MLS# OM735943) is a Farms/Ranches property with 5 bedrooms and 4 full bathrooms. 49 Never Bend Drive is currently listed for $1,100,000 and was received on November 19, 2026. Want to learn more about 49 Never Bend Drive? Do you have questions about finding other Farms/Ranches real estate for sale in Ocala? You can browse all Ocala real estate or contact a Coldwell Banker agent to request more information.