This is a carousel with tiles that activate property listing cards. Use the previous and next buttons to navigate.
1/85
$1,099,000
This is a carousel with tiles that activate property listing cards. Use the previous and next buttons to navigate.
1/85
Property Description
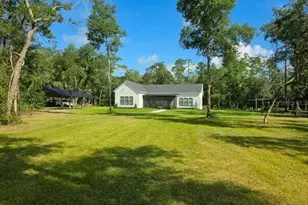
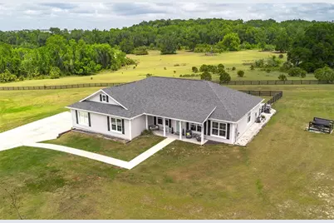
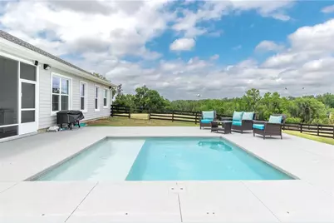
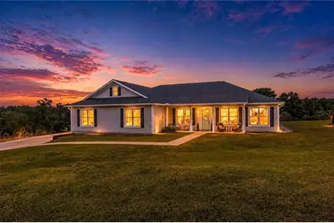
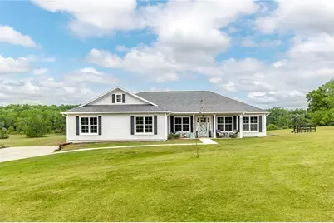
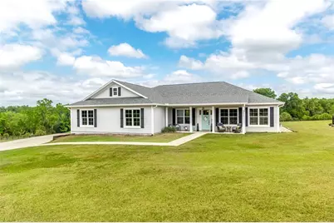
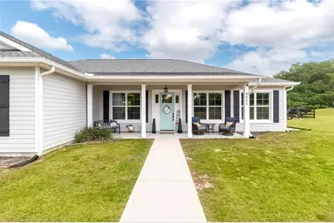
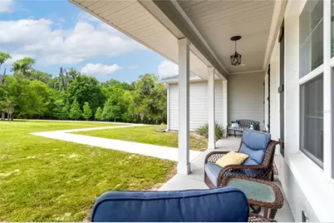
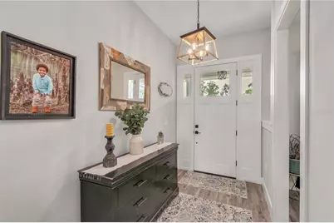
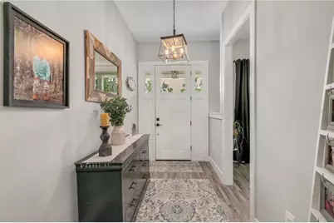
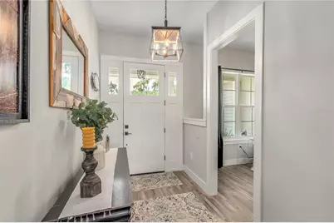
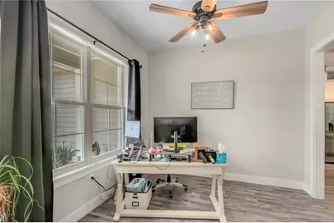
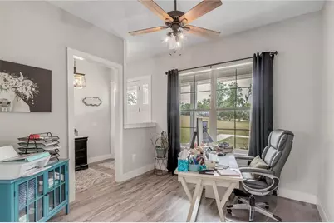
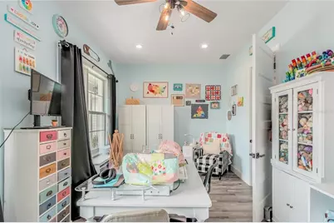
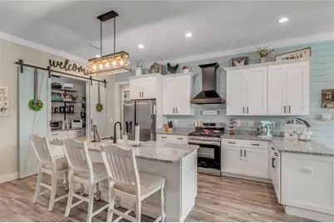
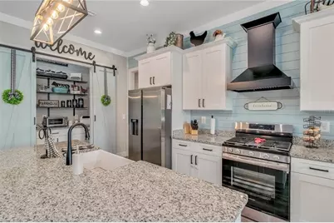
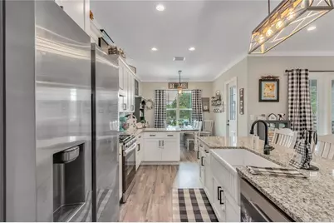
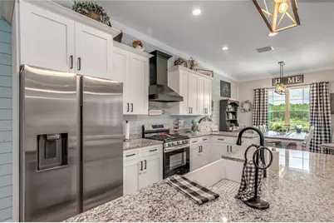
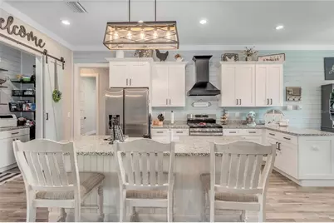
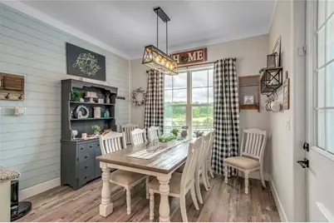
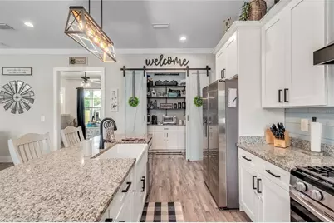
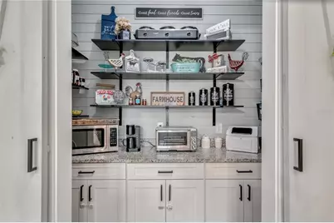
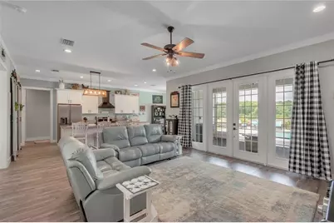
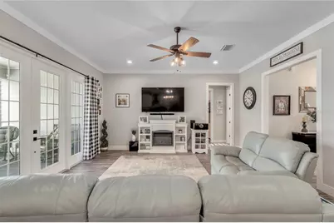
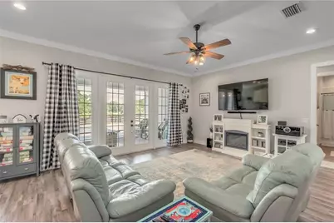
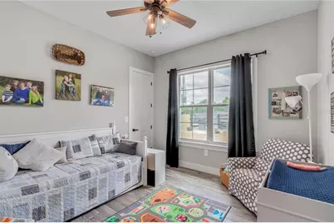
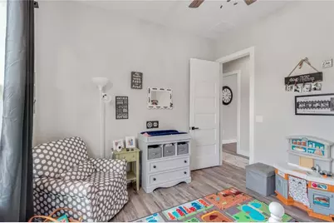
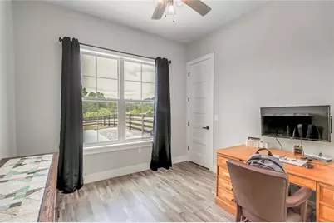
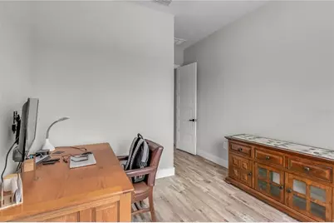
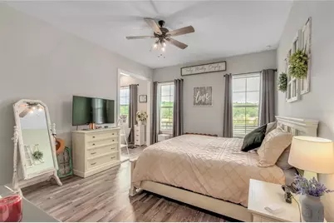
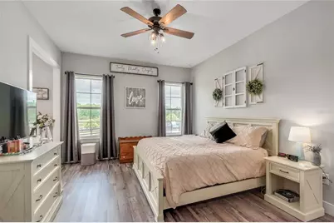
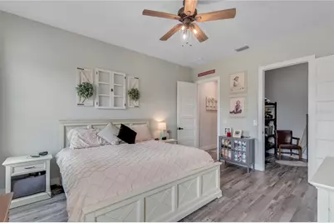
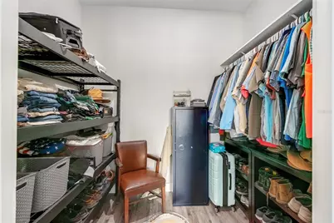
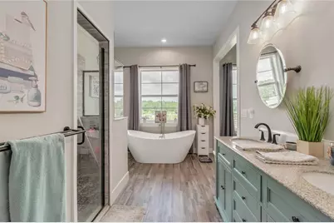
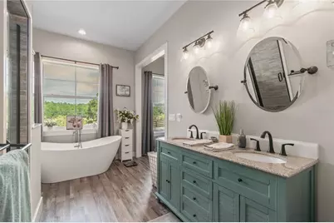
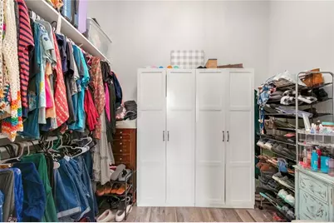
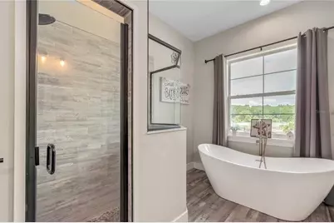
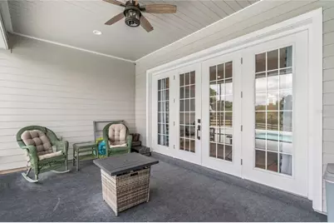
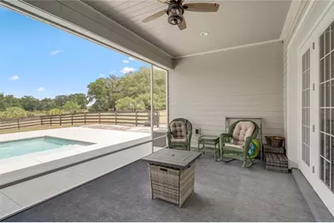
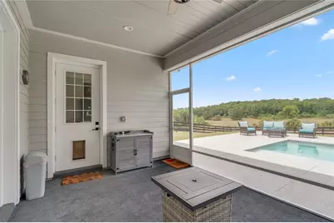
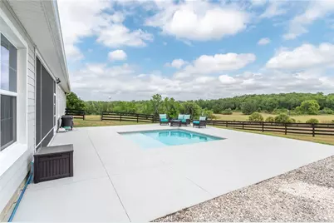
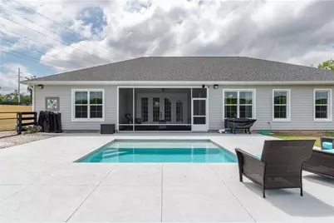
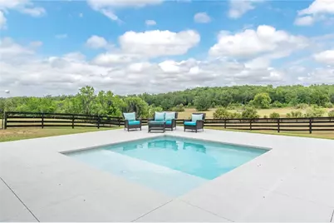
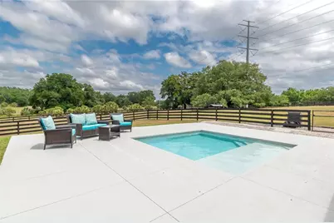
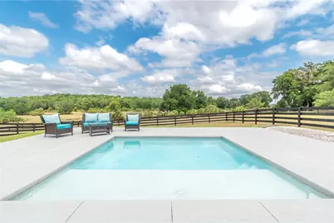
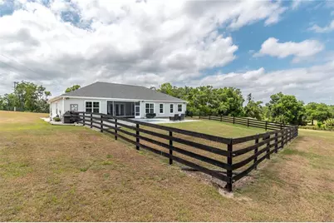
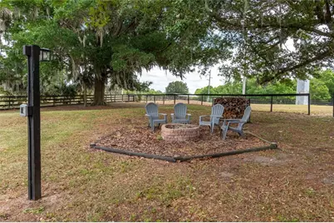
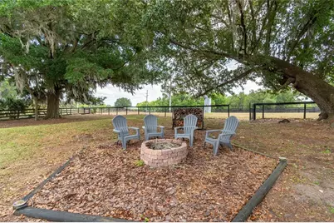
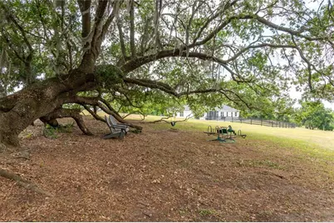
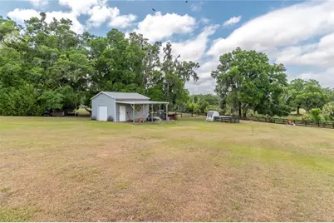
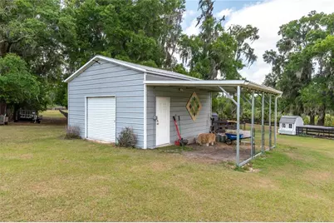
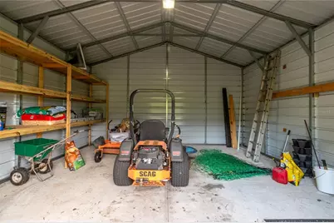
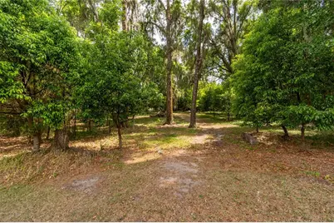
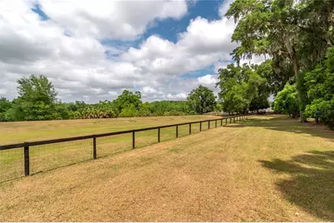
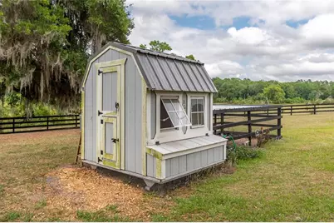
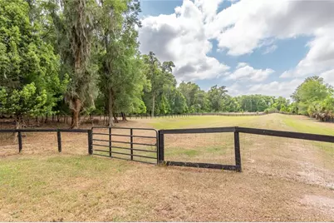
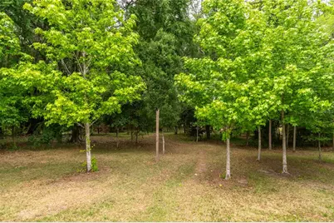
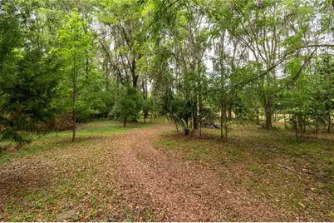
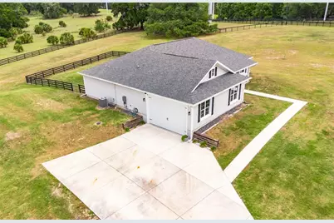
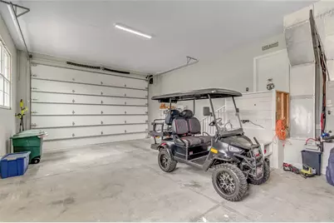
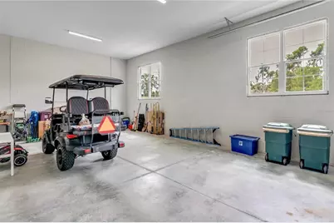
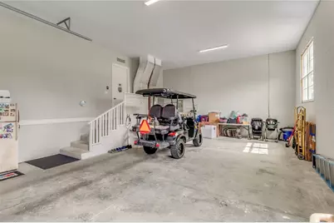
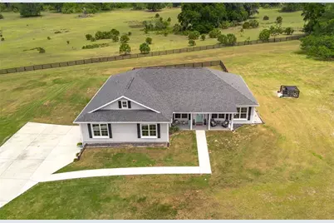
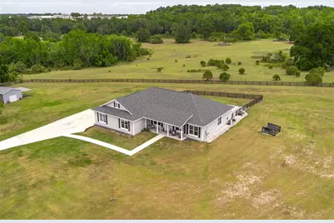
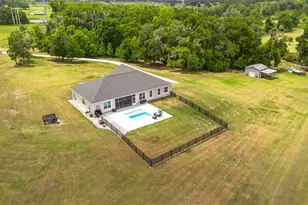
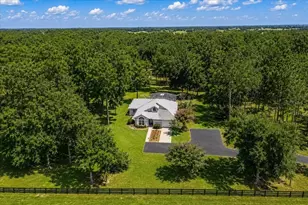
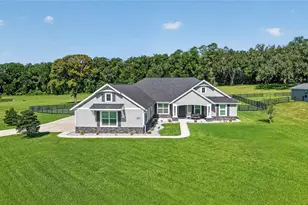
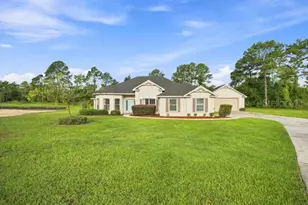
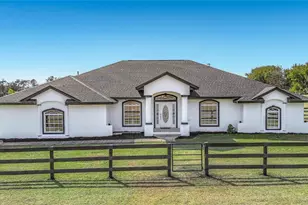
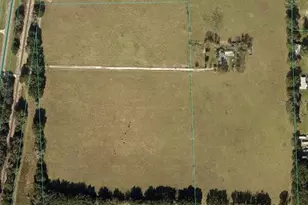
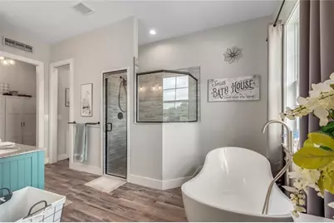
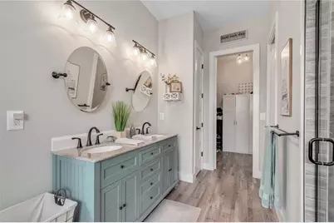
Set on over 7 acres of gently rolling land within the gated Equestrian Springs community, this beautifully built 2022 home blends modern comfort with serene outdoor living. Offering over 2,500 square feet, the thoughtfully designed split-bedroom floor plan includes 4 bedrooms and 2 bathrooms, creating both privacy and functionality. Inside, 10ft high ceilings throughout, crown molding, luxury vinyl flooring, and abundant natural light create an inviting, upscale feel throughout. The open-concept layout centers around a well-appointed kitchen featuring solid wood cabinetry, stainless steel appliances, expansive counter space, a large center island with breakfast bar, a butler's pantry, and distinctive nickel gap tongue-and-groove wood accents. The kitchen flows seamlessly into the formal dining area and spacious living room, where elegant French doors lead to the back patio which is perfect for indoor-outdoor living and entertaining. The primary suite offers a private retreat with a generous layout, dual walk-in closets, and a spacious en-suite bathroom complete with dual vanities, a garden tub, and a glass-enclosed shower. Additional bedrooms and flexible living spaces provide options for a home office, study, or hobby room. Outdoors is where this property truly stands out. A covered, screen-enclosed patio overlooks the in-ground pool with safety fencing and an expansive pool deck, ideal for enjoying Florida's year-round sunshine. The A-3 zoning allows for equestrian use, with two existing paddocks featuring board and cross-wire fencing, plus a 20x20 enclosed storage building with open lean-to. Additional highlights include an oversized two-car garage with RV hookups, a fire pit area, and ample space for equipment or recreational vehicles. Equestrian Springs enhances the lifestyle with a private park and a scenic 2-mile, tree-lined bridle path for riding on or off the property. Located within 20 minutes of the World Equestrian Center (WEC), HITS, and Sweet Dixie South, this property offers convenient access to premier equestrian venues. Combining modern construction, flexible land use, and a peaceful setting, this property presents a rare opportunity for both equestrian enthusiasts and those seeking space, privacy, and refined country living.
Full Property Details
Full Property Details for 5021 NW 101st St Rd
General
- Price: $1,099,000
- HOA FEE: $124/month
- HOA FEE FREQ.: Quarterly
- Taxes: $8,465 (2025)
- Status: Active
- Type: Single Family
- Source: MidFloridaRegionalMLS
- MLS ID: OM723682
- Updated: 6/11/2026
- Added to Site: 67 day(s) ago
Rental Information
- Min. Lease: No Minimum
Interior
- Number of Rooms: 3
- Interior Features: Ceiling Fan(s), Crown Molding, Eating Space In Kitchen, High Ceilings, Kitchen and Family Room Combination, Open Floorplan, Primary Bedroom Main Floor, Solid Surface Counters, Solid Wood Cabinets, Split Bedroom, Thermostat, Walk-In Closet(s), Window Treatments
- Appliances: Dishwasher, Disposal, Gas Water Heater, Range, Range Hood, Refrigerator, Water Softener
- Furnishings: Unfurnished
- Flooring: Luxury Vinyl
Rooms
Bathrooms
- Total Bathrooms: 2
- Full Bathrooms: 2
Bedrooms
- Total Bedrooms: 4
Other Rooms
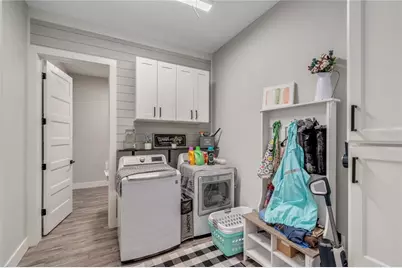
- Laundry: Inside, Laundry Room
Additional Information
- Pool: Yes
- Private Pool: Yes
- Pool Description: Child Safety Fence, Gunite, In Ground
- Security/Safety: Gated Community
Exterior
- Exterior Features: Fire Pit, French Doors, RV Hookup, Sliding Doors, Storage
- Deck/Patio: Covered, Front Porch, Rear Porch, Screened
- Porch/Patio/Deck: Covered, Front Porch, Rear Porch, Screened
Parking
- Garage: Yes
- Attached garage: Yes
- Garage Spaces: 2
- Covered Spaces: 2
- Parking Features: Oversized, RV Garage
Location
- Area: 34482 - Ocala
- County: Marion
- Development Name: 34482 - Ocala
- Subdivision: EQUESTRIAN SPRINGS
- Driving Directions: From Hwy 441, turn onto NW 100th St, then turn into Equestrian Springs, continue onto NW 101st Street Rd; home will be on the left at 5021 NW 101st St Rd.
- Direction Faces: West
Community
- Community Name: 34482 - Ocala
- Association: Yes
- Assoc. Name: Ken Smith
Heating & Cooling
- Cooling Type: Central Air
- Heating Type: Electric
Utilities
- Sewer: Septic Tank
- Water: Well
- Utility Description: BB/HS Internet Available, Electricity Connected, Fiber Optics, Propane
Structural Information
- Exterior Const.: Block, HardiPlank Type
- Roof: Shingle
- Windows: ENERGY STAR Qualified Windows, Window Treatments
- Stories/Levels: One
- Square Feet: 2,581
- Sq. Ft. Source: Public Records
- Current Bldg. Use: Cattle, Poultry, Horses, Livestock
- Year Built: 2022
Additional Structures
- Other Structures: Shed(s), Storage
Lot Features
- Property View: Park/Greenbelt, Trees/Woods
- Lot Size (Acres): 7.09
- Lot Size (Sq. Ft.): 308,840
- Lot Size: 7.09
- Lot Dimensions: 492 x 627
- Frontage: Street Paved
- Street/Road Desc.: Paved
- Fencing (Description): Board, Cross Fenced, Wire
Financial Considerations
- Association Fee: $371
- Assoc Fee Freq.: Quarterly
- Assoc Fee Desc.: Required
- Tax Amount: $8,465
- Tax Year: 2025
Disclosures and Reports
- Ownership: Fee Simple
- Special Conditions: None
- Legal Description: SEC 03 TWP 14 RGE 21 PLAT BOOK 011 PAGE 160 EQUESTRIAN SPRINGS LOT 11
- Flood Zone Info: X
- APN: 739908511
- Property ID: 739908511
Listed by Showcase Properties Of Central

Get Pre-Approved Today
Schools
Schools serving 5021 NW 101st St Rd
School District:Marion County School District
| Name | Grades | Distance |
|---|---|---|
Fessenden Elementary School 4200 Northwest 89th Place, Ocala, FL 34482 | PK-5 | 1.8 mi |
North Marion Middle School 2085 West Highway 329, Citra, FL 32113 | 6-8 | 3.1 mi |
North Marion High School 151 West Highway 329, Citra, FL 32113 | 9-12 | 4.5 mi |
Disclaimer:
School attendance boundaries provided by ATTOM Data Solutions and are for reference only. Contact the school directly to verify enrollment eligibility.
Price & Sales History for 5021 NW 101st St Rd
Date
Details
Price
Change
Source
6/11/2026
Price Reduced
$1,099,000
-7.57%
MLS
5/01/2026
Listed
$1,189,000
1881.67%
MLS
12/28/2020
Sold
$60,000
—
Public Record
Disclaimer: Historical sales information is derived from public records provided by the county offices. Information is not guaranteed and should be independently verified.
Tax History
Tax History for 5021 NW 101st St Rd
Year
Property Taxes
Change
Tax Assessment
Change
2025
$8,727
-5%
$574,852
-6%
2024
$9,202
-6%
$609,228
-5%
2023
$9,773
751%
$641,237
986%
2022
$1,149
16%
$59,058
—
2021
$993
—
$59,058
312%
2021
$993
138%
$14,342
-40%
2019
$418
1717%
$23,992
4670%
2018
$23
—
$503
—
2017
$23
-28%
$503
—
2016
$32
3%
$503
—
2015
$31
—
$503
-11%
2014
$31
—
$567
—
Disclaimer: Historical tax information is derived from public records provided by the county offices. Information is not guaranteed and should be independently verified.
Estimate the Cost
Estimate the Cost for 5021 NW 101st St Rd
5021 NW 101st Street Road, Ocala, FL 34482 (MLS# OM723682) is a Single Family property with 4 bedrooms and 2 full bathrooms. 5021 NW 101st Street Road is currently listed for $1,099,000 and was received on May 01, 2026. Want to learn more about 5021 NW 101st Street Road? Do you have questions about finding other Single Family real estate for sale in Ocala? You can browse all Ocala real estate or contact a Coldwell Banker agent to request more information.