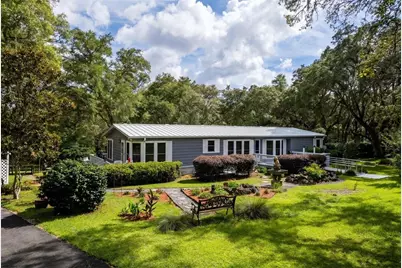
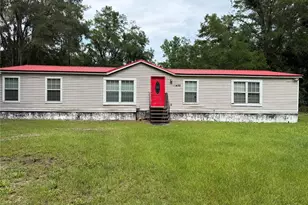
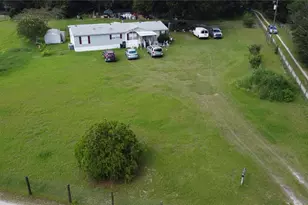
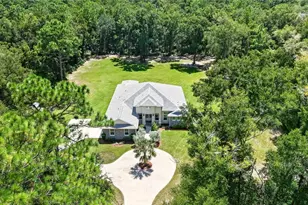
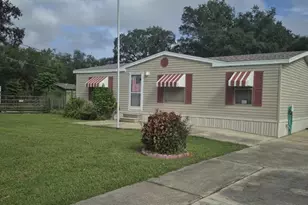
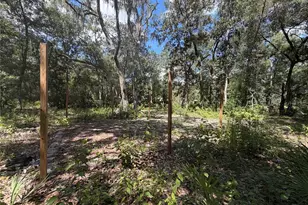
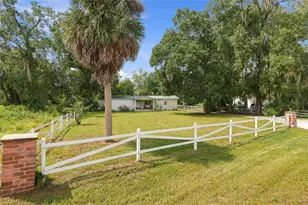
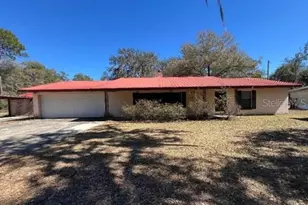
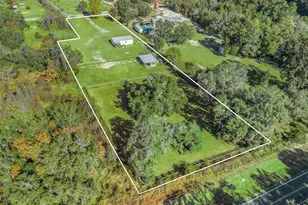
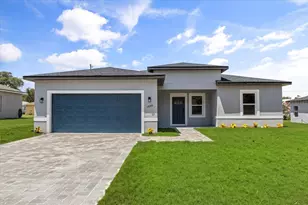
Full Property Details for 5042 SW 166th Court Rd
General
- Sold For: $324,800
- Taxes: $1,025 (2025)
- Status: Closed
- Type: Mobile Home
- Source: MidFloridaRegionalMLS
- MLS ID: OM725516
- Added to Site: 111 day(s) ago
Rental Information
Interior
- Number of Rooms: 10
- Interior Features: Ceiling Fan(s), Eating Space In Kitchen, Living Room/Dining Room Combo, Primary Bedroom Main Floor, Skylight(s), Window Treatments
- Fireplace: Yes
- Fireplace(s): Family Room, Gas
- Appliances: Dishwasher, Dryer, Range, Refrigerator, Trash Compactor, Washer
- Furnishings: Unfurnished
- Flooring: Carpet, Laminate
Rooms
- Total Bathrooms: 2
- Full Bathrooms: 2
Additional Information
- Pool: Yes
- Private Pool: Yes
- Pool Description: Above Ground, Deck
Exterior
- Exterior Features: Private Mailbox, Private Yard, Rain Gutters, Storage
- Deck/Patio: Covered, Deck, Front Porch, Rear Porch, Screened
- Porch/Patio/Deck: Covered, Deck, Front Porch, Rear Porch, Screened
Parking
- Carports: Yes
- Carport: 2
- Carport Spaces: 2
- Covered Spaces: 2
- Parking Features: Covered, Driveway, RV Garage
Location
- Area: 34481 - Ocala
- County: Marion
- Development Name: 34481 - Ocala
- Subdivision: CLASSIC HILLS 01
- Driving Directions: From HWY 75 AND HWY 40, Follow W Silver Springs Blvd/FL-40 west for 13.8 miles to right on SW 166th Ct Rd to home on the left.
- Direction Faces: East
School Information
- Elementary School: Romeo Elementary School
- Middle School: Dunnellon Middle School
- High School: Dunnellon High School
Community
- Community Name: 34481 - Ocala
Heating & Cooling
- Cooling Type: Central Air
- Heating Type: Electric, Heat Pump
Utilities
- Sewer: Septic Tank
- Water: Well
- Utility Description: Cable TV Available, Electricity Connected
Structural Information
- Architectural Info: Other
- Architectural Style: Other
- Exterior Const.: Metal Siding
- Roof: Metal
- Windows: Blinds, Double Pane Windows
- Stories/Levels: One
- Square Feet: 1,821
- Sq. Ft. Source: Public Records
- Living Area: 1,821 Sq. Ft.
- Current Bldg. Use: Horses, Other
- Year Built: 1989
Manufactured Home
- Mobile Home Type: Double Wide
Additional Structures
- Other Structures: Barn(s), Finished RV Port, Shed(s), Storage
Lot Features
- Property View: Trees/Woods
- Lot Size (Acres): 2.25
- Lot Size (Sq. Ft.): 98,010
- Lot Size: 2.25
- Lot Dimensions: 231 x 302
- Frontage: Street Paved, Deeded Easement
- Street/Road Desc.: Paved
- Fencing (Description): Board, Wire
Financial Considerations
- Tax Amount: $1,025.82
- Tax Year: 2025
Disclosures and Reports
- Ownership: Fee Simple
- Special Conditions: None
- Legal Description: SEC 33 TWP 15 RGE 19 PLAT BOOK 001 PAGE 001 CLASSIC HILLS UNIT 1 BLK C LOTS 17 & PART OF BLK C LOT 18 DESC AS FOLLOWS: BEG AT NW COR OF LOT 18 BLK C TH S 89-11-08 E 116.61 FT TH S 01-02-10 W 30 FT TH S 89-11-08 E 31 FT TH S 01-02-10 W 30 FT TH N 89-1 1-08 W 147.30 FT TH N 00-48-52 E 40 FT TO POB.
- Flood Zone Info: X
- APN: 2093003017
- Property ID: 2093003017
- Block/Lot/Section: C
Listed by Next Generation Realty Of Marion County
Sold by Jason Mitchell Real Estate Flo