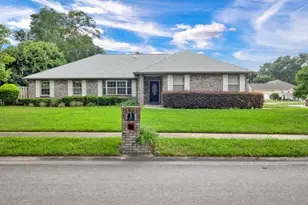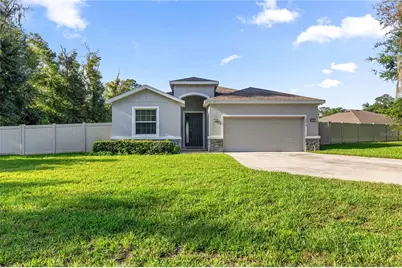
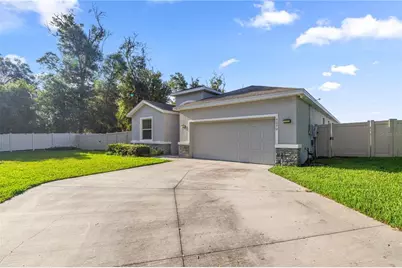
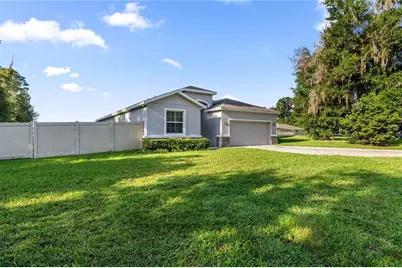
This is a carousel with tiles that activate property listing cards. Use the previous and next buttons to navigate.
1/40
$439,000
This is a carousel with tiles that activate property listing cards. Use the previous and next buttons to navigate.
1/40
Property Description
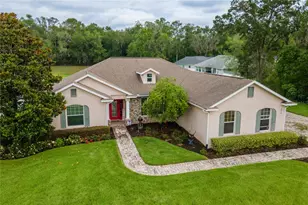
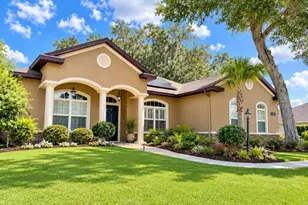
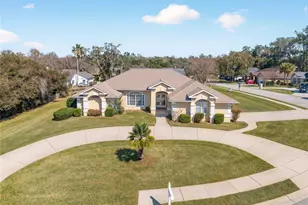
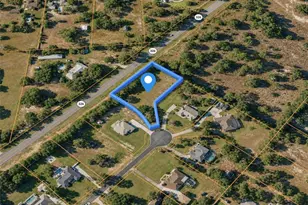
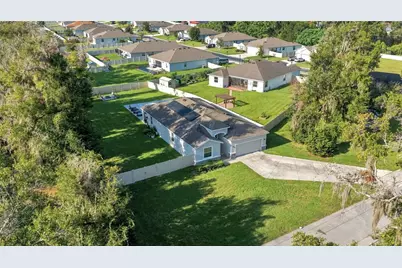
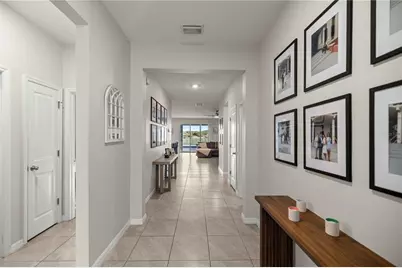
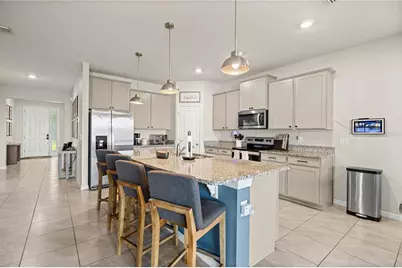
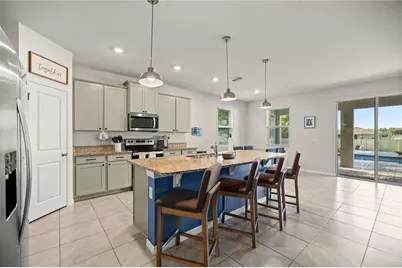
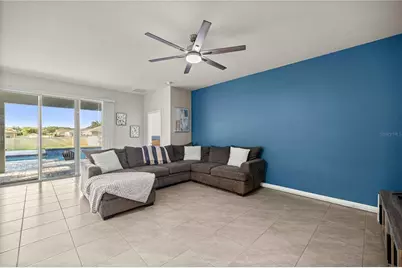
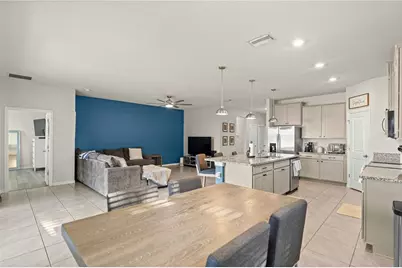
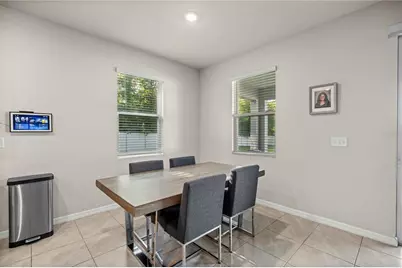
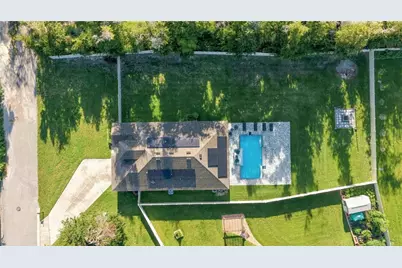
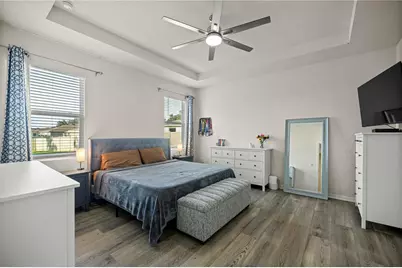
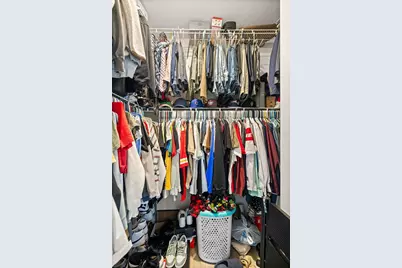
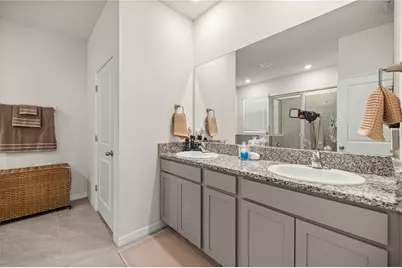
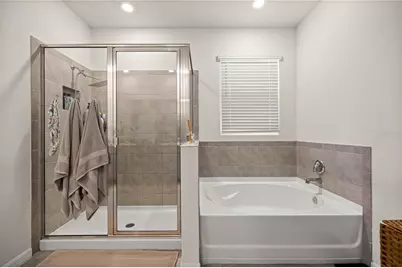
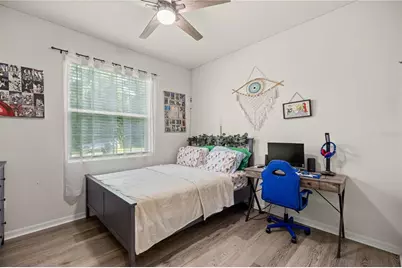
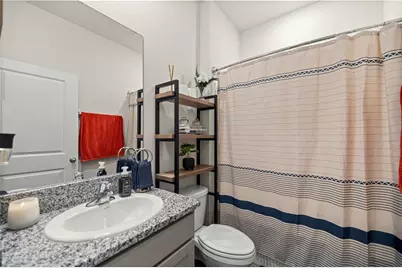
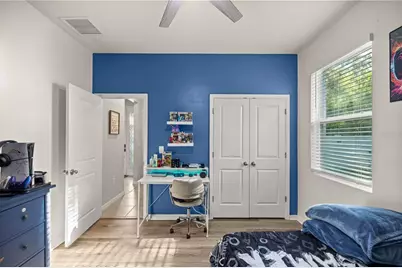
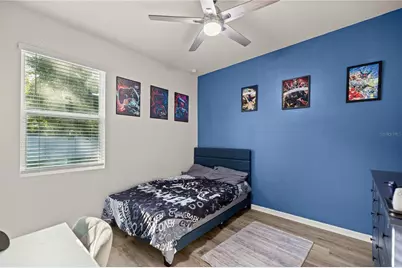
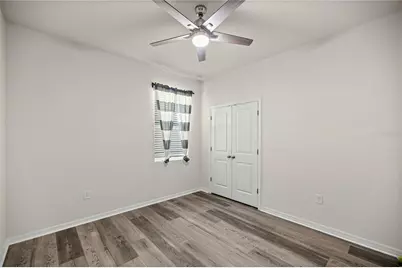
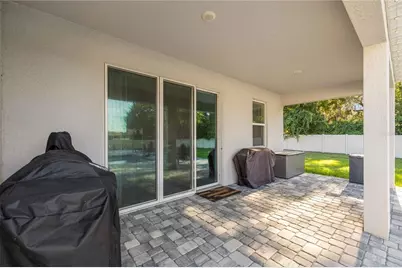
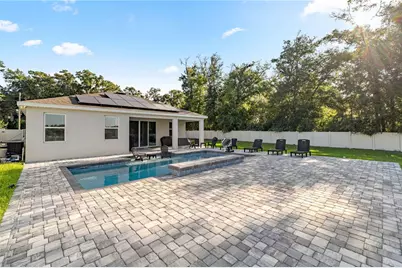
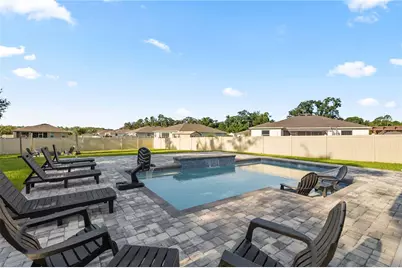
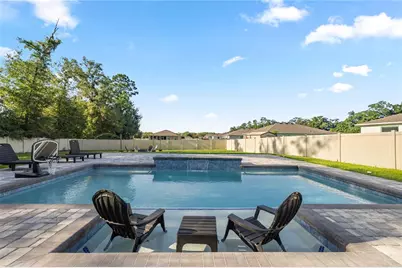
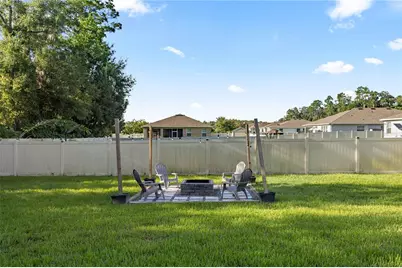
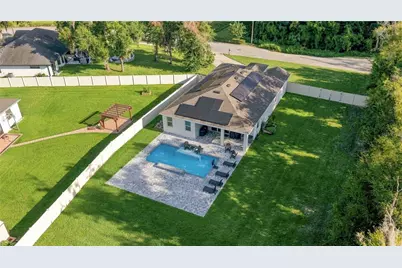
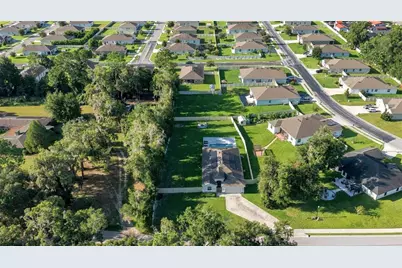
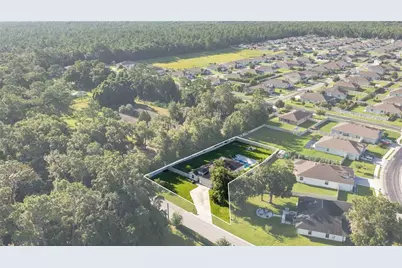
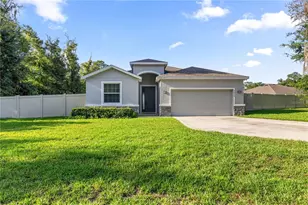
Welcome to this beautiful 4-bedroom, 2.5-bathroom pool home, built in 2021 and perfectly situated on nearly half an acre. The light and bright open-concept floor plan creates a warm, inviting atmosphere with plenty of space for comfortable everyday living and effortless entertaining. At the heart of the home is a spacious kitchen featuring granite countertops, a large center island, abundant cabinetry, and a roomy pantry. Luxury vinyl plank flooring flows throughout the home, providing a stylish, durable, and low-maintenance interior with no carpet. The spacious primary suite offers abundant closet space and a private bathroom designed for relaxation, complete with dual sinks, a soaking tub, and a separate walk-in shower. Step outside to your own private Florida retreat. The sparkling pool features a beautiful water fountain and a built-in sitting area, perfect for relaxing and cooling off on warm afternoons. Extended pavers provide plenty of room for outdoor furniture, grilling, dining, and entertaining. The fully fenced backyard offers privacy and an abundance of additional space for pets, gardening, recreation, or creating your dream outdoor oasis. With its modern design, impressive pool area, spacious lot, and desirable indoor-outdoor lifestyle. The home is also equipped with solar panels, offering an energy-efficient feature for the new owner. The current solar lease payment is approximately $160 per month and is subject to the terms and transfer requirements of the existing solar agreement.
Full Property Details
Full Property Details for 5070 NE 20th St
General
- Price: $439,000
- HOA FEE: $16/month
- HOA FEE FREQ.: Annually
- Taxes: $4,030 (2025)
- Status: Active
- Type: Single Family
- Source: MidFloridaRegionalMLS
- MLS ID: OM730345
- Updated: 8/13/2026
- Added to Site: 9 day(s) ago
Rental Information
- Min. Lease: No Minimum
Interior
- Number of Rooms: 3
- Interior Features: High Ceilings, L Dining, Open Floorplan, Primary Bedroom Main Floor, Split Bedroom, Thermostat, Walk-In Closet(s)
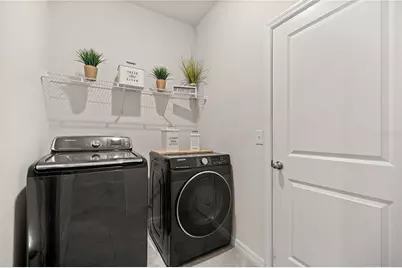
- Appliances: Dishwasher, Dryer, Electric Water Heater, Microwave, Range, Refrigerator, Washer
- Furnishings: Unfurnished
- Flooring: Luxury Vinyl
Rooms
Bathrooms
- Total Bathrooms: 3
- Full Bathrooms: 2
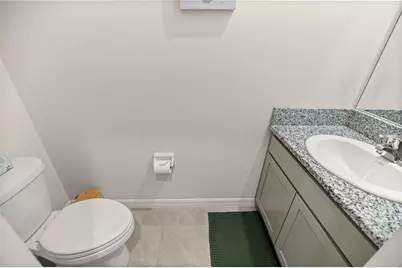
- Half Bathrooms: 1
Bedrooms
- Total Bedrooms: 4
Other Rooms
- Laundry: Inside
Additional Information
- Pool: Yes
- Private Pool: Yes
- Pool Description: Heated, In Ground
Exterior
- Exterior Features: Lighting, Sliding Doors
Parking
- Garage: Yes
- Attached garage: Yes
- Garage Spaces: 2
- Covered Spaces: 2
- Parking Features: Driveway
Location
- Area: 34470 - Ocala
- County: Marion
- Development Name: 34470 - Ocala
- Subdivision: ALDERBROOK
- Driving Directions: 40 East to NE 49th Ct Rd, .02 miles, tk left, house on the right.
- Direction Faces: North
School Information
- Elementary School: Ocala Springs Elem. School
- Middle School: Fort King Middle School
- High School: Vanguard High School
Community
- Community Name: 34470 - Ocala
- Community Features: Deed Restrictions
- Association: Yes
- Assoc. Name: Vine Management
Heating & Cooling
- Cooling Type: Central Air
- Heating Type: Central
Utilities
- Sewer: Public Sewer
- Water: Public
- Utility Description: Cable Connected, Electricity Connected
Structural Information
- Exterior Const.: Concrete
- Roof: Shingle
- Stories/Levels: One
- Square Feet: 2,053
- Sq. Ft. Source: Public Records
- Year Built: 2021
Lot Features
- Lot Size (Acres): 0.49
- Lot Size: 21344.4
- Street/Road Desc.: Paved
- Fencing (Description): Vinyl
Financial Considerations
- Association Fee: $189
- Assoc Fee Freq.: Annually
- Assoc Fee Desc.: Required
- Tax Amount: $4,030
- Tax Year: 2025
Disclosures and Reports
- Ownership: Fee Simple
- Special Conditions: None
- Legal Description: SEC/TWN/RNG/MER:SEC 12 TWN 15S RNG 22E SEC 12 TWP 15 RGE 22 MAP REF:MAP: 212
- Flood Zone Info: x
- APN: 2727001000
- Property ID: 2727001000
- Block/Lot/Section: 2737-00
Listed by Exp Realty Llc
Get Pre-Approved Today
Schools
Schools serving 5070 NE 20th St
School District:Marion County School District
| Name | Grades | Distance |
|---|---|---|
Ocala Springs Elementary School 5757 Northeast 40th Avenue Road, Ocala, FL 34479 | PK-5 | 2.9 mi |
Fort King Middle School 545 Northeast 17th Avenue, Ocala, FL 34470 | 6-8 | 3.1 mi |
Vanguard High School 7 Northwest 28th Street, Ocala, FL 34475 | 9-12 | 4.4 mi |
Disclaimer:
School attendance boundaries provided by ATTOM Data Solutions and are for reference only. Contact the school directly to verify enrollment eligibility.
Price & Sales History for 5070 NE 20th St
Date
Details
Price
Change
Source
8/13/2026
Listed
$439,000
59.85%
MLS
6/29/2021
Sold
$274,630
—
Public Record
Disclaimer: Historical sales information is derived from public records provided by the county offices. Information is not guaranteed and should be independently verified.
Tax History
Tax History for 5070 NE 20th St
Year
Property Taxes
Change
Tax Assessment
Change
2025
$4,030
6%
$260,178
7%
2024
$3,807
3%
$243,670
3%
2023
$3,707
8%
$236,573
100%
2022
$3,441
672%
-100%
2021
$446
—
$23,000
15%
2021
$446
30%
$20,000
14%
2019
$342
18%
$17,600
10%
2018
$291
—
$16,000
—
Disclaimer: Historical tax information is derived from public records provided by the county offices. Information is not guaranteed and should be independently verified.
Estimate the Cost
Estimate the Cost for 5070 NE 20th St
5070 NE 20th Street, Ocala, FL 34470 (MLS# OM730345) is a Single Family property with 4 bedrooms, 2 full bathrooms and 1 partial bathroom. 5070 NE 20th Street is currently listed for $439,000 and was received on August 13, 2026. Want to learn more about 5070 NE 20th Street? Do you have questions about finding other Single Family real estate for sale in Ocala? You can browse all Ocala real estate or contact a Coldwell Banker agent to request more information.