This is a carousel with tiles that activate property listing cards. Use the previous and next buttons to navigate.
1/30
$560,000 Just Listed
This is a carousel with tiles that activate property listing cards. Use the previous and next buttons to navigate.
1/30
Property Description
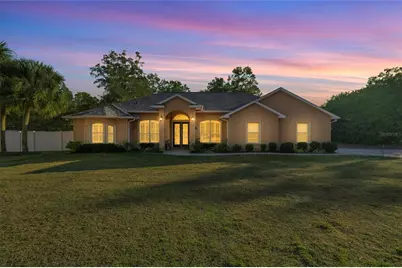
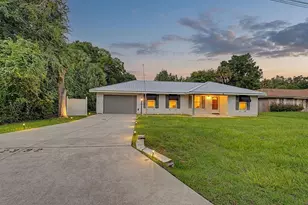
Amazing custom pool home on over an acre of land with a brand new roof! Stunning 3 Bedroom plus den or study, 2 Bath property with 2,631 living sq ft. Situated on just over an acre fenced lot in a quiet setting with tall privacy hedges located in Rolling Hills. The floor plan is open and light. Upon entry into the foyer, the formal dining room and living room feature high ceilings, a gas fireplace, engineered hardwood flooring, plantation shutters and deep crown molding. The front study offers a perfect spot to work from home. The primary bedroom suite is well proportioned and the spa like bath offers two closets, custom high top vanities, electric fireplace, polished marble flooring, garden tub and glass enclosed tiled shower. The central heart of the home is the gourmet kitchen which will impress any aspiring chef. Enjoy cooking with the updated appliances, granite counters, abundance of cabinets and walk in pantry. A generously sized family room offers opportunity of a game room or media room. The guest wing has two guest rooms and guest bath with black marble tiled shower and access to the pool. Triple sliders open to the dream come true of an expanded outdoor entertaining area features solar heated pebble stone pool and hot tub with waterfall features and natural stone pavers. Enjoy elevated BBQ's using the summer kitchen: built in Weber gas grill, sink, ice maker and bar counter seating. The 6 ft vinyl privacy fencing turns the backyard into your own oasis with freshly replaced sod. This property has been meticulously maintained with pride of ownership seen at every turn. Valuable recent updates that will bring peace of mind for years to come: Brand New Roof 2026, Fully Owned Photovoltaic solar with inverters 2020, Tesla Powerwall battery w/ second electric panel 2023, 5 ton AC system w/ dual zone 2023, Pool Solar 2021, Fridge 2022 and Dishwasher 2023, Gas grill 2023, Pool pump replaced 2018, Water Conditioning system 2018, Well pump and tank 2023, Garage door opener 2025, Epoxy garage floor 2022, Exterior painted 2024, Smoke detectors w/ remote fire monitoring 2025, Salt conversion system replaced 2024, Septic Pumped 2024, and AC pump for Drain tray 2025. Prime South West location with an easy commute to I-75, Ocala, Dunnellon or Gainesville - just 5 miles to WEC! Why wait to build or renovate? This impressive home embodies the lifestyle you've been dreaming of. Schedule your private showing today.
Full Property Details
Full Property Details for 5075 SW 129th Ct
General
- Price: $560,000
- Taxes: $3,857 (2025)
- Status: Active
- Type: Single Family
- Source: MidFloridaRegionalMLS
- MLS ID: OM728085
- Updated: 7/8/2026
- Added to Site: 5 day(s) ago
Rental Information
- Min. Lease: No Minimum
Interior
- Number of Rooms: 4
- Interior Features: Ceiling Fan(s), Crown Molding, Eating Space In Kitchen, High Ceilings, Kitchen and Family Room Combination, Smart Home, Solid Surface Counters, Split Bedroom, Thermostat, Tray Ceiling(s), Window Treatments
- Fireplace: Yes
- Fireplace(s): Living Room
- Appliances: Cooktop, Dishwasher, Disposal, Electric Water Heater, Ice Maker, Microwave, Range, Refrigerator, Water Softener
- Furnishings: Unfurnished
- Flooring: Ceramic Tile, Engineered Hardwood
Rooms
Bathrooms
- Total Bathrooms: 2
- Full Bathrooms: 2
Bedrooms
- Total Bedrooms: 3
Other Rooms
- Laundry: Inside, Laundry Room
Additional Information
- Pool: Yes
- Private Pool: Yes
- Pool Description: Auto Cleaner, Child Safety Fence, Chlorine Free, Fiber Optic Lighting, Gunite, Heated, In Ground, Lighting, Other, Salt Water, Screen Enclosure, Solar Heat, Tile
- Spa: Yes
- Spa Description: Heated, In Ground
- Security/Safety: Fire Alarm, Security Fencing/Lighting/Alarms, Security Lights, Security System, Security System Owned, Smoke Detector(s)
Exterior
- Exterior Features: Irrigation System, Lighting, Rain Gutters, Sidewalk, Sliding Doors, Storage
- Deck/Patio: Covered, Enclosed, Rear Porch, Screened
- Porch/Patio/Deck: Covered, Enclosed, Rear Porch, Screened
Parking
- Garage: Yes
- Attached garage: Yes
- Garage Spaces: 2
- Covered Spaces: 2
Location
- Area: 34481 - Ocala
- County: Marion
- Development Name: 34481 - Ocala
- Subdivision: ROLLING HILLS UN 05
- Driving Directions: Follow FL-40 W to SW 110th Ave. Take SW 61st Place Rd to SW 129th Ct. The destination will be on the left.
- Direction Faces: North
School Information
- Elementary School: Dunnellon Elementary School
- Middle School: Dunnellon Middle School
- High School: Dunnellon High School
Community
- Community Name: 34481 - Ocala
Heating & Cooling
- Cooling Type: Central Air, Zoned
- Heating Type: Central, Electric, Heat Pump, Zoned
Utilities
- Sewer: Septic Tank
- Water: Well
- Utility Description: Electricity Available, Electricity Connected, Fiber Optics, Phone Available
Structural Information
- Architectural Info: Florida
- Architectural Style: Florida
- Exterior Const.: Stucco
- Roof: Shingle
- Stories/Levels: One
- Square Feet: 2,631
- Sq. Ft. Source: Public Records
- Year Built: 2007
Additional Structures
- Other Structures: Outdoor Kitchen
Lot Features
- Lot Size (Acres): 1.05
- Lot Size (Sq. Ft.): 45,738
- Lot Size: 1.05
- Lot Dimensions: 150 x 305
- Street/Road Desc.: Paved
- Fencing (Description): Vinyl
Financial Considerations
- Tax Amount: $3,857.29
- Tax Year: 2025
Disclosures and Reports
- Ownership: Fee Simple
- Special Conditions: None
- Legal Description: SEC 32 TWP 15 RGE 20 PLAT BOOK L PAGE 077 ROLLING HILLS UNIT 5 BLK 166 LOT 10 W 1/2
- Flood Zone Info: X
- APN: 3495166010
- Property ID: 3495166010
- Block/Lot/Section: 166
Listed by Coldwell Realty Sold Guarantee
Get Pre-Approved Today
Schools
Schools serving 5075 SW 129th Ct
School District:Marion County School District
| Name | Grades | Distance |
|---|---|---|
Dunnellon Elementary School 10235 Southwest 180th Avenue Road, Dunnellon, FL 34432 | PK-5 | 6.7 mi |
Dunnellon Middle School 21005 Chestnut Street, Dunnellon, FL 34431 | 6-8 | 10 mi |
Dunnellon High School 10055 Southwest 180th Avenue Road, Dunnellon, FL 34432 | 9-12 | 6.4 mi |
Disclaimer:
School attendance boundaries provided by ATTOM Data Solutions and are for reference only. Contact the school directly to verify enrollment eligibility.
Price & Sales History for 5075 SW 129th Ct
Date
Details
Price
Change
Source
7/08/2026
Listed
$560,000
93.77%
MLS
3/29/2016
Sold
$289,000
—
Public Record
Disclaimer: Historical sales information is derived from public records provided by the county offices. Information is not guaranteed and should be independently verified.
Tax History
Tax History for 5075 SW 129th Ct
Year
Property Taxes
Change
Tax Assessment
Change
2025
$4,018
7%
$265,842
3%
2024
$3,755
2%
$258,350
3%
2023
$3,665
3%
$250,825
6%
2021
$3,567
—
$236,426
-3%
2022
$3,567
—
$243,519
4%
2021
$3,567
2%
$233,162
2%
2019
$3,487
7%
$227,920
3%
2018
$3,265
2%
$221,276
2%
2017
$3,205
47%
$216,725
42%
2016
$2,176
-1%
$152,972
1%
2015
$2,189
6%
$151,909
1%
2014
$2,060
3%
$150,703
1%
2013
$2,006
—
$148,476
—
Disclaimer: Historical tax information is derived from public records provided by the county offices. Information is not guaranteed and should be independently verified.
Estimate the Cost
Estimate the Cost for 5075 SW 129th Ct
5075 SW 129th Court, Ocala, FL 34481 (MLS# OM728085) is a Single Family property with 3 bedrooms and 2 full bathrooms. 5075 SW 129th Court is currently listed for $560,000 and was received on July 08, 2026. Want to learn more about 5075 SW 129th Court? Do you have questions about finding other Single Family real estate for sale in Ocala? You can browse all Ocala real estate or contact a Coldwell Banker agent to request more information.