This is a carousel with tiles that activate property listing cards. Use the previous and next buttons to navigate.
1/1
$257,550
This is a carousel with tiles that activate property listing cards. Use the previous and next buttons to navigate.
1/1
Property Description
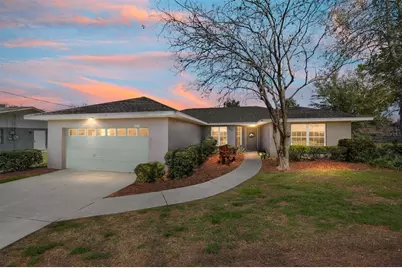
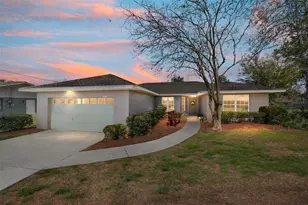
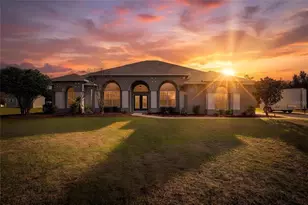
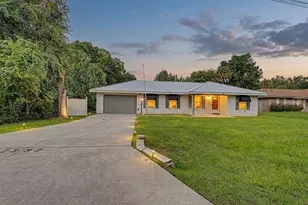
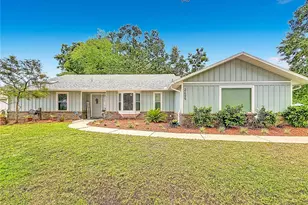
Welcome to this charming and well-maintained 3-bedroom, 2-bath home located in one of Southeast Ocala's most established and sought-after neighborhoods. Built in 1996 as a former Irvin model home, this property offers thoughtful design, spacious living, and timeless appeal. Step inside to a bright and open living area featuring cathedral ceilings that create an airy, expansive feel, while the bedrooms with higher ceilings for added comfort throughout. The split-bedroom layout provides both privacy and functionality, and the interior laundry room adds everyday convenience. The kitchen and living spaces flow seamlessly, making this home perfect for both relaxing and entertaining. One of the bedrooms has been uniquely converted into a cozy office or workspace, formerly used as a home salon, complete with a sink and mirror area. Real hardwood floors in this room add warmth and character, making it a standout feature of the home. Outside, enjoy a spacious backyard shaded by mature trees, offering a peaceful, park-like setting. The patio area includes a built-in grill and firepit-perfect for gatherings or quiet evenings at home. A like-new shed (2023) provides additional storage, and the extra-wide driveway allows for ample parking. Ideally located near schools, shopping, restaurants, parks, and medical facilities, this home combines comfort, convenience, and location in one wonderful package. Roof (2020), HVAC (2017), LVP Flooring in kitchen and foyer (2025), Exterior paint (2025).
Full Property Details
Full Property Details for 5083 SE 26th St
General
- Sold For: $257,550
- Taxes: $1,609 (2025)
- Status: Closed
- Type: Single Family
- Source: MidFloridaRegionalMLS
- MLS ID: OM721144
- Added to Site: 112 day(s) ago
Rental Information
- Min. Lease: No Minimum
Interior
- Number of Rooms: 3
- Interior Features: Cathedral Ceiling(s), Ceiling Fan(s), Eating Space In Kitchen, High Ceilings, Living Room/Dining Room Combo, Solid Surface Counters, Split Bedroom, Thermostat, Walk-In Closet(s)
- Appliances: Dishwasher, Dryer, Electric Water Heater, Microwave, Range, Range Hood, Refrigerator, Washer
- Furnishings: Unfurnished
- Flooring: Carpet, Linoleum, Luxury Vinyl, Hardwood
Rooms
Bathrooms
- Total Bathrooms: 2
- Full Bathrooms: 2
Bedrooms
- Total Bedrooms: 3
Other Rooms
- Laundry: Laundry Room
Exterior
- Exterior Features: Fire Pit, Outdoor Grill, Sliding Doors, Storage
Parking
- Garage: Yes
- Attached garage: Yes
- Garage Spaces: 2
- Covered Spaces: 2
Location
- Area: 34480 - Ocala
- County: Marion
- Development Name: 34480 - Ocala
- Subdivision: BELLEAIR
- Driving Directions: From SE 36th Ave. going south, turn left on 28th Street, turn left on SE 50th Terr., turn right on 26th Street, house will be on the left.
- Direction Faces: South
School Information
- Elementary School: Maplewood Elementary School-M
- Middle School: Osceola Middle School
- High School: Forest High School
Community
- Community Name: 34480 - Ocala
Heating & Cooling
- Cooling Type: Central Air
- Heating Type: Central, Electric
Utilities
- Sewer: Septic Tank
- Water: Private
- Utility Description: Cable TV Available, Electricity Connected, Public, Water Connected
Structural Information
- Exterior Const.: Block, Stucco
- Roof: Shingle
- Stories/Levels: One
- Square Feet: 1,546
- Sq. Ft. Source: Public Records
- Living Area: 1,546 Sq. Ft.
- Year Built: 1996
Lot Features
- Lot Size (Acres): 0.28
- Lot Size (Sq. Ft.): 12,197
- Lot Size: 12197
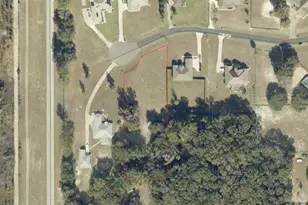
- Lot Dimensions: 90 x 135
- Street/Road Desc.: Paved
Financial Considerations
- Tax Amount: $1,609.94
- Tax Year: 2025
Disclosures and Reports
- Ownership: Fee Simple
- Special Conditions: None
- Legal Description: SEC 25 TWP 15 RGE 22 PLAT BOOK T PAGE 077 BELLEAIR BLK C LOT 7
- Flood Zone Info: X
- APN: 2973003007
- Property ID: 2973003007
- Block/Lot/Section: C
Listed by Next Generation Realty Of Marion County
Sold by Canopy Oaks Real Estate

Get Pre-Approved Today
Schools
Schools serving 5083 SE 26th St
School District:Marion County School District
| Name | Grades | Distance |
|---|---|---|
Maplewood Elementary School, Ocala, FL 4751 Southeast 24th Street, Ocala, FL 34471 | PK-5 | 0.4 mi |
Osceola Middle School, Ocala, FL 526 Southeast Tuscawilla Avenue, Ocala, FL 34471 | 6-8 | 4.4 mi |
Forest High School 5000 Southeast Maricamp Road, Ocala, FL 34480 | 9-12 | 1.7 mi |
Disclaimer:
School attendance boundaries provided by ATTOM Data Solutions and are for reference only. Contact the school directly to verify enrollment eligibility.
Price & Sales History for 5083 SE 26th St
Date
Details
Price
Change
Source
6/10/2026
Sold
$257,550
-4.61%
MLS
3/25/2026
Listed
$269,999
—
MLS
Disclaimer: Historical sales information is derived from public records provided by the county offices. Information is not guaranteed and should be independently verified.
5083 SE 26th Street, Ocala, FL 34480 (MLS# OM721144) is a Single Family property that was sold at $257,550 on June 10, 2026. Want to learn more about 5083 SE 26th Street? Do you have questions about finding other Single Family real estate for sale in Ocala? You can browse all Ocala real estate or contact a Coldwell Banker agent to request more information.