This is a carousel with tiles that activate property listing cards. Use the previous and next buttons to navigate.
1/40
$265,000 Just Listed
This is a carousel with tiles that activate property listing cards. Use the previous and next buttons to navigate.
1/40
Property Description
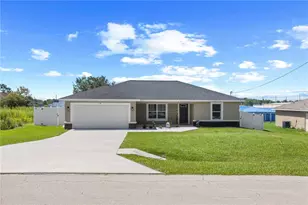
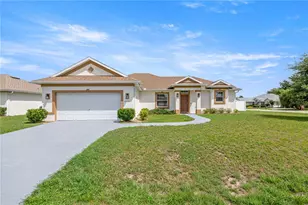
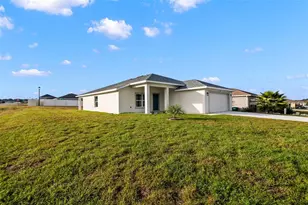
Why wait to build when you can move right in? This meticulously maintained 3-bedroom, 2-bath home is truly move-in ready! Situated on a interior lot, the property features a FULLY FENCED backyard with VINYL FENCING and a metal STORAGE SHED for additional storage. Enjoy outdoor living on the spacious 12' x 28' SCREENED LANAI with an adjoining 12' x 28' CONCRETE PATIO-perfect for entertaining, grilling, or relaxing. Inside, you'll find a generous living and dining area with an open, functional layout. The kitchen offers ample cabinet and counter space along with a convenient closet pantry. Recent updates include a NEW ROOF (2024) and HVAC SYSTEM (2020), providing added value and peace of mind. Located in the GATED COMMUNITY of Summercrest at the southeastern end of Ocala, this home offers convenient access to both Ocala and The Villages. Enjoy Florida's outdoor lifestyle with Silver Springs State Park approximately 20 minutes away, where you can hike, bike, kayak, and enjoy the crystal-clear springs. You're also just a short drive from the Ocala National Forest, home to hundreds of miles of hiking, biking, horseback riding, and off-road trails, as well as the beautiful Salt Springs Recreation Area and many of Florida's renowned natural springs.
Full Property Details
Full Property Details for 5179 SE 92nd St
General
- Price: $265,000
- HOA FEE: $50/month
- HOA FEE FREQ.: Quarterly
- Taxes: $1,770 (2025)
- Status: Active
- Type: Single Family
- Source: MidFloridaRegionalMLS
- MLS ID: OM727899
- Updated: Today (7/13/2026)
- Added to Site: Today
Rental Information
- Min. Lease: No Minimum
Interior
- Number of Rooms: 10
- Interior Features: Ceiling Fan(s), Split Bedroom, Thermostat, Walk-In Closet(s)
- Appliances: Dishwasher, Electric Water Heater, Microwave, Range, Refrigerator
- Furnishings: Unfurnished
- Flooring: Carpet, Tile
Rooms
Bathrooms
- Total Bathrooms: 2
- Full Bathrooms: 2
Bedrooms
- Total Bedrooms: 3
Other Rooms
- Laundry: Laundry Room
Additional Information
- Security/Safety: Gated Community
Exterior
- Exterior Features: Rain Gutters
- Deck/Patio: Rear Porch, Screened
- Porch/Patio/Deck: Rear Porch, Screened
Parking
- Garage: Yes
- Attached garage: Yes
- Garage Spaces: 2
- Covered Spaces: 2
- Parking Features: Driveway, Garage Door Opener
Location
- Area: 34480 - Ocala
- County: Marion
- Development Name: 34480 - Ocala
- Subdivision: SUMMERCREST
- Driving Directions: TAKE HWY 441/301 SOUTH TO BELLEVIEW FROM OCALA. TURN LEFT ON SE 92 PLACE ROAD, TURN LEFT INTO SECOND ENTRANCE OF SUMMERCREST, SE 51 AVENUE ** YOU WILL NEED ACCESS CODE TO THE GATE**, TURN RIGHT ON SE 92 STREET. HOUSE IS ON THE LEFT.
- Direction Faces: South
Community
- Community Name: 34480 - Ocala
- Association: Yes
- Assoc. Name: Sentry Management / Wayne Royce
- Pet Restrictions: See Deed Restrictions
Heating & Cooling
- Cooling Type: Central Air
- Heating Type: Central, Electric, Heat Pump
Utilities
- Sewer: Septic Tank
- Water: Well
- Utility Description: BB/HS Internet Available, Cable TV Available, Electricity Connected, Phone Available
Structural Information
- Exterior Const.: Block, Concrete, Stucco
- Roof: Shingle
- Stories/Levels: One
- Square Feet: 1,565
- Sq. Ft. Source: Public Records
- Year Built: 2007
Lot Features
- Lot Size (Acres): 0.25
- Lot Size (Sq. Ft.): 10,890
- Lot Size: 10890
- Lot Dimensions: 75 x 145
- Frontage: Street Paved
- Street/Road Desc.: Paved
- Fencing (Description): Fenced, Vinyl
Financial Considerations
- Association Fee: $150
- Assoc Fee Freq.: Quarterly
- Assoc Fee Desc.: Required
- Tax Amount: $1,770.23
- Tax Year: 2025
Disclosures and Reports
- Ownership: Fee Simple
- Special Conditions: None
- Legal Description: SEC 24 TWP 16 RGE 22 PLAT BOOK 010 PAGE 119 SUMMERCREST BLK F LOT 23
- Flood Zone Info: X
- APN: 3664006023
- Property ID: 3664006023
- Block/Lot/Section: F
Listed by Coldwell Banker Vanguard Lifestyle Realty
Get Pre-Approved Today
Schools
Schools serving 5179 SE 92nd St
School District:Marion County School District
| Name | Grades | Distance |
|---|---|---|
Belleview-Santos Elementary School 9600 U.S. 441, Belleview, FL 34420 | PK-5 | 1.1 mi |
Belleview Middle School 10500 Southeast 36th Avenue, Belleview, FL 34420 | 6-8 | 2 mi |
Belleview High School 10400 Southeast 36th Avenue, Belleview, FL 34420 | 9-12 | 2 mi |
Disclaimer:
School attendance boundaries provided by ATTOM Data Solutions and are for reference only. Contact the school directly to verify enrollment eligibility.
Price & Sales History for 5179 SE 92nd St
Date
Details
Price
Change
Source
7/13/2026
Listed
$265,000
140.91%
MLS
11/01/2010
Sold
$110,000
—
Public Record
Disclaimer: Historical sales information is derived from public records provided by the county offices. Information is not guaranteed and should be independently verified.
Tax History
Tax History for 5179 SE 92nd St
Year
Property Taxes
Change
Tax Assessment
Change
2025
$1,770
16%
$121,976
3%
2024
$1,531
3%
$118,538
3%
2023
$1,487
4%
$115,085
6%
2021
$1,432
-1%
$108,479
-3%
2022
$1,441
1%
$111,733
4%
2021
$1,432
8%
$106,981
4%
2018
$1,324
2%
$102,626
2%
2017
$1,298
3%
$100,515
2%
2016
$1,263
—
$98,448
1%
2015
$1,266
-9%
$97,764
-7%
2019
$1,392
17%
$104,576
8%
2014
$1,191
3%
$96,988
1%
2013
$1,160
—
$95,555
—
Disclaimer: Historical tax information is derived from public records provided by the county offices. Information is not guaranteed and should be independently verified.
Estimate the Cost
Estimate the Cost for 5179 SE 92nd St
5179 SE 92nd Street, Ocala, FL 34480 (MLS# OM727899) is a Single Family property with 3 bedrooms and 2 full bathrooms. 5179 SE 92nd Street is currently listed for $265,000 and was received on July 13, 2026. Want to learn more about 5179 SE 92nd Street? Do you have questions about finding other Single Family real estate for sale in Ocala? You can browse all Ocala real estate or contact a Coldwell Banker agent to request more information.