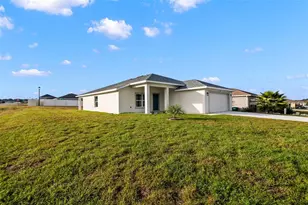
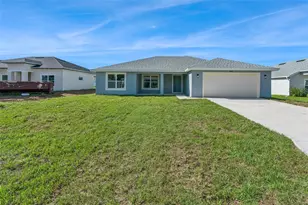
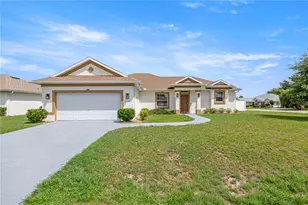
This is a carousel with tiles that activate property listing cards. Use the previous and next buttons to navigate.
1/1
$350,000
This is a carousel with tiles that activate property listing cards. Use the previous and next buttons to navigate.
1/1
Property Description
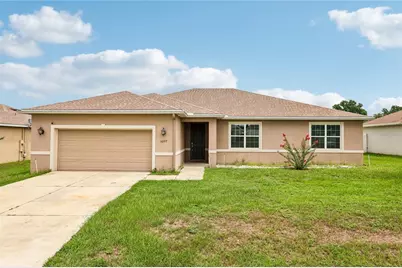
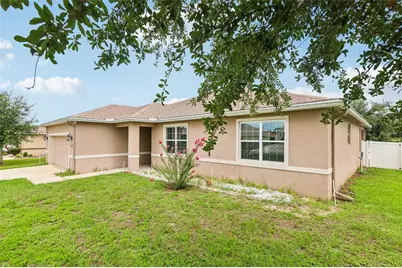
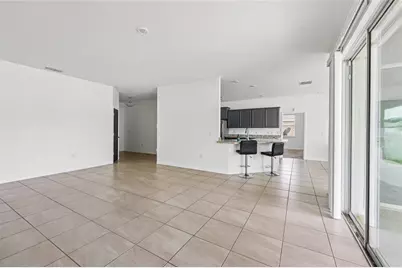
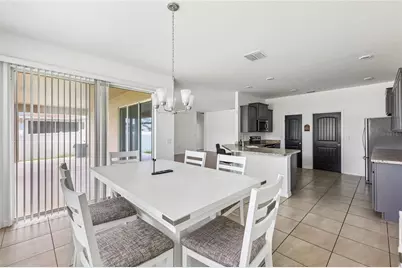
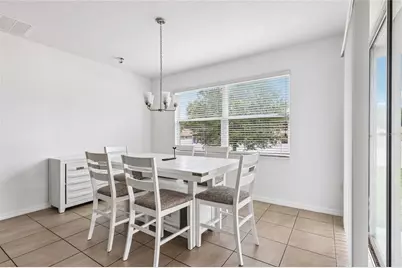
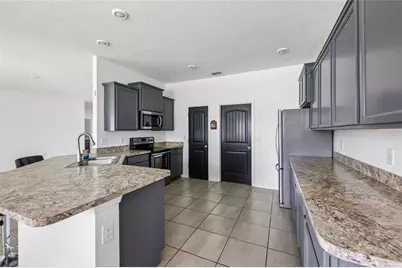
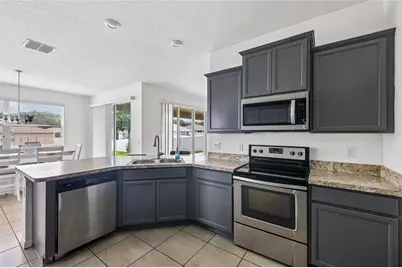
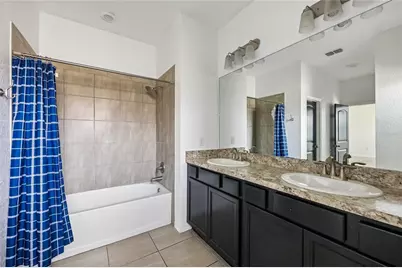
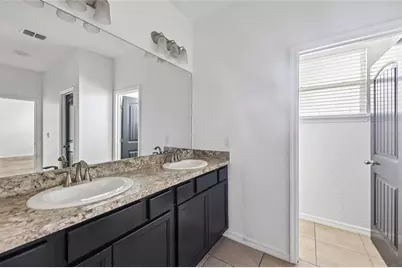
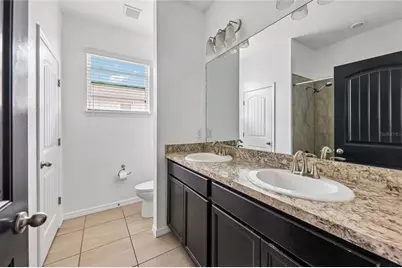
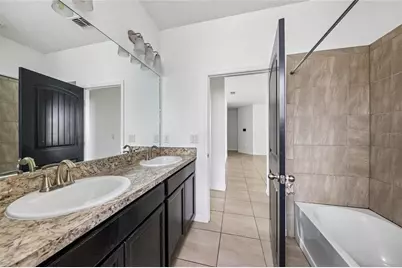
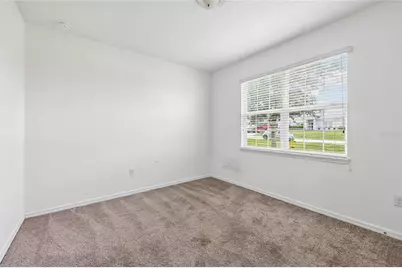
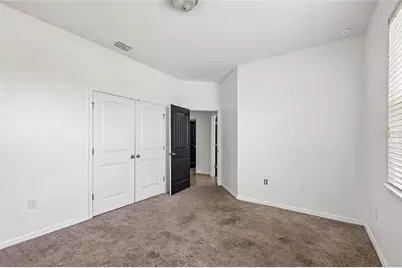
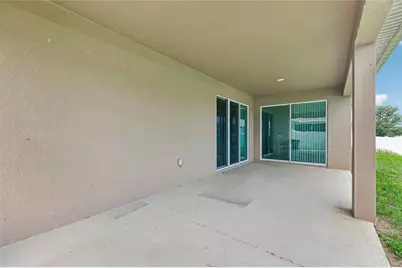
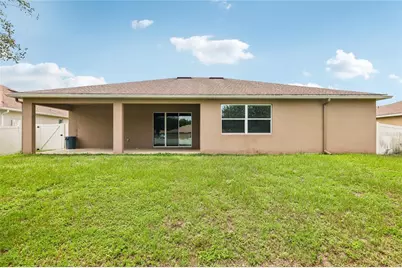
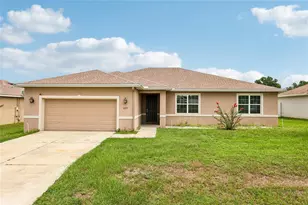
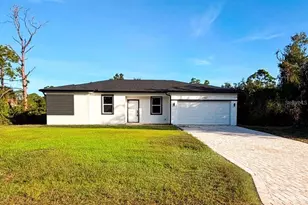
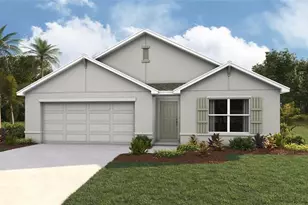
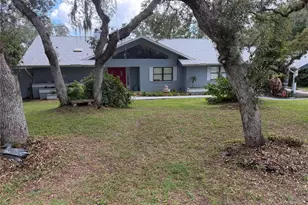
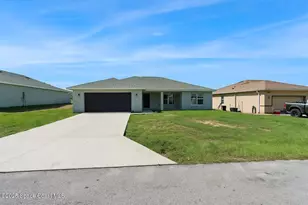
Welcome to this beautifully maintained home nestled in the highly sought-after Summercrest community! From the moment you arrive, you'll appreciate the pride of ownership and inviting curb appeal that make this residence truly stand out. Thoughtfully designed with both comfort and functionality in mind, this spacious open-concept floor plan offers the perfect blend of everyday living and effortless entertaining. Step inside to discover a bright and welcoming interior where the living room, dining area, and kitchen flow seamlessly together, creating an ideal gathering space for family and friends. Whether you're preparing a weeknight meal or hosting holiday celebrations, you'll love how connected and functional this layout feels. The thoughtfully designed split-bedroom floor plan provides privacy and relaxation, with the spacious primary suite tucked away from the secondary bedrooms. This peaceful retreat features plenty of room for oversized furniture and a well-appointed en-suite bathroom complete with dual vanities, a soaking garden tub, and a separate walk-in shower, perfect for unwinding after a long day. The three additional bedrooms has versatility for growing families, visiting guests, a home office, fitness room, or hobby space. Generous closet storage and convenient access to the guest bathroom add to the home's practical appeal. Step outside and discover your own private backyard oasis. The covered lanai provides the perfect setting for enjoying your morning coffee, weekend barbecues, or relaxing evenings with friends and family. The fully fenced backyard, enclosed with attractive vinyl privacy fencing, offers plenty of space for pets, gardening, or simply enjoying the beautiful Florida weather in comfort and privacy. Located in the desirable Summercrest community, this home offers the ideal combination of neighborhood charm, convenience, and modern living. Meticulously cared for and move-in ready, this property presents an exceptional opportunity for buyers seeking both value and quality. The sellers are highly motivated and have priced this home to attract serious buyers. Don't miss your chance to make this wonderful property
Full Property Details
Full Property Details for 5277 SE 91st Pl
General
- Price: $350,000
- HOA FEE: $32/month
- HOA FEE FREQ.: Annually
- Taxes: $4,958 (2025)
- Status: Active
- Type: Single Family
- Source: MidFloridaRegionalMLS
- MLS ID: G5114240
- Updated: 6/30/2026
- Added to Site: 7 day(s) ago
Rental Information
- Min. Lease: 6 Months
Interior
- Number of Rooms: 4
- Interior Features: Primary Bedroom Main Floor, Split Bedroom, Walk-In Closet(s), Window Treatments
- Appliances: Dryer, Microwave, Range, Refrigerator, Washer
- Furnishings: Unfurnished
- Flooring: Carpet, Tile
Rooms
Bathrooms
- Total Bathrooms: 2
- Full Bathrooms: 2
Bedrooms
- Total Bedrooms: 4
Other Rooms
- Laundry: Inside
Additional Information
- Shared Amenities: Gated
- Security/Safety: Gated Community
Exterior
- Exterior Features: Lighting, Private Mailbox, Rain Gutters, Sidewalk, Sliding Doors
Parking
- Garage: Yes
- Attached garage: Yes
- Garage Spaces: 2
- Covered Spaces: 2
- Parking Features: Driveway
Location
- Area: 34480 - Ocala
- County: Marion
- Development Name: 34480 - Ocala
- Subdivision: SUMMERCREST
- Driving Directions: Head southeast on US-301 S/US-441 S/S Pine Ave/US Hwy 27 S Turn left onto SE 92nd Place Rd Turn left onto SE 51st Ave Turn right onto SE 91st Pl Destination will be on the left
- Direction Faces: South
School Information
- Elementary School: Belleview-Santos Elem. School
- Middle School: Belleview Middle School
- High School: Belleview High School
Community
- Community Name: 34480 - Ocala
- Optional Amenities: Gated
- Association: Yes
- Assoc. Name: Highland Community Management LLC
Heating & Cooling
- Cooling Type: Central Air
- Heating Type: Central, Heat Pump
Utilities
- Sewer: Public Sewer
- Water: Public
- Utility Description: Cable TV Available, Electricity Available, Phone Available, Street Lights, Water Connected
Structural Information
- Architectural Info: Custom
- Architectural Style: Custom
- Exterior Const.: Block, Stucco
- Roof: Shingle
- Windows: Blinds, Window Treatments
- Stories/Levels: One
- Square Feet: 2,237
- Sq. Ft. Source: Public Records
- Year Built: 2018
Lot Features
- Lot Size (Acres): 0.25
- Lot Size (Sq. Ft.): 10,890
- Lot Size: 10890
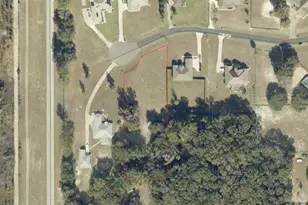
- Lot Dimensions: 75 x 145
- Street/Road Desc.: Paved
- Fencing (Description): Vinyl
Financial Considerations
- Association Fee: $390
- Assoc Fee Freq.: Annually
- Assoc Fee Desc.: Required
- Tax Amount: $4,958.87
- Tax Year: 2025
Disclosures and Reports
- Ownership: Fee Simple
- Special Conditions: None
- Legal Description: SEC 24 TWP 16 RGE 22 PLAT BOOK 010 PAGE 119 SUMMERCREST BLK C LOT 18
- Flood Zone Info: X
- APN: 3664003018
- Property ID: 3664003018
- Block/Lot/Section: C
Listed by Down Home Realty, Lllp

Get Pre-Approved Today
Schools
Schools serving 5277 SE 91st Pl
School District:Marion County School District
| Name | Grades | Distance |
|---|---|---|
Belleview-Santos Elementary School 9600 U.S. 441, Belleview, FL 34420 | PK-5 | 1.2 mi |
Belleview Middle School 10500 Southeast 36th Avenue, Belleview, FL 34420 | 6-8 | 2.1 mi |
Belleview High School 10400 Southeast 36th Avenue, Belleview, FL 34420 | 9-12 | 2.1 mi |
Disclaimer:
School attendance boundaries provided by ATTOM Data Solutions and are for reference only. Contact the school directly to verify enrollment eligibility.
Price & Sales History for 5277 SE 91st Pl
Date
Details
Price
Change
Source
6/30/2026
Listed
$350,000
53.51%
MLS
7/20/2018
Sold
$228,000
—
Public Record
Disclaimer: Historical sales information is derived from public records provided by the county offices. Information is not guaranteed and should be independently verified.
Tax History
Tax History for 5277 SE 91st Pl
Year
Property Taxes
Change
Tax Assessment
Change
2025
$4,959
52%
$289,584
26%
2024
$3,273
3%
$230,056
3%
2023
$3,191
5%
$223,355
8%
2021
$3,046
—
$207,063
-3%
2022
$3,048
—
$213,275
4%
2021
$3,046
2%
$204,204
2%
2019
$2,998
717%
$200,927
817%
2018
$367
312%
$21,900
564%
2017
$89
39%
$3,300
10%
2016
$64
-2%
$3,000
—
2015
$65
3%
$3,000
—
2014
$63
-31%
$3,000
-39%
2013
$91
—
$4,900
—
Disclaimer: Historical tax information is derived from public records provided by the county offices. Information is not guaranteed and should be independently verified.
Estimate the Cost
Estimate the Cost for 5277 SE 91st Pl
5277 SE 91st Place, Ocala, FL 34480 (MLS# G5114240) is a Single Family property with 4 bedrooms and 2 full bathrooms. 5277 SE 91st Place is currently listed for $350,000 and was received on June 30, 2026. Want to learn more about 5277 SE 91st Place? Do you have questions about finding other Single Family real estate for sale in Ocala? You can browse all Ocala real estate or contact a Coldwell Banker agent to request more information.