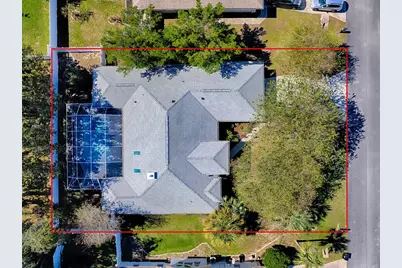
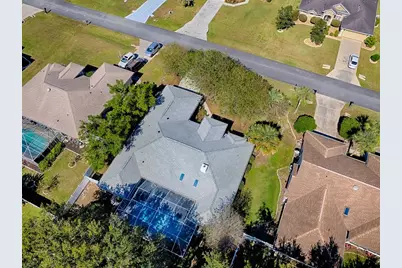
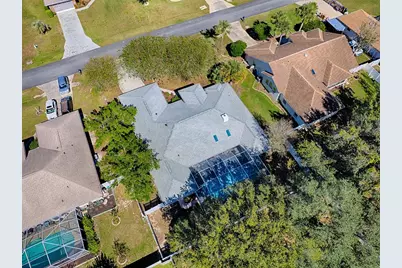
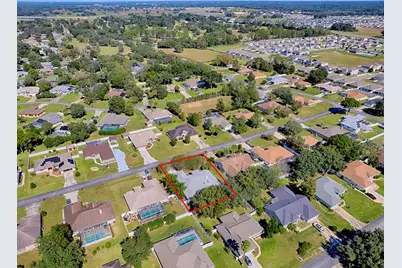
This is a carousel with tiles that activate property listing cards. Use the previous and next buttons to navigate.
1/64
$425,000 Just Listed
This is a carousel with tiles that activate property listing cards. Use the previous and next buttons to navigate.
1/64
Property Description
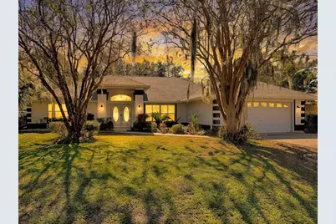
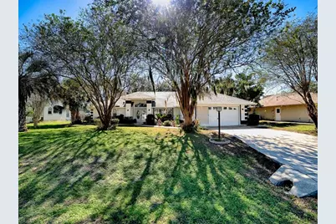
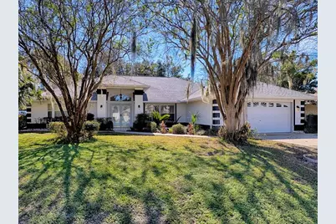
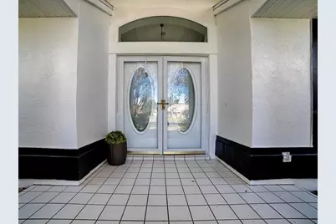
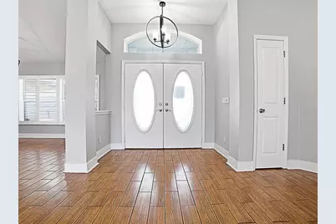
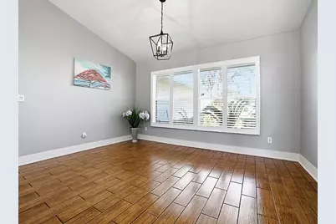
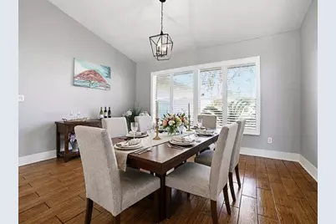
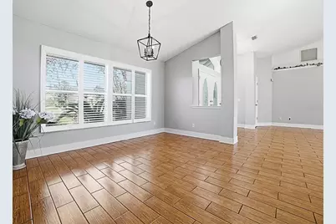
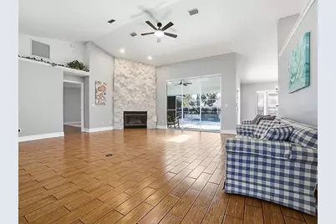
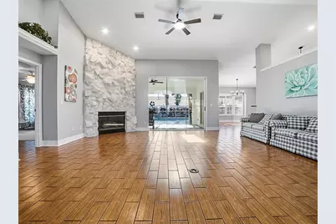
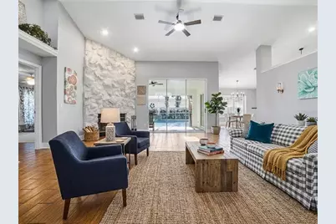
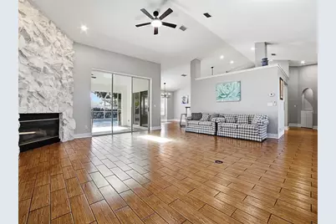
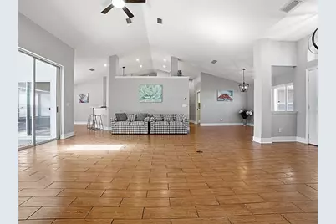
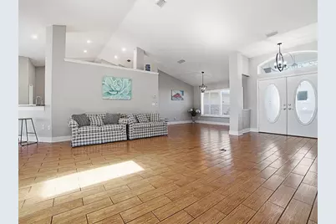
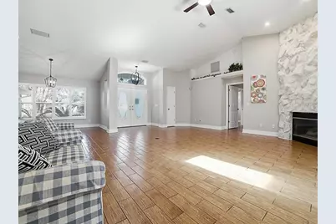
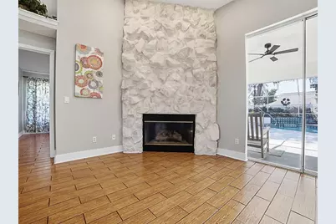
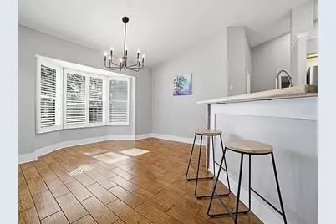
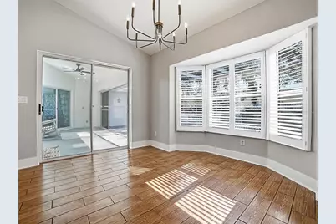
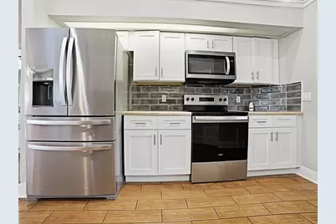
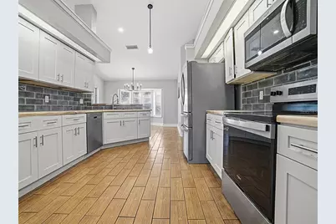
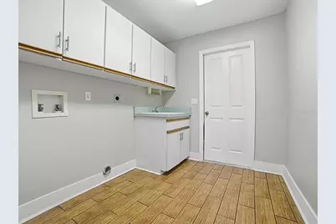
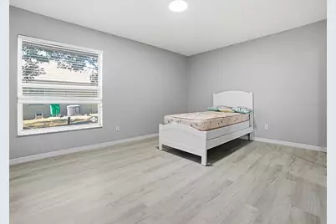
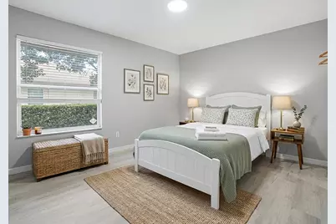
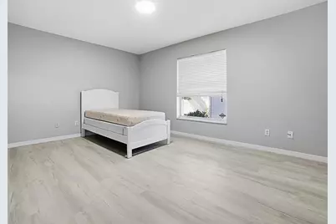
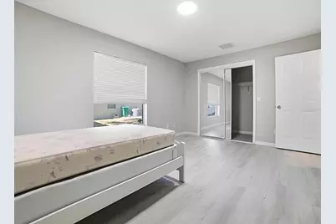
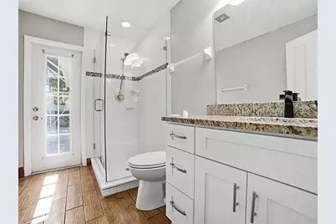
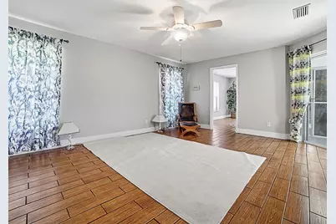
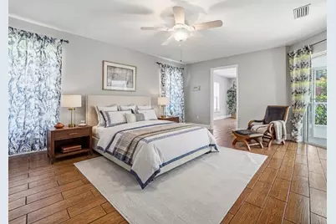
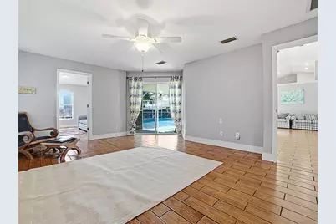
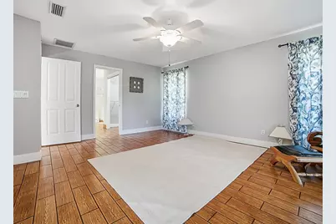
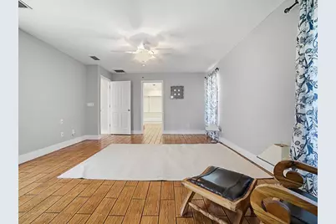
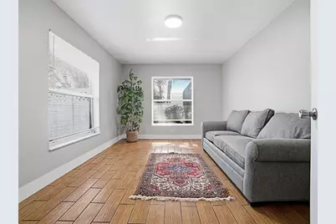
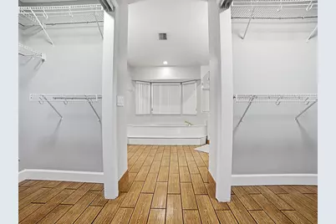
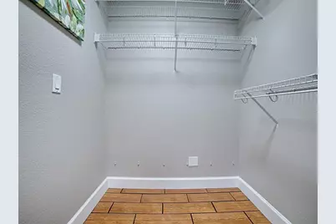
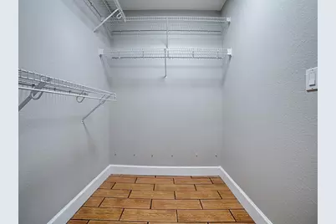
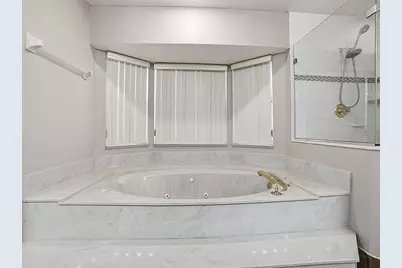
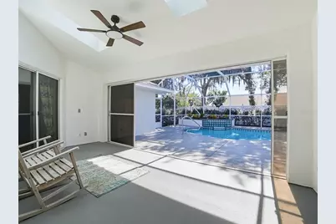
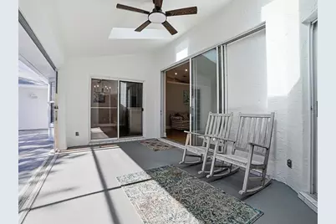
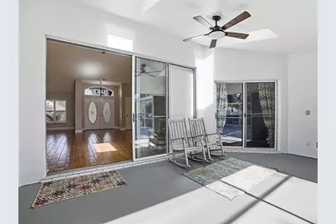
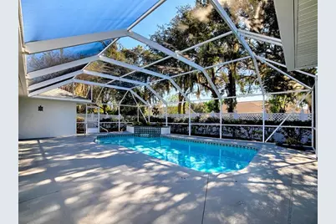
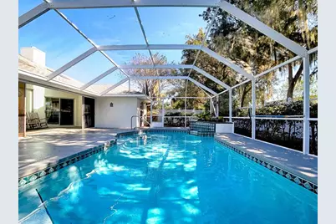
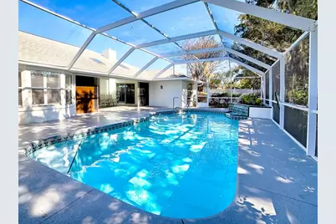
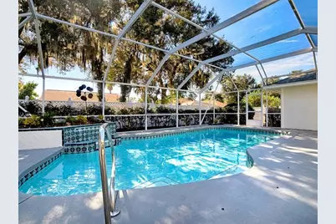
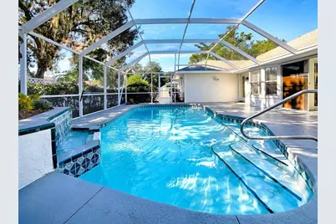
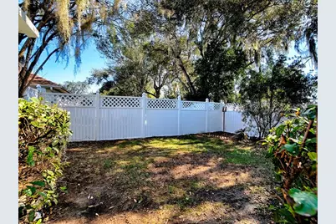
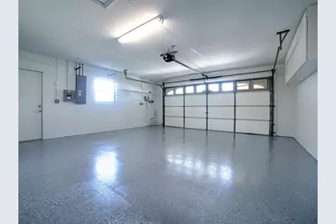
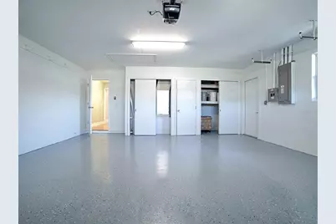
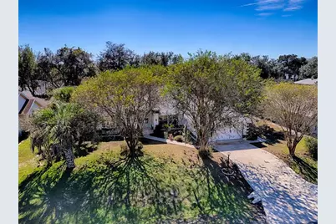
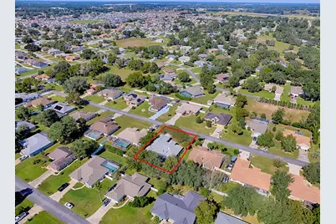
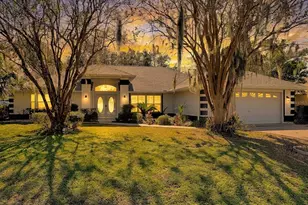
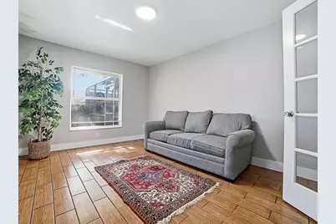
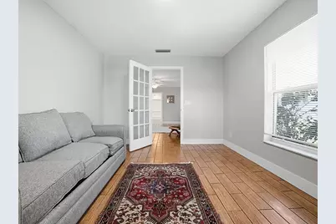
Welcome home to a beautifully updated property offering a wonderful blend of character, comfort, and Florida living in a convenient Ocala location just off SR 200! Situated along one of Ocala's most popular corridors, you'll appreciate being just minutes from shopping, medical facilities, dining, highly regarded schools, and so much more. From the attractive block and stucco exterior with new roof framed by mature trees and established landscaping to the inviting double-door entry, this home makes a wonderful first impression. Come inside to a welcoming foyer with a coat closet, where vaulted ceilings, an open design, and an abundance of natural light immediately create a sense of space. Wood-look tile flooring flows throughout the main living areas, complemented by plantation shutters, updated light fixtures, recessed lighting, 5¼-inch baseboards, and decorative plant shelves. The spacious living room offers a beautiful focal point w/ its impressive whitewashed stone fireplace, adding warmth and character while creating the perfect setting for relaxing evenings or gathering w/ family and friends. The kitchen has been tastefully remodeled w/ white shaker cabinetry, butcher block countertops, a striking wide gray tile backsplash, stylish barrel hardware, and stainless steel appliances. A pantry provides additional storage, while the charming bay-window breakfast nook is a lovely place to enjoy your morning coffee. Just off the kitchen, the interior laundry room offers added convenience with cabinetry and a utility sink. The thoughtful layout continues into the guest accommodations, where the guest bedrooms feature luxury vinyl plank flooring. The beautifully updated guest bathroom includes a granite-topped vanity with white shaker cabinetry and a frameless glass-enclosed shower. An additional exterior door provides direct access to the pool area, making it especially convenient for guests enjoying the outdoor amenities. The primary suite offers a relaxing retreat of its own, featuring wood-look tile flooring, sliding glass doors with direct access to the pool area, and an adjoining bonus room that offers wonderful flexibility for a home office, sitting room, hobby space, or private retreat. Double closets lead into the primary bathroom, where you'll find a large soaking tub, tiled shower, and white cabinetry. Perhaps one of the most enjoyable features of this home is the opportunity to embrace Florida's outdoor lifestyle. Open the stackable sliding glass doors from the living room and enjoy the seamless connection between indoor and outdoor living. The enclosed rear lanai features skylights that bring in natural light and leads to the screened pool area, where the resurfaced in-ground pool is sure to become a favorite gathering place. Decorative tile details, a beautiful fountain water feature, and a raised plant shelf add personality and charm to this inviting outdoor space. Whether you're enjoying a refreshing swim, entertaining friends, or simply unwinding poolside, this backyard offers a wonderful place to enjoy the Florida sunshine. The privacy-fenced rear yard adds to the appeal, while the two-car garage with epoxy-coated flooring provides a clean, finished space. With its distinctive architectural details, thoughtful updates, versatile living spaces, inviting pool area, and convenient location near everything SR 200 has to offer, this home is ready to welcome its next owner to enjoy all that Ocala living has to offer!
Full Property Details
Full Property Details for 5322 SW 88 Pl
General
- Price: $425,000
- HOA FEE: $13/month
- HOA FEE FREQ.: Annually
- Taxes: $2,912 (2025)
- Status: Active
- Type: Single Family
- Source: MidFloridaRegionalMLS
- MLS ID: G5120011
- Updated: 11/10/2026
- Added to Site: 1 day(s) ago
Rental Information
- Min. Lease: 1 Month
Interior
- Number of Rooms: 7
- Interior Features: Ceiling Fan(s), Living Room/Dining Room Combo, Vaulted Ceiling(s), Walk-In Closet(s)
- Fireplace(s): Living Room
- Appliances: Dishwasher, Microwave, Range, Refrigerator
- Furnishings: Unfurnished
- Flooring: Luxury Vinyl, Tile
Rooms
Bathrooms
- Total Bathrooms: 2
- Full Bathrooms: 2
Bedrooms
- Total Bedrooms: 3
Other Rooms
- Laundry: Inside, Laundry Room
Additional Information
- Pool: Yes
- Private Pool: Yes
- Pool Description: In Ground
Exterior
- Exterior Features: French Doors
Parking
- Garage: Yes
- Attached garage: Yes
- Garage Spaces: 2
- Covered Spaces: 2
- Parking Features: Garage Door Opener
Location
- Area: 34476 - Ocala
- County: Marion
- Development Name: 34476 - Ocala
- Subdivision: MAJESTIC OAKS SECOND ADD
- Driving Directions: Heading West on SR200: make left onto SW 60th Ave, make Left on SW 89th St (Majestic Oaks), make Left onto SW 54th Ct, make Right onto SW 88th Pl, home on Right
- Direction Faces: North
Community
- Community Name: 34476 - Ocala
- Association: Yes
- Assoc. Name: TBD
- Pet Restrictions: See Community Guidelines
Heating & Cooling
- Cooling Type: Central Air
- Heating Type: Central, Heat Pump
Utilities
- Sewer: Septic Tank
- Water: Public
- Utility Description: Cable TV Available, Electricity Connected, Sewer Connected, Water Connected
Structural Information
- Exterior Const.: Stucco
- Roof: Shingle
- Stories/Levels: One
- Square Feet: 2,387
- Sq. Ft. Source: Public Records
- Year Built: 1995
Lot Features
- Lot Size (Acres): 0.26
- Lot Size (Sq. Ft.): 11,326
- Lot Size: 11326
- Lot Dimensions: 91 x 125
- Frontage: Street Paved
- Street/Road Desc.: Paved
Financial Considerations
- Association Fee: $152
- Assoc Fee Freq.: Annually
- Assoc Fee Desc.: Required
- Tax Amount: $2,912.39
- Tax Year: 2025
Disclosures and Reports
- Ownership: Fee Simple
- Special Conditions: None
- Legal Description: SEC 16 TWP 16 RGE 21 PLAT BOOK 002 PAGE 027 MAJESTIC OAKS SECOND ADD BLK I LOT 6
- Flood Zone Info: X
- APN: 3562100906
- Property ID: 3562100906
- Block/Lot/Section: I
Listed by Realty Executives in The Villages
Get Pre-Approved Today
Schools
Schools serving 5322 SW 88 Pl
School District:Marion County School District
| Name | Grades | Distance |
|---|---|---|
Hammett Bowen Jr. Elementary School 4397 Southwest 95th Street, Ocala, FL 34476 | PK-5 | 0.9 mi |
Liberty Middle School, Ocala, FL 4773 Southwest 95th Street, Ocala, FL 34476 | 6-8 | 0.8 mi |
West Port High School 3733 Southwest 80th Avenue, Ocala, FL 34481 | 9-12 | 4.8 mi |
Disclaimer:
School attendance boundaries provided by ATTOM Data Solutions and are for reference only. Contact the school directly to verify enrollment eligibility.
Price & Sales History for 5322 SW 88 Pl
Date
Details
Price
Change
Source
11/10/2026
Listed
$425,000
73.47%
MLS
10/12/2026
Sold
$245,000
—
Public Record
Disclaimer: Historical sales information is derived from public records provided by the county offices. Information is not guaranteed and should be independently verified.
Tax History
Tax History for 5322 SW 88 Pl
Year
Property Taxes
Change
Tax Assessment
Change
2025
$2,912
9%
$196,352
3%
2024
$2,662
3%
$190,818
3%
2023
$2,595
3%
$185,260
6%
2021
$2,515
—
$174,625
-3%
2022
$2,519
—
$179,864
4%
2021
$2,515
8%
$172,214
4%
2018
$2,328
2%
$165,203
2%
2017
$2,285
2%
$161,805
2%
2016
$2,243
-1%
$158,477
1%
2015
$2,257
-8%
$157,375
-7%
2019
$2,455
16%
$168,342
8%
2014
$2,123
3%
$156,126
1%
2013
$2,067
—
$153,819
—
Disclaimer: Historical tax information is derived from public records provided by the county offices. Information is not guaranteed and should be independently verified.
Estimate the Cost
Estimate the Cost for 5322 SW 88 Pl
5322 SW 88th Place, Ocala, FL 34476 (MLS# G5120011) is a Single Family property with 3 bedrooms and 2 full bathrooms. 5322 SW 88th Place is currently listed for $425,000 and was received on November 10, 2026. Want to learn more about 5322 SW 88th Place? Do you have questions about finding other Single Family real estate for sale in Ocala? You can browse all Ocala real estate or contact a Coldwell Banker agent to request more information.