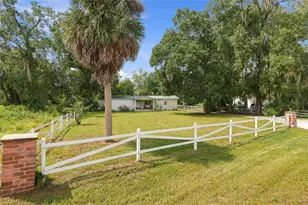
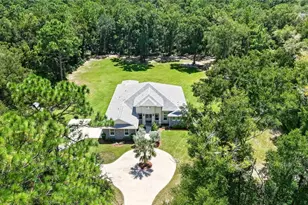
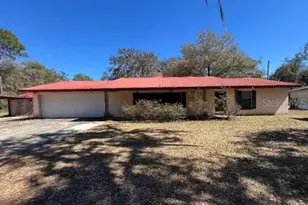
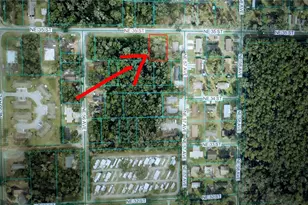
This is a carousel with tiles that activate property listing cards. Use the previous and next buttons to navigate.
1/70
$600,000 Just Listed
This is a carousel with tiles that activate property listing cards. Use the previous and next buttons to navigate.
1/70
Property Description
Your excitement will only grow when you step inside! Meticulously maintained and packed with upgrades, this exceptional 4BR/2BR home offers space, flexibility, and features you wont want to miss! Beautiful wood flooring, custom cabinetry, double oven gas range and elegant stone countertops elevate the kitchen and baths. The spacious primary suite also opens to the Florida room and is a true retreat, featuring an oversized walk-in closet and spa inspired en suite with a large shower featuring multiple body jets and rain & hand held shower heads. In addition, the 2nd hall bath features a jetted tub. Plantation shutters in the kitchen and family room. A large bonus room provides endless possibilities--use it as a 5th BR, office, gym, formal living room, media room, or whatever best suits your needs. The oversized garage with storage galore and a workbench is complemented with a nearly 700 SF detached workshop, Which has its own water heater, perfect for hobbies, projects, or storage equipment, and the home generator provides peace of mind. While you have comfort on the inside, privacy is in the street that loops around with one entrance/exit. The spacious yard offers plenty of room to create your ideal outdoor oasis, while the approx. 27x18 covered concrete boat parking is already in place and ready to use. With thoughtful upgrades and abundant storage, flexible living space and exceptional workshop and parking options, this property offers the perfect combination of comfort , functionality, and lifestyle appeal. A rare opportunity with room to make it truly your own. Close to Baseline Trailhead Park, Appleton Museum, Ocala Civic Center, Silver Springs State Park, Silver River Museum, shopping and eateries.
Full Property Details
Full Property Details for 5421 SE 18th Ln
General
- Price: $600,000
- HOA FEE: $6/month
- HOA FEE FREQ.: Annually
- Taxes: $2,783 (2025)
- Status: Active
- Type: Single Family
- Source: MidFloridaRegionalMLS
- MLS ID: G5117125
- Updated: 9/17/2026
- Added to Site: 5 day(s) ago
Rental Information
- Min. Lease: 1-2 Years
Interior
- Number of Rooms: 9
- Interior Features: Ceiling Fan(s), Kitchen and Family Room Combination, Primary Bedroom Main Floor, Solid Wood Cabinets, Stone Counters, Vaulted Ceiling(s), Window Treatments
- Appliances: Dishwasher, Disposal, Dryer, Gas Water Heater, Microwave, Range, Range Hood, Refrigerator, Tankless Water Heater
- Furnishings: Unfurnished
- Flooring: Tile, Hardwood
Rooms
Bathrooms
- Total Bathrooms: 2
- Full Bathrooms: 2
Bedrooms
- Total Bedrooms: 4
Other Rooms
- Laundry: Gas Dryer Hookup, Inside, Laundry Closet, Laundry Room, Washer Hookup
Exterior
- Exterior Features: Garden, Irrigation System, Rain Gutters, Sliding Doors
- Deck/Patio: Covered, Front Porch
- Porch/Patio/Deck: Covered, Front Porch
Parking
- Garage: Yes
- Attached garage: Yes
- Garage Spaces: 2
- Covered Spaces: 2
- Parking Features: Assigned, Boat, Driveway, Garage Door Opener, Oversized, Workshop in Garage
Location
- Area: 34480 - Ocala
- County: Marion
- Development Name: 34480 - Ocala
- Subdivision: HUNTINGTON
- Driving Directions: Heading North on Baseline Rd (C35) turn L onto 17th st, then L on 57th Ct at HUNTINGTON sign. then L onto 18th Lane, home on left
- Direction Faces: South
Community
- Community Name: 34480 - Ocala
- Association: Yes
- Assoc. Name: Huntington Homeowners/ Michael Poucher
- Pet Restrictions: Byer to verify info with HOA
Heating & Cooling
- Cooling Type: Central Air, Mini-Split Unit(s)
- Heating Type: Central
Utilities
- Sewer: Septic Tank
- Water: Well
- Utility Description: Cable TV Available, Electricity Connected, Phone Available, Underground Utilities
Structural Information
- Architectural Info: Ranch
- Architectural Style: Ranch
- Exterior Const.: Block, Brick, Wood Siding
- Roof: Shingle
- Windows: Double Pane Windows
- Stories/Levels: One
- Square Feet: 2,626
- Sq. Ft. Source: Public Records
- Year Built: 1977
Additional Structures
- Other Structures: Other, Workshop
Lot Features
- Lot Size (Acres): 1.31
- Lot Size (Sq. Ft.): 57,064
- Lot Size: 1.31
- Lot Dimensions: 200 x 285
- Frontage: Street Paved
- Street/Road Desc.: Paved
Financial Considerations
- Association Fee: $75
- Assoc Fee Freq.: Annually
- Assoc Fee Desc.: Required
- Tax Amount: $2,783.06
- Tax Year: 2025
Disclosures and Reports
- Ownership: Fee Simple
- Special Conditions: None
- Legal Description: SEC 24 TWP 15 RGE 22 PLAT BOOK R PAGE 062 HUNTINGTON BLK C LOT 10
- Flood Zone Info: X
- APN: 2970003010
- Property ID: 2970003010
- Block/Lot/Section: C
Listed by Sellstate Superior Realty
Get Pre-Approved Today
Schools
Schools serving 5421 SE 18th Ln
School District:Marion County School District
| Name | Grades | Distance |
|---|---|---|
Maplewood Elementary School, Ocala, FL 4751 Southeast 24th Street, Ocala, FL 34471 | PK-5 | 0.7 mi |
Osceola Middle School, Ocala, FL 526 Southeast Tuscawilla Avenue, Ocala, FL 34471 | 6-8 | 4.6 mi |
Forest High School 5000 Southeast Maricamp Road, Ocala, FL 34480 | 9-12 | 2.3 mi |
Disclaimer:
School attendance boundaries provided by ATTOM Data Solutions and are for reference only. Contact the school directly to verify enrollment eligibility.
Price & Sales History for 5421 SE 18th Ln
Date
Details
Price
Change
Source
9/17/2026
Listed
$600,000
—
MLS
Disclaimer: Historical sales information is derived from public records provided by the county offices. Information is not guaranteed and should be independently verified.

Tax History
Tax History for 5421 SE 18th Ln
Year
Property Taxes
Change
Tax Assessment
Change
2025
$2,783
10%
$187,336
3%
2024
$2,533
3%
$182,056
3%
2023
$2,468
3%
$176,753
3%
2022
$2,398
—
$171,605
3%
2021
$2,393
—
$166,607
3%
2021
$2,393
10%
$162,443
4%
2018
$2,182
2%
$155,830
2%
2017
$2,142
2%
$152,625
2%
2016
$2,101
-1%
$149,486
1%
2015
$2,113
-8%
$148,447
-7%
2019
$2,305
37%
$158,791
24%
2014
$1,684
3%
$128,310
1%
2013
$1,640
—
$126,414
—
Disclaimer: Historical tax information is derived from public records provided by the county offices. Information is not guaranteed and should be independently verified.
Estimate the Cost
Estimate the Cost for 5421 SE 18th Ln
5421 SE 18th Lane, Ocala, FL 34480 (MLS# G5117125) is a Single Family property with 4 bedrooms and 2 full bathrooms. 5421 SE 18th Lane is currently listed for $600,000 and was received on September 17, 2026. Want to learn more about 5421 SE 18th Lane? Do you have questions about finding other Single Family real estate for sale in Ocala? You can browse all Ocala real estate or contact a Coldwell Banker agent to request more information.