This is a carousel with tiles that activate property listing cards. Use the previous and next buttons to navigate.
1/38
$310,000
This is a carousel with tiles that activate property listing cards. Use the previous and next buttons to navigate.
1/38
Property Description
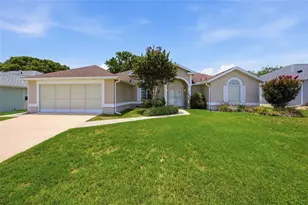
Think of it as a fresh canvas - and the price of admission to one of Ocala's most desirable 55+ golf communities. The seller is motivated, the opportunity is real, and this pool home is ready for its next owners to bring their vision and make it their own. Set within the gated Ocala Palms Golf & Country Club community, this solid concrete block and stucco home offers 1,858 square feet of living space with a floor plan that immediately impresses. Soaring 10-foot ceilings run throughout, creating an open, airy feel from the moment you walk in. The great room flows seamlessly into the dining area - generous, light-filled spaces perfectly suited for entertaining or simply relaxing in comfort. Triple sliding glass doors connect the living room to the enclosed lanai, blurring the line between indoors and out and making the home feel even larger than its already spacious footprint. The eat-in kitchen also opens directly onto the lanai through its own sliding doors, and a counter-height bar top looks out into the living area - ideal for casual meals or keeping the conversation going while you cook. Step outside and you have your own private pool, screened and ready for the Florida lifestyle you came here for. Whether it is a perfect home away from home or your forever home, this outdoor space delivers. The primary suite is a true retreat, featuring not one but two walk-in closets, sliding glass doors to the lanai, and elegant French doors opening into the ensuite. The primary bathroom has been recently remodeled and showcases double vanities, a freestanding soaker tub, and a walk-in shower - a spa-quality finish that is move-in ready today. On the opposite side of the home - offering great separation and privacy - are two additional well-sized bedrooms and a full bath with a shower and tub combination. An indoor laundry room with built-in cabinetry adds practical storage, and a hallway closet and pantry round out the thoughtful floor plan. Outside, the home sits on a manageable 0.19-acre lot - easy to maintain, yet with enough space to enjoy the Florida outdoors. Low-maintenance living at its finest. Life at Ocala Palms means access to a vibrant, active lifestyle: an on-site golf course, resort-style pools, a fully equipped fitness center, a clubhouse, and even an on-site restaurant. The location is equally impressive - just minutes from I-75, only a short drive from the World Equestrian Center, and with Publix, shopping, dining, and medical services practically at your doorstep right across from the main entrance. Whether you are looking for a weekend retreat, a seasonal escape, or a permanent place to plant roots - this is the one. Bring your ideas, bring your style, and make it yours. Schedule your showing today.
Full Property Details
Full Property Details for 5455 NW 26th Ln
General
- Price: $310,000
- HOA FEE: $294/month
- Taxes: $4,366 (2025)
- Status: Active
- Type: Single Family
- Source: MidFloridaRegionalMLS
- MLS ID: OM725974
- Updated: 6/17/2026
- Added to Site: 20 day(s) ago
Interior
- Number of Rooms: 3
- Interior Features: Ceiling Fan(s), Eating Space In Kitchen, High Ceilings, Open Floorplan, Primary Bedroom Main Floor, Split Bedroom, Vaulted Ceiling(s), Walk-In Closet(s)
- Appliances: Dishwasher, Microwave, Range
- Furnishings: Unfurnished
- Flooring: Ceramic Tile
Rooms
Bathrooms
- Total Bathrooms: 2
- Full Bathrooms: 2
Bedrooms
- Total Bedrooms: 3
Other Rooms
- Laundry: Inside
Additional Information
- Pool: Yes
- Private Pool: Yes
- Pool Description: In Ground
Exterior
- Exterior Features: Lighting
Parking
- Garage: Yes
- Attached garage: Yes
- Garage Spaces: 2
- Covered Spaces: 2
Location
- Area: 34482 - Ocala
- County: Marion
- Development Name: 34482 - Ocala
- Subdivision: OCALA PALMS UN 06
- Driving Directions: From I-75 Exit 354 (US Hwy 27): Head west on Hwy 27, turn left into Ocala Palms at NW 49th St. After passing through the guard gate, turn right onto NW 25th Loop, then take the first right onto NW 51st Court. Follow the road as it becomes NW 26th Lane. The home, 5455 NW 26th Lane, will be on the right
- Direction Faces: Northeast
Community
- Community Name: 34482 - Ocala
- Association: Yes
- Assoc. Name: Donna or Bronze
- Adult Community: Yes
Heating & Cooling
- Cooling Type: Central Air
- Heating Type: Central
Utilities
- Sewer: Public Sewer
- Water: Public
- Utility Description: Electricity Connected
Structural Information
- Exterior Const.: Block, Stucco
- Roof: Shingle
- Stories/Levels: One
- Square Feet: 1,858
- Sq. Ft. Source: Public Records
- Year Built: 1999
Lot Features
- Lot Size (Acres): 0.19
- Lot Size (Sq. Ft.): 8,276
- Lot Size: 8276
- Street/Road Desc.: Paved
Financial Considerations
- Association Fee: $294
- Assoc Fee Freq.: Monthly
- Assoc Fee Desc.: Required
- Tax Amount: $4,366
- Tax Year: 2025
Disclosures and Reports
- Ownership: Fee Simple
- Special Conditions: None
- Legal Description: SEC 04 TWP 15 RGE 21 PLAT BOOK 005 PAGE 040 OCALA PALMS UNIT VI BLK M LOT 25
- Flood Zone Info: X
- APN: 2151013025
- Property ID: 2151013025
- Block/Lot/Section: M
Listed by Axen Realty, Llc
Get Pre-Approved Today
Schools
Schools serving 5455 NW 26th Ln
School District:Marion County School District
| Name | Grades | Distance |
|---|---|---|
College Park Elementary School 1330 Southwest 33rd Avenue, Ocala, FL 34474 | PK-5 | 3.3 mi |
Liberty Middle School, Ocala, FL 4773 Southwest 95th Street, Ocala, FL 34476 | 6-8 | 8.8 mi |
West Port High School 3733 Southwest 80th Avenue, Ocala, FL 34481 | 9-12 | 4.9 mi |
Disclaimer:
School attendance boundaries provided by ATTOM Data Solutions and are for reference only. Contact the school directly to verify enrollment eligibility.
Price & Sales History for 5455 NW 26th Ln
Date
Details
Price
Change
Source
6/17/2026
Listed
$310,000
115.58%
MLS
10/24/2008
Sold
$143,800
—
Public Record
Disclaimer: Historical sales information is derived from public records provided by the county offices. Information is not guaranteed and should be independently verified.
Tax History
Tax History for 5455 NW 26th Ln
Year
Property Taxes
Change
Tax Assessment
Change
2025
$4,366
6%
$243,861
10%
2024
$4,122
3%
$221,692
10%
2023
$3,987
13%
$201,538
-13%
2022
$3,521
12%
$232,288
27%
2021
$3,140
—
$182,471
15%
2021
$3,140
30%
$158,774
20%
2018
$2,414
3%
$131,957
4%
2017
$2,341
-10%
$127,032
-8%
2019
$2,598
14%
$137,653
12%
2016
$2,275
5%
$122,485
9%
2015
$2,168
16%
$112,157
10%
2014
$1,875
5%
$101,961
5%
2013
$1,784
—
$97,439
—
Disclaimer: Historical tax information is derived from public records provided by the county offices. Information is not guaranteed and should be independently verified.
Estimate the Cost
Estimate the Cost for 5455 NW 26th Ln
5455 NW 26th Lane, Ocala, FL 34482 (MLS# OM725974) is a Single Family property with 3 bedrooms and 2 full bathrooms. 5455 NW 26th Lane is currently listed for $310,000 and was received on June 17, 2026. Want to learn more about 5455 NW 26th Lane? Do you have questions about finding other Single Family real estate for sale in Ocala? You can browse all Ocala real estate or contact a Coldwell Banker agent to request more information.