This is a carousel with tiles that activate property listing cards. Use the previous and next buttons to navigate.
1/44
$299,999 Just Listed
This is a carousel with tiles that activate property listing cards. Use the previous and next buttons to navigate.
1/44
Property Description
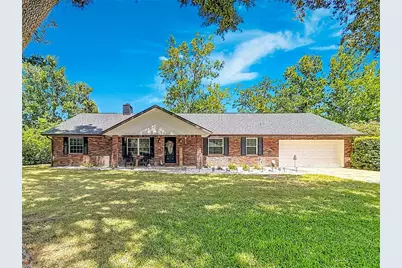
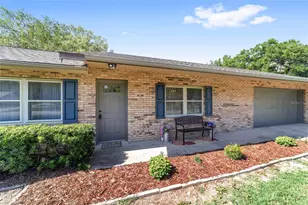
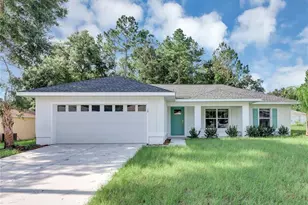
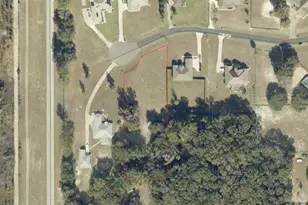
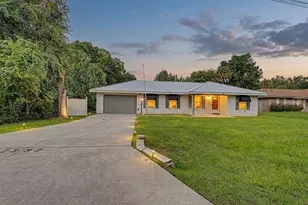
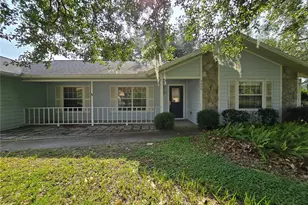
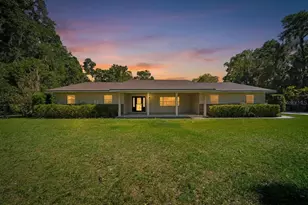
Move-in ready 3 bedroom, 2 bath, 1952 sq ft split plan home with wood burning fireplace and lots of storage space in desirable Country Estates Subdivision. Roof replaced in 2022. Two car garage with new garage door installed in 2021. Spacious Living Room includes a den/office space. Primary Suite with a large walk-in closet, a built in vanity/desk, and an updated en-suite bathroom. Large Guest Bedrooms have walk-in closets. Updated Guest Bathroom. Updated eat-in Kitchen with breakfast bar and a new refrigerator that will convey. Laundry Room outlets have been rewired and newer washer/dryer will convey. Large backyard features a concrete patio and is almost completely fenced. Fiber Optic cable is being installed in the neighborhood and will be available soon. NO HOA!
Full Property Details
Full Property Details for 5501 SE 42nd Ct
General
- Price: $299,999
- Taxes: $2,106 (2025)
- Status: Active
- Type: Single Family
- Source: MidFloridaRegionalMLS
- MLS ID: A4698686
- Updated: 7/3/2026
- Added to Site: 4 day(s) ago
Rental Information
- Min. Lease: No Minimum
Interior
- Number of Rooms: 4
- Interior Features: Cathedral Ceiling(s), Ceiling Fan(s), Eating Space In Kitchen, Primary Bedroom Main Floor, Split Bedroom, Thermostat, Window Treatments
- Fireplace: Yes
- Fireplace(s): Living Room, Wood Burning
- Appliances: Dishwasher, Disposal, Dryer, Electric Water Heater, Microwave, Range, Refrigerator, Washer
- Furnishings: Unfurnished
- Flooring: Carpet, Ceramic Tile, Laminate
Rooms
Bathrooms
- Total Bathrooms: 2
- Full Bathrooms: 2
Bedrooms
- Total Bedrooms: 3
Other Rooms
- Laundry: Inside, Laundry Room
Exterior
- Exterior Features: Private Mailbox, Private Yard, Rain Gutters
- Deck/Patio: Covered, Front Porch, Patio
- Porch/Patio/Deck: Covered, Front Porch, Patio
Parking
- Garage: Yes
- Attached garage: Yes
- Garage Spaces: 2
- Covered Spaces: 2
- Parking Features: Driveway, Garage Door Opener
Location
- Area: 34480 - Ocala
- County: Marion
- Development Name: 34480 - Ocala
- Subdivision: COUNTRY ESTATE
- Driving Directions: From Ocala take Maricamp Rd East. Turn right onto 44th Ave Rd. Go through stop sign at 3-way stop. Left into Country Estates also S.E. 55th Pl. Left onto S.E. 42nd Ave then right on S.E. 42nd Ct. House on the left.
- Direction Faces: West
School Information
- Elementary School: Legacy Elementary School
- Middle School: Belleview Middle School
- High School: Forest High School
Community
- Community Name: 34480 - Ocala
- Pet Restrictions: Buyer should verify pet restrictions with Marion County
Heating & Cooling
- Cooling Type: Central Air
- Heating Type: Electric, Heat Pump
Utilities
- Sewer: Septic Tank
- Water: None
- Utility Description: Cable TV Available, Electricity Connected, Fiber Optics, Water Connected
Structural Information
- Architectural Info: Ranch
- Architectural Style: Ranch
- Exterior Const.: Brick, Wood Frame, Wood Siding
- Roof: Shingle
- Windows: Blinds
- Stories/Levels: One
- Square Feet: 1,952
- Sq. Ft. Source: Public Records
- Year Built: 1988
Lot Features
- Lot Size (Acres): 0.33
- Lot Size (Sq. Ft.): 14,375
- Lot Size: 14375
- Lot Dimensions: 105 x 135
- Frontage: Street Paved
- Street/Road Desc.: Paved, Asphalt
- Fencing (Description): Chain Link, Wood
Financial Considerations
- Tax Amount: $2,106.26
- Tax Year: 2025
Disclosures and Reports
- Ownership: Fee Simple
- Special Conditions: None
- Legal Description: SEC 02 TWP 16 RGE 22 PLAT BOOK Z PAGE 019 COUNTRY ESTATES BUFFINGTON ADDITION BLK B LOT 14
- Flood Zone Info: X
- APN: 3580700214
- Property ID: 3580700214
- Block/Lot/Section: B
Listed by Re/Max Alliance Group
Get Pre-Approved Today
Schools
Schools serving 5501 SE 42nd Ct
School District:Marion County School District
| Name | Grades | Distance |
|---|---|---|
Legacy Elementary School, Ocala, FL 8496 Juniper Road, Ocala, FL 34480 | PK-5 | 2.3 mi |
Belleview Middle School 10500 Southeast 36th Avenue, Belleview, FL 34420 | 6-8 | 4.4 mi |
Forest High School 5000 Southeast Maricamp Road, Ocala, FL 34480 | 9-12 | 0.7 mi |
Disclaimer:
School attendance boundaries provided by ATTOM Data Solutions and are for reference only. Contact the school directly to verify enrollment eligibility.
Price & Sales History for 5501 SE 42nd Ct
Date
Details
Price
Change
Source
7/03/2026
Listed
$299,999
123.88%
MLS
12/07/2015
Sold
$134,000
—
Public Record
Disclaimer: Historical sales information is derived from public records provided by the county offices. Information is not guaranteed and should be independently verified.
Tax History
Tax History for 5501 SE 42nd Ct
Year
Property Taxes
Change
Tax Assessment
Change
2025
$2,106
13%
$141,587
3%
2024
$1,863
3%
$137,597
3%
2023
$1,813
5%
$133,589
6%
2021
$1,730
-1%
$125,920
-3%
2022
$1,739
1%
$129,698
4%
2021
$1,730
8%
$124,181
4%
2018
$1,601
-5%
$119,126
-2%
2019
$1,685
7%
$121,389
4%
2017
$1,571
2%
$116,676
2%
2016
$1,534
-31%
$114,276
-2%
2015
$2,209
6%
$116,063
1%
2014
$2,086
2%
$114,566
1%
2013
$2,049
—
$113,693
—
Disclaimer: Historical tax information is derived from public records provided by the county offices. Information is not guaranteed and should be independently verified.
Estimate the Cost
Estimate the Cost for 5501 SE 42nd Ct
5501 SE 42nd Court, Ocala, FL 34480 (MLS# A4698686) is a Single Family property with 3 bedrooms and 2 full bathrooms. 5501 SE 42nd Court is currently listed for $299,999 and was received on July 03, 2026. Want to learn more about 5501 SE 42nd Court? Do you have questions about finding other Single Family real estate for sale in Ocala? You can browse all Ocala real estate or contact a Coldwell Banker agent to request more information.