This is a carousel with tiles that activate property listing cards. Use the previous and next buttons to navigate.
1/49
$249,900
This is a carousel with tiles that activate property listing cards. Use the previous and next buttons to navigate.
1/49
Property Description
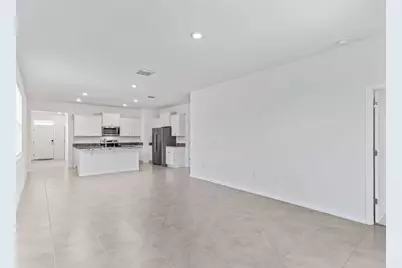
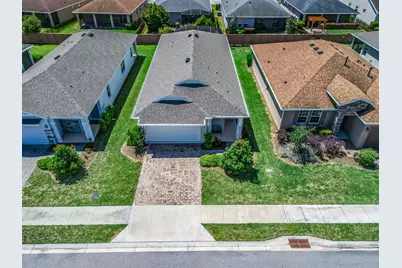
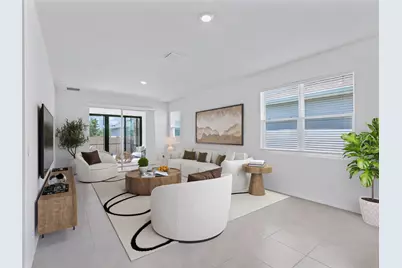
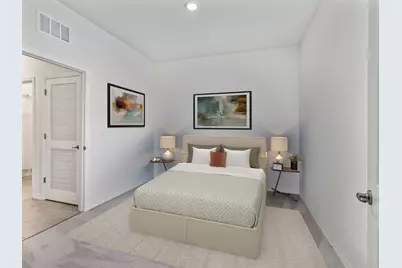
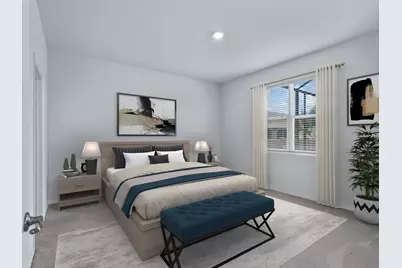
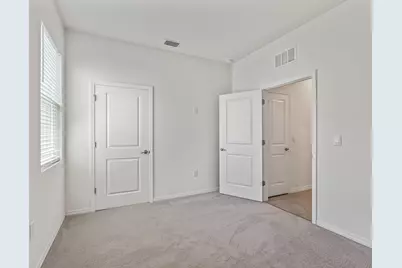
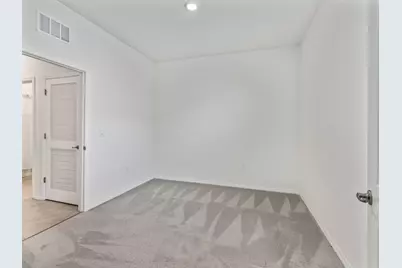
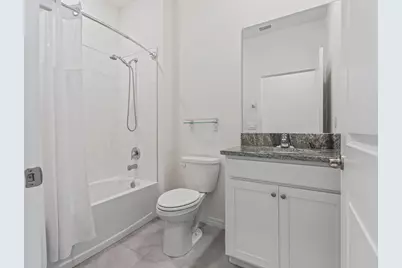
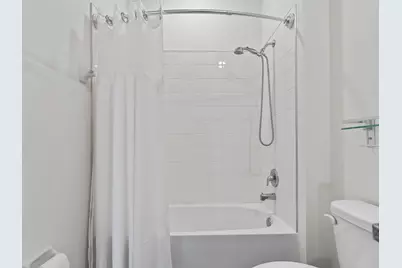
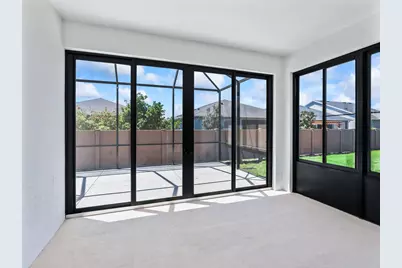
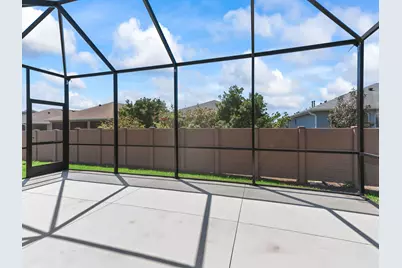
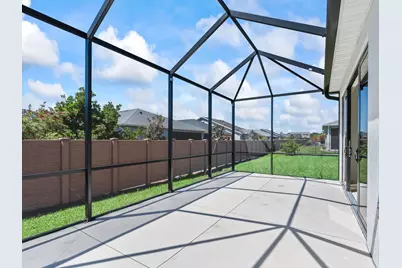
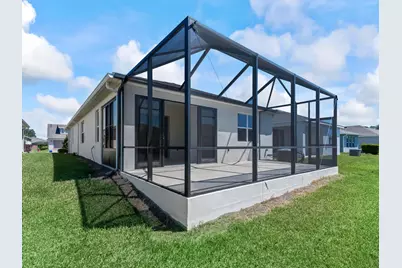
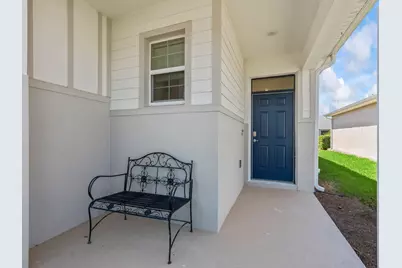
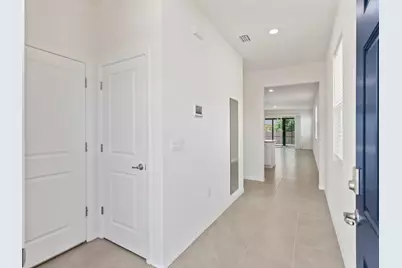
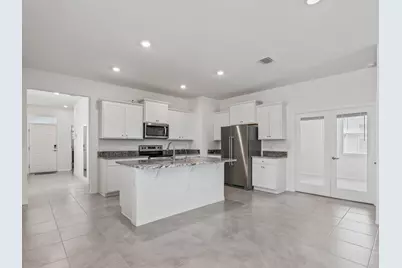
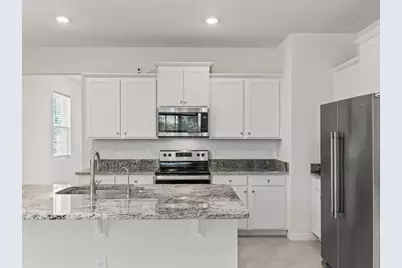
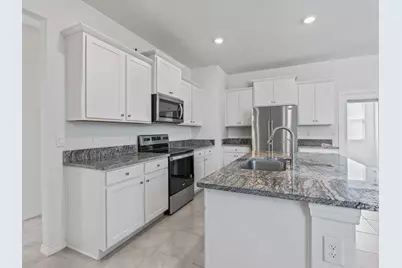
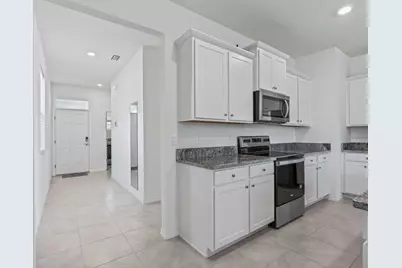
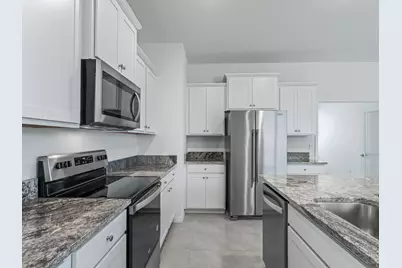
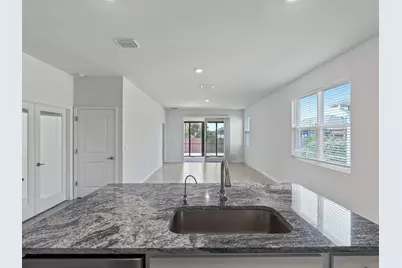
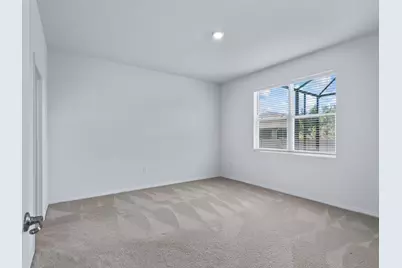
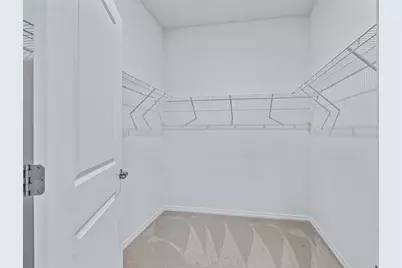
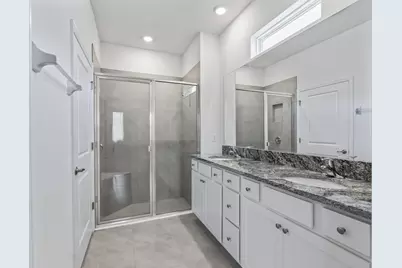
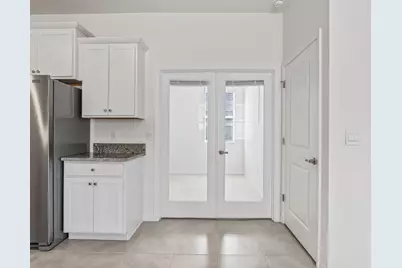
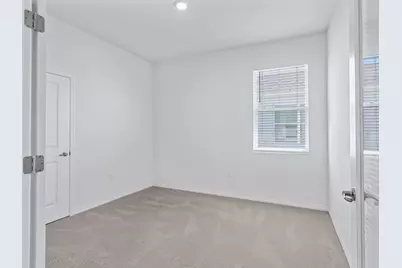
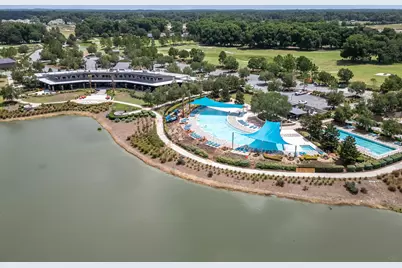
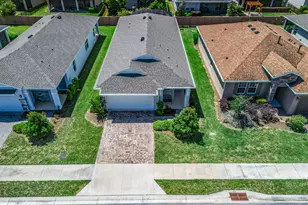
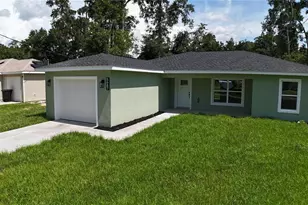
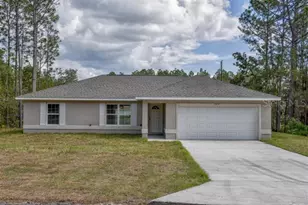
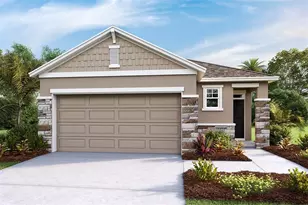
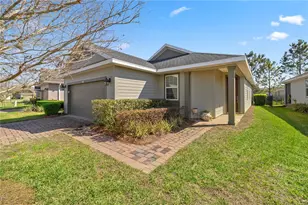
Welcome to this charming 3-bedroom, 2-bathroom single-story residence located in Ocala Preserve Phase 5. Offering 1,622 square feet of finished living space, this home provides comfortable and efficient floor plan with the convenience of a 2-car garage. Situated in the Ocala community, this property represents an excellent opportunity for those seeking a well-proportioned home with practical amenities. The single-story design eliminates stairs while maximizing livable space, making it an accessible option for various lifestyles. This single-family residence is ready for you to make it your own. One or more photo(s) has been virtually staged. Virtually Staged. Why wait to build when you can own a like-new home with all the upgrades already in place?This beautifully upgraded home offers over $25,000 in enhancements, combining comfort, style, and effortless living in the highly sought-after Ocala Preserve. Welcome to refined, maintenance-free living where resort-style amenities and natural beauty create an exceptional lifestyle experience. This thoughtfully designed Jennings Model features 2 spacious bedrooms, 2 bathrooms, and a versatile flex room ideal as a third bedroom, home office, or hobby space. A bright open-concept layout welcomes you with abundant natural light and elegant tile flooring throughout the main living areas, creating a seamless flow for both everyday living and entertaining. The kitchen is beautifully appointed with white shaker cabinetry, granite countertops, stainless steel appliances, and ample cabinet and storage space, making it as functional as it is stylish. The spacious primary suite serves as a private retreat featuring a generous walk-in closet, dual vanities, and a beautifully tiled glass-enclosed shower. Additional storage throughout the home provides excellent organization and convenience. Designed to embrace Florida's indoor-outdoor lifestyle, the home offers an expansive 12' x 25' extended lanai along with a 14' x 10' enclosed sunroom featuring hurricane-rated sliding glass doors-perfect for year-round enjoyment and entertaining. Additional upgrades include an upgraded Maytag washer and dryer, new gutters, enhanced landscaping, and meticulous maintenance that showcases pride of ownership throughout. Living in Ocala Preserve means enjoying a truly effortless lifestyle. The HOA includes lawn care, irrigation, landscaping, fiber internet, and gated security. Residents enjoy access to exceptional resort-style amenities including golf, walking and biking trails, pools and spa, fitness center, tennis and pickleball courts, bocce ball, dog parks, and a vibrant clubhouse featuring The Salted Brick restaurant. Ideally located just minutes from the World Equestrian Center, this home offers the perfect balance of luxury, convenience, and tranquility. Don't miss this opportunity to experience one of Ocala's premier lifestyle communities-schedule your private showing today.
Full Property Details
Full Property Details for 5536 NW 40th Loop
General
- Price: $249,900
- HOA FEE: $528/month
- HOA FEE FREQ.: Quarterly
- Taxes: $3,785 (2025)
- Status: Active
- Type: Single Family
- Source: Regional
- MLS ID: B26040900
- Updated: 9/11/2026
- Added to Site: 108 day(s) ago
Interior
- Interior Features: Dual Sinks, Kitchen Island, Pantry, Split Bedrooms, Separate Shower, Walk-In Closet(s)
- Appliances: Dryer, Dishwasher, Electric Water Heater, Gas Range, Microwave, Oven, Range, Refrigerator, Water Softener Owned, Water Softener, Vented Exhaust Fan, Water Heater, Washer
- Furnishings: Unfurnished
- Flooring: Carpet, Tile
Rooms
Bathrooms
- Total Bathrooms: 2
- Full Bathrooms: 2
- Main Floor Baths: 2
Bedrooms
- Total Bedrooms: 3
- Bedrooms Main: 2
Additional Information
- Shared Amenities: Bocce Court, Clubhouse, Dog Park, Fitness Center, Golf Course, Maintenance Grounds, Gated, Maintenance, Pickleball, Park, Pool, Putting Green(s), Restaurant, Sidewalks, Tennis Court(s)
- Pool: Yes
- Pool Description: Association, Heated
- Security/Safety: Gated Community
Exterior
- Exterior Features: Outdoor Living Area, Porch
- Porch/Patio/Deck: Covered, Patio, Porch, Screened
Parking
- Garage: Yes
- Attached garage: Yes
- Garage Spaces: 2
- Covered Spaces: 2
- Total Spaces: 4
- Parking Features: Attached, Garage
Location
- County: Marion
- Subdivision: OCALA PRESERVE PHASE 5
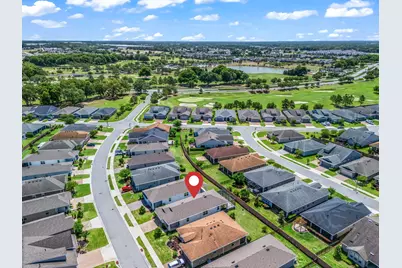
- Driving Directions: From N. US Hwy 27, turn into Ocala Preserve and continue straight toward the gated entrance. Proceed through the gatehouse and follow the main road as it curves through the community. Stay on this road until you reach NW 40th Loop, then make a left turn.
- Direction Faces: North
Community
- Community Name: 5940 - Other Florida County
- Association: Yes
- Assoc. Fees Include: HVAC, Maintenance Grounds, Recreation Facilities, Security, Internet
- Pets Allowed: Yes
- Adult Community: Yes
Heating & Cooling
- Central air: Yes
- Air Conditioning: Yes
- Cooling Type: Central Air
- Heating Type: Central, Individual
Utilities
- Sewer: Public Sewer
- Water: Public
- Utility Description: Electricity Connected, Sewer Connected, Underground Utilities, Water Connected
Structural Information
- Structure Type: House
- Construction: Block, Stucco
- Roof: Shingle
- Stories/Levels: 1
- Building Size: 2531
- Square Feet: 1,622
- Sq. Ft. Source: Public Records
- Living Area: 1,622 Sq. Ft.
- Year Built: 2022
- Property Condition: Resale
Lot Features
- Lot Size (Acres): 0.12
- Street Lights: Yes
- Lot Features: 1/4 Acre
- Zoning: PUD
Financial Considerations
- Association Fee: $1,584
- Assoc Fee Freq.: Quarterly
- Assessment Amount: $253,194
- Tax Amount: $3,785.1
- Tax Year: 2025
- Terms: Cash, Conventional, FHA, VA Loan
Disclosures and Reports
- Special Conditions: Standard
- Legal Description: SEC 33 TWP 14 RGE 21 PLAT BOOK 13 PAGE 061 OCALA PRESERVE PH 5 LOT 216
- Property ID: 1369021600
Listed by Engel & Volkers Ocala

Get Pre-Approved Today
Schools
Schools serving 5536 NW 40th Loop
School District:Marion County School District
| Name | Grades | Distance |
|---|---|---|
Fessenden Elementary School 4200 Northwest 89th Place, Ocala, FL 34482 | PK-5 | 3.7 mi |
Howard Middle School 1655 Nw 10th St, Ocala, FL 34475 | 6-8 | 4.1 mi |
West Port High School 3733 Southwest 80th Avenue, Ocala, FL 34481 | 9-12 | 5.7 mi |
Disclaimer:
School attendance boundaries provided by ATTOM Data Solutions and are for reference only. Contact the school directly to verify enrollment eligibility.
Price & Sales History for 5536 NW 40th Loop
Date
Details
Price
Change
Source
6/14/2026
Listed
$249,900
-19.98%
MLS
7/15/2022
Sold
$312,300
—
Public Record
Disclaimer: Historical sales information is derived from public records provided by the county offices. Information is not guaranteed and should be independently verified.
Tax History
Tax History for 5536 NW 40th Loop
Year
Property Taxes
Change
Tax Assessment
Change
2022
$1,087
-71%
$253,194
-4%
2024
$3,800
—
$263,652
1%
2023
$3,786
248%
$260,810
374%
2022
$1,087
18%
$55,000
—
2021
$918
20%
$55,000
22%
2019
$767
—
$45,000
—
Disclaimer: Historical tax information is derived from public records provided by the county offices. Information is not guaranteed and should be independently verified.
Estimate the Cost
Estimate the Cost for 5536 NW 40th Loop
5536 NW 40th Loop, Ocala, FL 34482 (MLS# B26040900) is a Single Family property with 3 bedrooms and 2 full bathrooms. 5536 NW 40th Loop is currently listed for $249,900 and was received on June 14, 2026. Want to learn more about 5536 NW 40th Loop? Do you have questions about finding other Single Family real estate for sale in Ocala? You can browse all Ocala real estate or contact a Coldwell Banker agent to request more information.