This is a carousel with tiles that activate property listing cards. Use the previous and next buttons to navigate.
1/71
$439,000 Just Listed
This is a carousel with tiles that activate property listing cards. Use the previous and next buttons to navigate.
1/71
Property Description
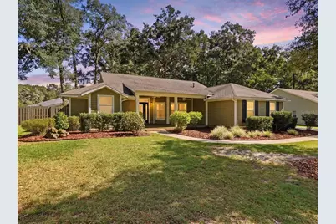
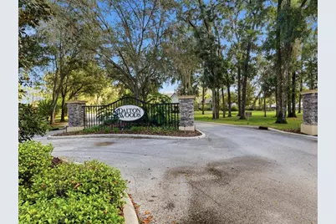
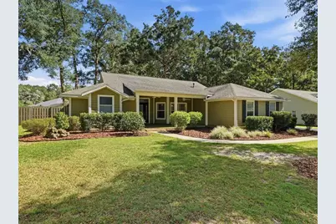
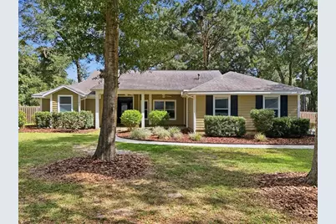
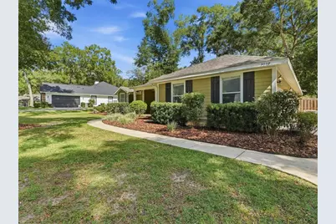
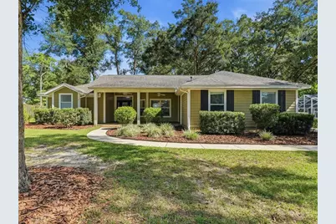
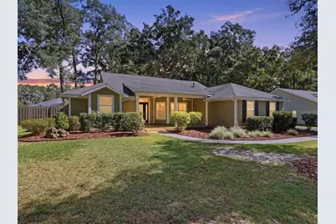
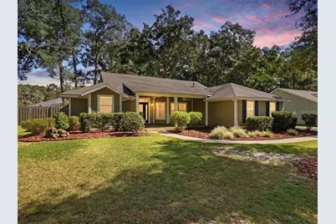
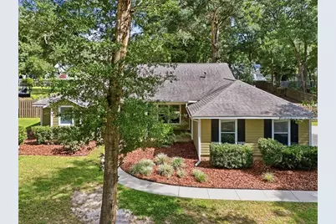
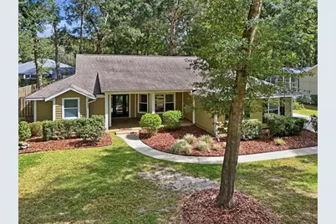
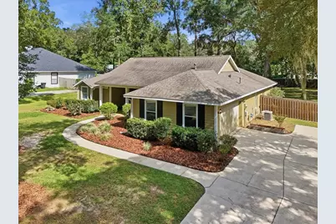
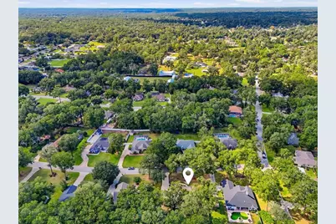
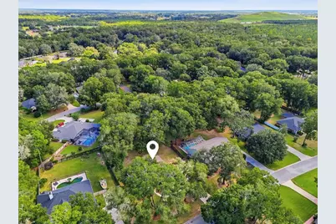
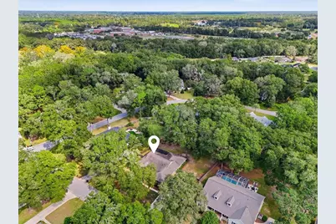
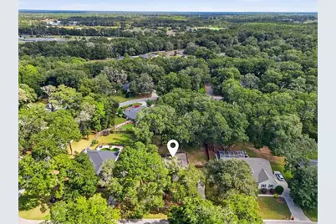
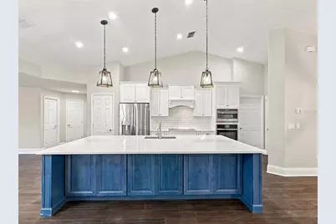
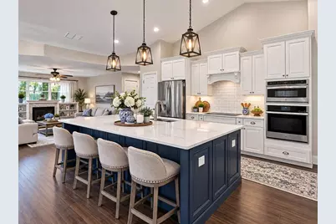
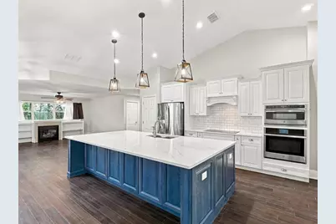
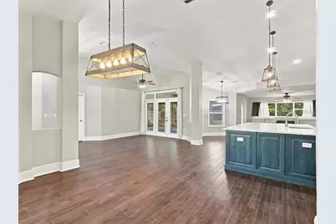
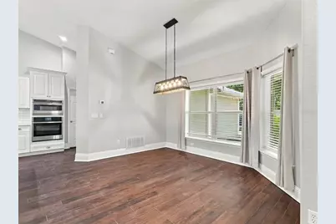
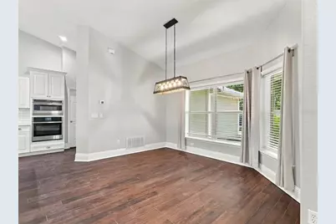
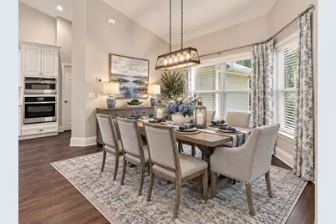
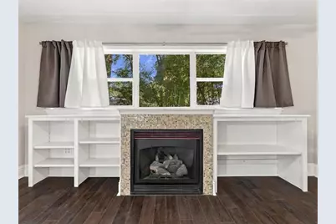
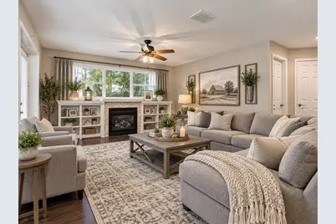
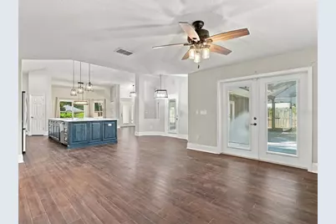
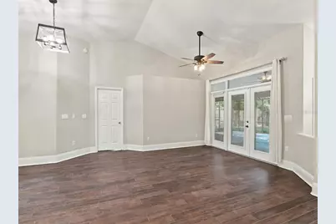
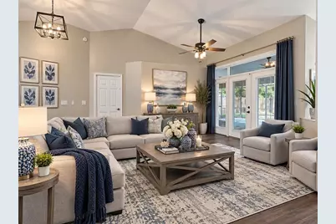
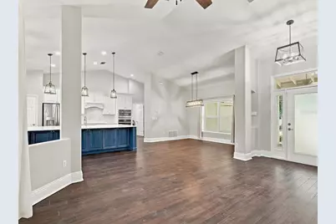
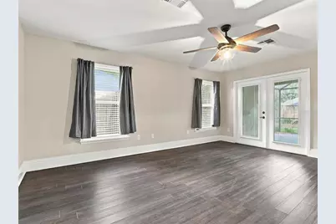
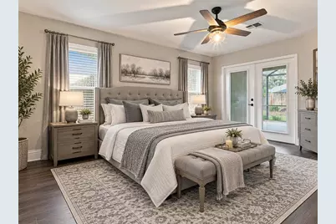
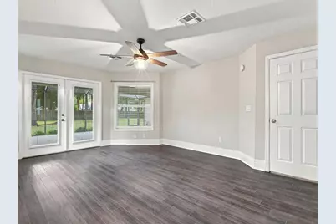
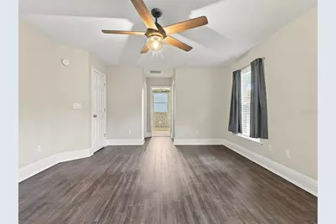
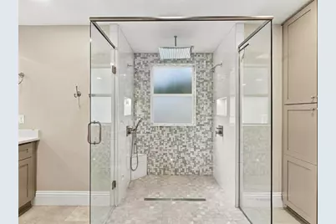
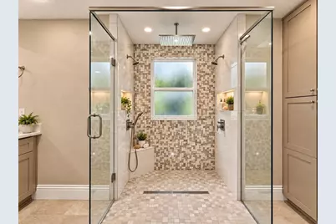
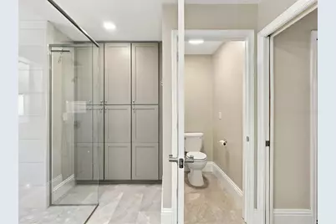
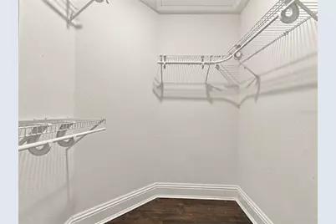
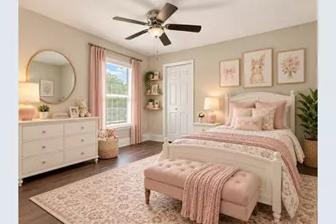
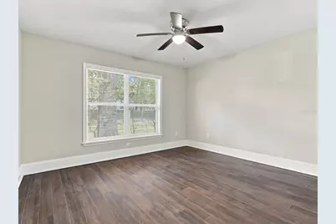
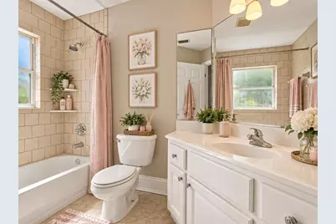
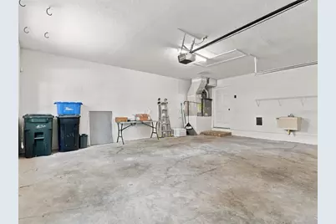
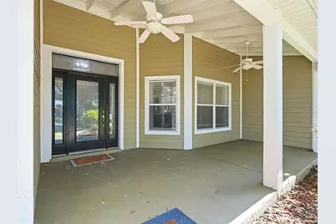
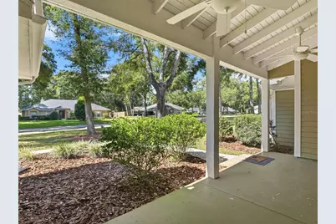
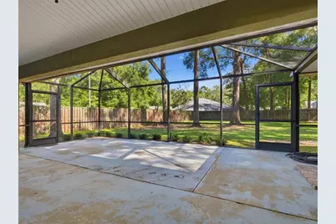
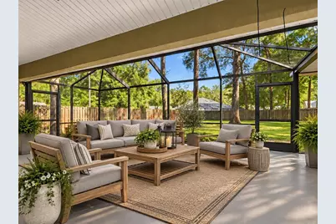
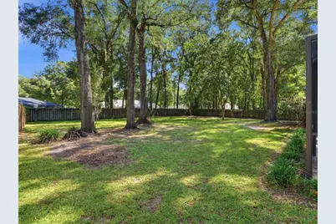
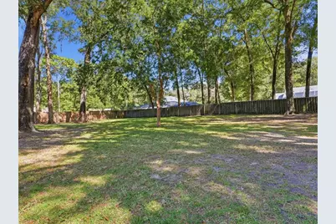
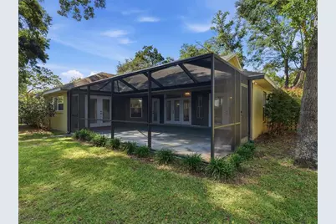
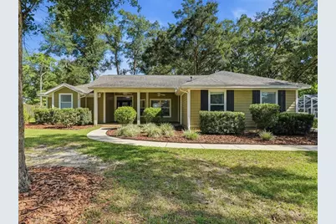
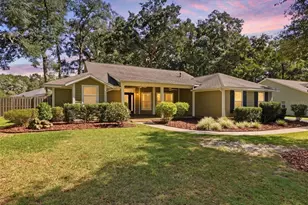
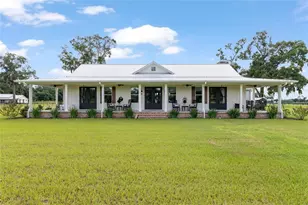
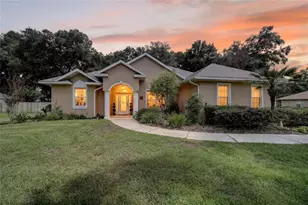
A MUST SEE! Beautifully updated 3-bedroom, 2-bathroom, 2-car garage home, located in the highly sought-after Dalton Woods neighborhood. Nestled in a peaceful country setting beneath gorgeous, mature oak trees, this inviting property offers the perfect combination of modern upgrades, spacious indoor living, outdoor enjoyment, and privacy. From the charming large front porch to the private, fenced backyard, this home offers a wonderful opportunity to enjoy comfortable living in a desirable deed-restricted community. Inside, you'll discover an inviting open floor plan enhanced by stylish vinyl plank flooring, updated light fixtures, and thoughtfully remodeled spaces that create a fresh, modern feel throughout. With two separate living areas, there is plenty of room for entertaining guests, hosting family gatherings, creating a cozy media room, or enjoying a quiet place to relax. The fully remodeled kitchen is truly the heart of the home! Beautiful quartz countertops, attractive wood cabinetry, newer stainless-steel appliances, with a wall oven and a large family-style kitchen island create a space that is both functional and stylish. The expansive island offers additional workspace, casual dining, and a natural gathering spot for family and friends. Open to the family room, the kitchen allows everyone to stay connected while preparing meals, entertaining, or enjoying everyday life. The seamless flow between the kitchen and living spaces makes this home especially appealing for those who appreciate an open-concept design. The spacious primary suite offers a comfortable retreat at the end of the day, complete with his-and-her walk-in closets that provide excellent storage and organization. The beautifully updated luxury primary bathroom adds a touch of sophistication with quartz countertops, dual showerheads, and custom-built linen storage. These thoughtful upgrades combine style, comfort, and convenience to create a relaxing space, yet remain functionable. Step outside and discover even more to appreciate! Situated on an oversized half-acre lot, this property offers a generous outdoor space with a wood privacy fence surrounding the backyard. With plenty of room to add a swimming pool or spa, create an outdoor entertaining area, establish beautiful gardens, or design your own private outdoor oasis, the possibilities are endless. One of the home's standout features is the easy access to the back patio from nearly every room, creating a wonderful connection between indoor and outdoor living. Whether you're enjoying a quiet afternoon outdoors, entertaining guests, or simply appreciating the privacy of your backyard, this property offers space to make the most of Florida living. Additional features include a 2-car garage, a gas hot water heater, large floor trim, Gas fireplace, built-in shelves in family room, walk-in closets in guest rooms, laundry room with front load washer and dryer, expanded lanai, and an oversized half-acre homesite that provides room to spread out and enjoy the peaceful surroundings. The mature oak trees and country-style setting add to the property's charm, while the sought-after Dalton Woods location offers the appeal of a deed-restricted community. If you're searching for a move-in-ready home with an updated kitchen, and primary bathroom, spacious living areas, a large front porch, and a backyard with room for a pool, this Dalton Woods property deserves a closer look. Some Photos have been staged.
Full Property Details
Full Property Details for 5608 SE 44th Cir
General
- Price: $439,000
- HOA FEE: $79/month
- HOA FEE FREQ.: Semi-Annually
- Taxes: $5,345 (2025)
- Status: Active
- Type: Single Family
- Source: MidFloridaRegionalMLS
- MLS ID: G5119214
- Updated: 10/27/2026
- Added to Site: 1 day(s) ago
Rental Information
- Min. Lease: No Minimum
Interior
- Number of Rooms: 5
- Interior Features: Ceiling Fan(s), Kitchen and Family Room Combination, Open Floorplan, Primary Bedroom Main Floor, Solid Surface Counters, Split Bedroom, Thermostat, Walk-In Closet(s), Window Treatments
- Fireplace: Yes
- Fireplace(s): Electric
- Appliances: Dishwasher, Dryer, Electric Cooktop, Exhaust Fan, Gas Water Heater, Ice Maker, Microwave, Range, Refrigerator, Washer
- Furnishings: Unfurnished
- Flooring: Laminate, Tile
Rooms
Bathrooms
- Total Bathrooms: 2
- Full Bathrooms: 2
Bedrooms
- Total Bedrooms: 3
Other Rooms
- Laundry: Laundry Room
Exterior
- Exterior Features: French Doors, Irrigation System, Private Entrance, Private Mailbox, Private Yard, Rain Gutters, Sidewalk
- Deck/Patio: Patio, Porch, Rear Porch, Screened
- Porch/Patio/Deck: Patio, Porch, Rear Porch, Screened
Parking
- Garage: Yes
- Attached garage: Yes
- Parking Features: Driveway, Garage Door Opener, Garage Faces Side, Ground Level
Location
- Area: 34480 - Ocala
- County: Marion
- Development Name: 34480 - Ocala
- Subdivision: DALTON WOODS
- Driving Directions: From Belleview, head north on US Highway 441/301 toward Ocala. Continue north toward Ocala, then turn east onto SE 52nd Street. Continue to the three-way stop sign. Turn left onto SE 44th Avenue Road. Turn right into the Dalton Woods subdivision onto SE 48th Place Road. Take the second right onto SE 44th Circle. The destination, 5608 SE 44th Circle, will be on your left
- Direction Faces: West
School Information
- Elementary School: Legacy Elementary School
- Middle School: Osceola Middle School
- High School: Forest High School
Community
- Community Name: 34480 - Ocala
- Community Features: Deed Restrictions, Golf Carts OK, Park, Playground
- Association: Yes
- Assoc. Name: Leland MGT
- Pet Restrictions: Contact Leland MGT for Pet Restrictions
Heating & Cooling
- Cooling Type: Central Air
- Heating Type: Central
Utilities
- Sewer: Private Sewer
- Water: Public
- Utility Description: Cable TV Available, Electricity Connected, Fire Hydrant, Private, Propane, Sewer Connected, Underground Utilities, Water Connected
Structural Information
- Architectural Info: Ranch
- Architectural Style: Ranch
- Exterior Const.: Block, Cement Siding
- Roof: Shingle
- Stories/Levels: One
- Square Feet: 2,120
- Sq. Ft. Source: Public Records
- Year Built: 2001
Lot Features
- Lot Size (Acres): 0.52
- Lot Size (Sq. Ft.): 22,651
- Lot Size: 22651
- Frontage: Street Paved
- Street/Road Desc.: Paved, Asphalt
- Fencing (Description): Wood
Financial Considerations
- Association Fee: $474
- Assoc Fee Freq.: Semi-Annually
- Assoc Fee Desc.: Required
- Tax Amount: $5,345
- Tax Year: 2025
Disclosures and Reports
- Ownership: Fee Simple
- Special Conditions: None
- Legal Description: SEC 35 TWP 15 RGE 22 PLAT BOOK 005 PAGE 160 DALTON WOODS BLK B LOT 17
- Flood Zone Info: X
- APN: 3136800217
- Property ID: 3136800217
- Block/Lot/Section: B
Listed by Re/Max Select Partners
Get Pre-Approved Today
Schools
Schools serving 5608 SE 44th Cir
School District:Marion County School District
| Name | Grades | Distance |
|---|---|---|
Legacy Elementary School, Ocala, FL 8496 Juniper Road, Ocala, FL 34480 | PK-5 | 2.7 mi |
Osceola Middle School, Ocala, FL 526 Southeast Tuscawilla Avenue, Ocala, FL 34471 | 6-8 | 4.9 mi |
Forest High School 5000 Southeast Maricamp Road, Ocala, FL 34480 | 9-12 | 0.3 mi |
Disclaimer:
School attendance boundaries provided by ATTOM Data Solutions and are for reference only. Contact the school directly to verify enrollment eligibility.
Price & Sales History for 5608 SE 44th Cir
Date
Details
Price
Change
Source
10/26/2026
Listed
$439,000
51.38%
MLS
6/12/2020
Sold
$290,000
—
Public Record
Disclaimer: Historical sales information is derived from public records provided by the county offices. Information is not guaranteed and should be independently verified.
Tax History
Tax History for 5608 SE 44th Cir
Year
Property Taxes
Change
Tax Assessment
Change
2025
$5,345
-1%
$354,839
11%
2024
$5,407
4%
$320,373
10%
2023
$5,194
9%
$291,248
-6%
2022
$4,778
13%
$309,497
29%
2021
$4,238
—
$240,701
26%
2021
$4,238
53%
$191,531
2%
2019
$2,765
-5%
$187,225
-7%
2018
$2,896
-17%
$200,886
1%
2017
$3,490
54%
$198,731
20%
2016
$2,269
-1%
$165,335
1%
2015
$2,282
6%
$164,186
1%
2014
$2,146
2%
$162,883
1%
2013
$2,100
—
$161,321
—
Disclaimer: Historical tax information is derived from public records provided by the county offices. Information is not guaranteed and should be independently verified.
Estimate the Cost
Estimate the Cost for 5608 SE 44th Cir
5608 SE 44th Circle, Ocala, FL 34480 (MLS# G5119214) is a Single Family property with 3 bedrooms and 2 full bathrooms. 5608 SE 44th Circle is currently listed for $439,000 and was received on October 26, 2026. Want to learn more about 5608 SE 44th Circle? Do you have questions about finding other Single Family real estate for sale in Ocala? You can browse all Ocala real estate or contact a Coldwell Banker agent to request more information.