This is a carousel with tiles that activate property listing cards. Use the previous and next buttons to navigate.
1/61
$315,000
This is a carousel with tiles that activate property listing cards. Use the previous and next buttons to navigate.
1/61
Property Description
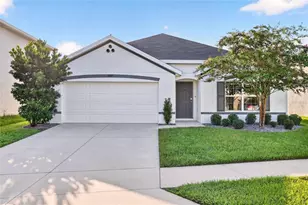
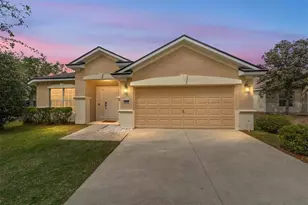
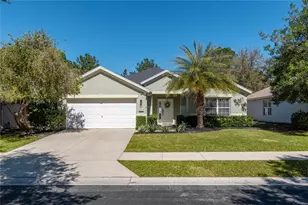
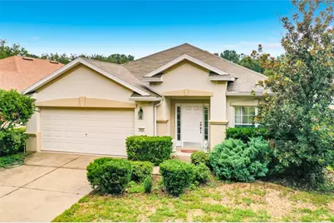
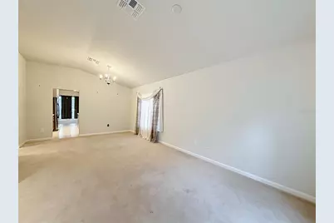
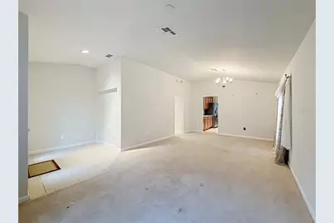
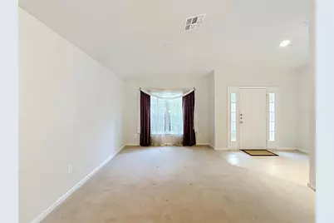
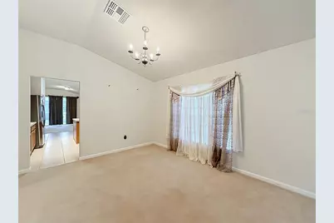
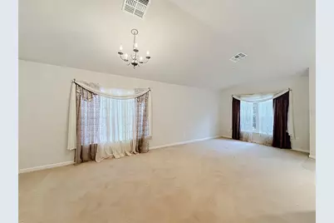
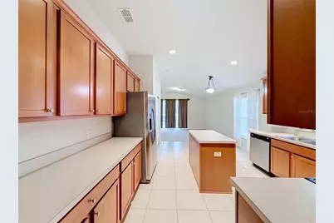
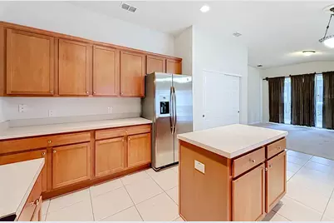
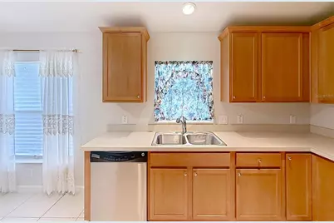
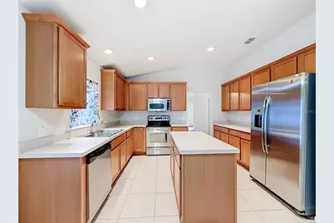
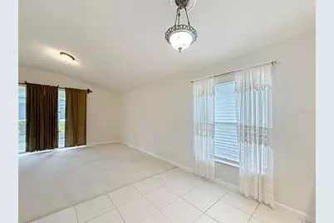
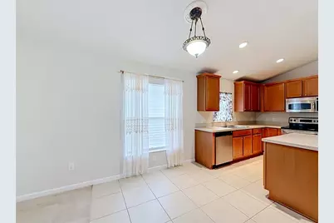
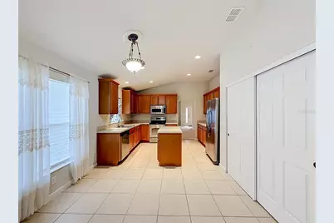
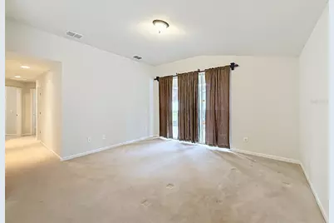
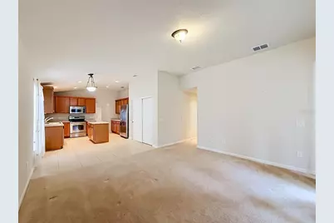
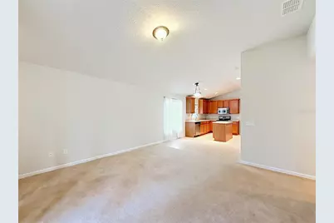
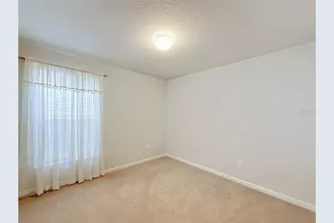
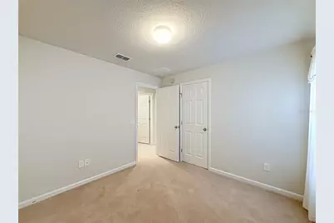
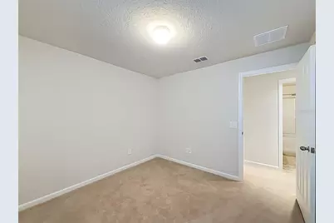
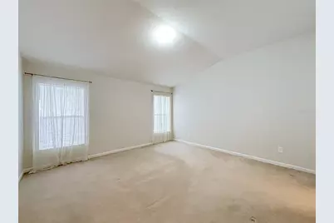
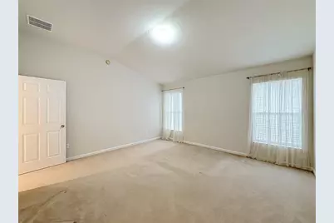
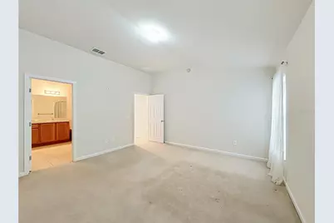
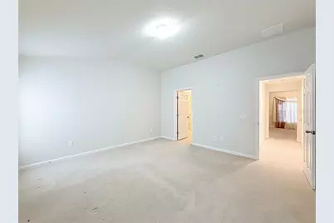
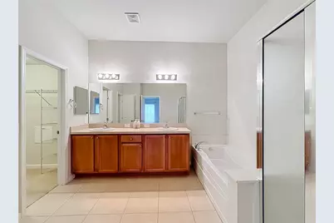
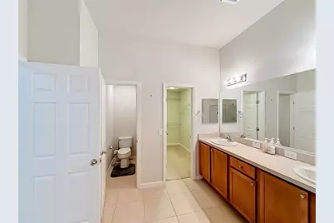
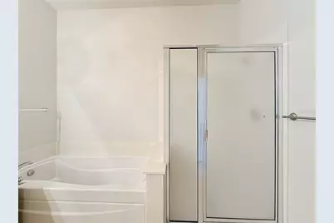
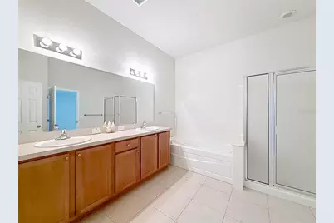
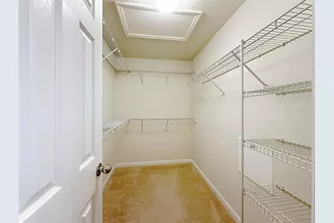
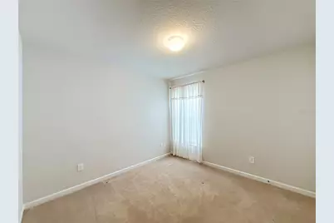
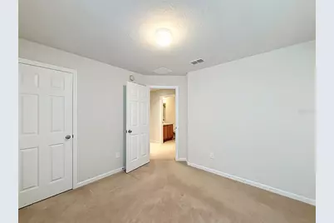
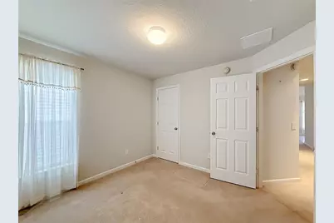
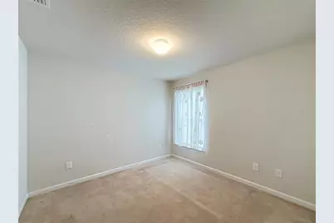
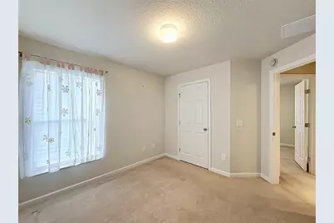
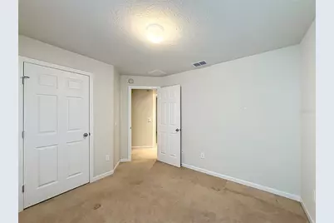
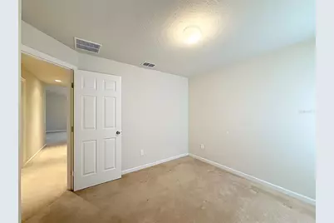
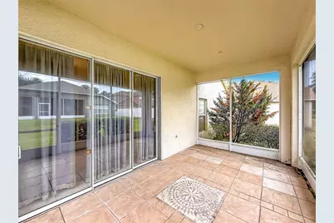
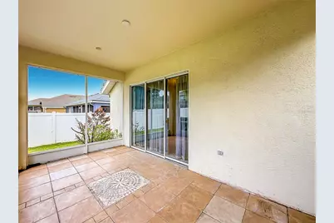
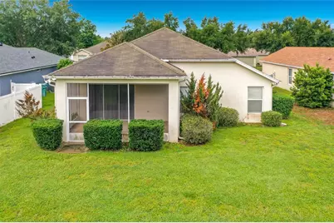
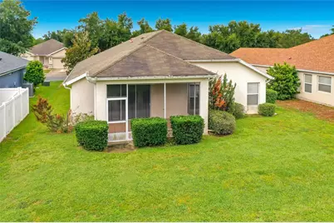
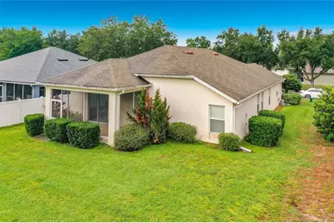
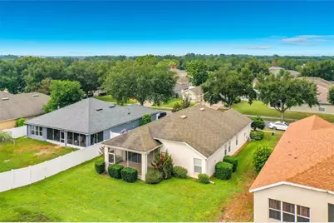
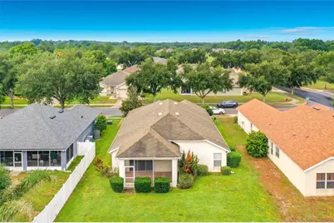
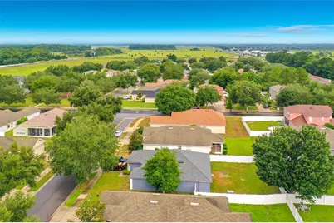
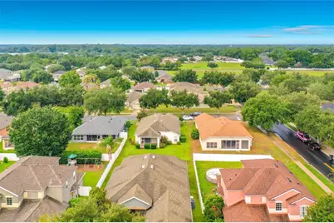
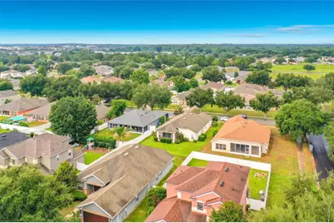
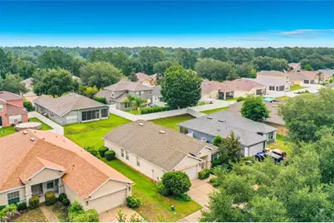
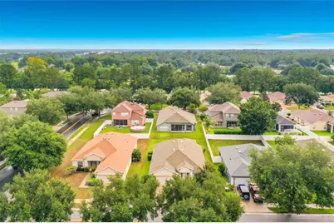
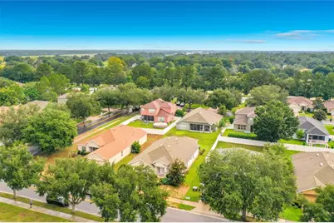
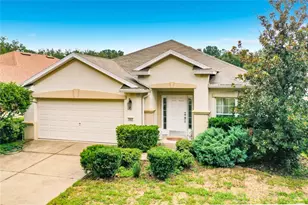
Welcome to this beautifully designed Pulte-built 4-bedroom, 2-bath home, offering nearly 2,000 square feet of comfortable living space in the desirable Saddle Creek Community of Ocala, Florida. Thoughtfully designed with room for everyone, this spacious home features two separate living areas, providing the perfect layout for entertaining, relaxing, or creating a dedicated home office or playroom. The heart of the home is the well-appointed kitchen, showcasing beautiful wood cabinetry with abundant storage, ample counter space, and a full suite of stainless steel appliances that all remain with the home. The open flow into the living and dining areas makes everyday living both functional and inviting. Retreat to the generous primary suite featuring a private en-suite bathroom complete with dual vanities, a relaxing soaking tub, a separate walk-in shower, and an oversized walk-in closet. Three additional spacious bedrooms give flexibility for family, guests, or hobbies. The convenient laundry room provides direct access to the oversized two-car garage, while the private enclosed patio creates the perfect outdoor space to enjoy your morning coffee or unwind after a long day. Living in Saddle Creek means enjoying outstanding community amenities, including a clubhouse, resort-style swimming pool, fitness center, sports courts, and playground, offering something for every member of the family. Conveniently located near shopping, dining, schools, and major roadways, this move-in-ready home combines space, comfort, and exceptional community living. Don't miss your opportunity to make this beautiful Ocala home your own!
Full Property Details
Full Property Details for 5669 SW 40th St
General
- Price: $315,000
- HOA FEE: $144/month
- Taxes: $4,850 (2025)
- Status: Active
- Type: Single Family
- Source: MidFloridaRegionalMLS
- MLS ID: O6428077
- Updated: 7/31/2026
- Added to Site: 22 day(s) ago
Rental Information
- Min. Lease: 1-2 Years
Interior
- Number of Rooms: 9
- Interior Features: Ceiling Fan(s), Open Floorplan, Primary Bedroom Main Floor, Split Bedroom, Thermostat, Walk-In Closet(s)
- Appliances: Dishwasher, Dryer, Electric Water Heater, Microwave, Range, Refrigerator, Washer
- Furnishings: Unfurnished
- Flooring: Carpet, Tile
Rooms
Bathrooms
- Total Bathrooms: 2
- Full Bathrooms: 2
Bedrooms
- Total Bedrooms: 4
Other Rooms
- Laundry: Laundry Room
Exterior
- Exterior Features: Irrigation System, Lighting, Sidewalk, Sliding Doors
- Deck/Patio: Enclosed, Front Porch, Rear Porch
- Porch/Patio/Deck: Enclosed, Front Porch, Rear Porch
Parking
- Garage: Yes
- Attached garage: Yes
- Garage Spaces: 2
- Covered Spaces: 2
Location
- Area: 34474 - Ocala
- County: Marion
- Development Name: 34474 - Ocala
- Subdivision: SADDLE CREEK PH 02
- Driving Directions: Ocala to saddlecreek
- Direction Faces: Southwest
Community
- Community Name: 34474 - Ocala
- Association: Yes
- Assoc. Name: Monica Berrios
- Number of Pets: 2
- Pet Restrictions: buyer to verify any pet restrictions
Heating & Cooling
- Cooling Type: Central Air
- Heating Type: Central
Utilities
- Sewer: Public Sewer
- Water: Public
- Utility Description: Electricity Connected, Public
Structural Information
- Exterior Const.: Block, Stucco
- Roof: Shingle
- Stories/Levels: One
- Square Feet: 1,944
- Sq. Ft. Source: Public Records
- Year Built: 2007
Lot Features
- Lot Size (Acres): 0.17
- Lot Size (Sq. Ft.): 7,405
- Lot Size: 7405
- Lot Dimensions: 60 x 120
- Street/Road Desc.: Paved
Financial Considerations
- Association Fee: $144
- Assoc Fee Freq.: Monthly
- Assoc Fee Desc.: Required
- Tax Amount: $4,850.36
- Tax Year: 2025
Disclosures and Reports
- Ownership: Fee Simple
- Special Conditions: None
- Legal Description: SEC 33 TWP 15 RGE 21 PLAT BOOK 009 PAGE 119 SADDLE CREEK PHASE 2 LOT 116
- Flood Zone Info: X
- APN: 2386002116
- Property ID: 2386002116
- Block/Lot/Section: 01/2
Listed by Exp Realty Llc
Get Pre-Approved Today
Schools
Schools serving 5669 SW 40th St
School District:Marion County School District
| Name | Grades | Distance |
|---|---|---|
Saddlewood Elementary School 3700 Southwest 43rd Court, Ocala, FL 34474 | PK-5 | 1.1 mi |
Liberty Middle School, Ocala, FL 4773 Southwest 95th Street, Ocala, FL 34476 | 6-8 | 4.4 mi |
West Port High School 3733 Southwest 80th Avenue, Ocala, FL 34481 | 9-12 | 2.2 mi |
Disclaimer:
School attendance boundaries provided by ATTOM Data Solutions and are for reference only. Contact the school directly to verify enrollment eligibility.
Price & Sales History for 5669 SW 40th St
Date
Details
Price
Change
Source
7/31/2026
Listed
$315,000
40.44%
MLS
7/20/2007
Sold
$224,300
—
Public Record
Disclaimer: Historical sales information is derived from public records provided by the county offices. Information is not guaranteed and should be independently verified.
Tax History
Tax History for 5669 SW 40th St
Year
Property Taxes
Change
Tax Assessment
Change
2025
$4,850
4%
$255,622
10%
2024
$4,660
4%
$232,384
10%
2023
$4,464
15%
$211,258
-11%
2022
$3,878
13%
$236,457
30%
2021
$3,433
—
$182,139
15%
2021
$3,433
35%
$158,722
18%
2018
$2,545
13%
$134,004
10%
2017
$2,255
2%
$121,822
3%
2016
$2,217
2%
$118,269
4%
2015
$2,174
-22%
$114,197
-23%
2019
$2,794
42%
$147,404
33%
2014
$1,970
-9%
$111,123
-8%
2013
$2,160
—
$120,894
—
Disclaimer: Historical tax information is derived from public records provided by the county offices. Information is not guaranteed and should be independently verified.
Estimate the Cost
Estimate the Cost for 5669 SW 40th St
5669 SW 40th Street, Ocala, FL 34474 (MLS# O6428077) is a Single Family property with 4 bedrooms and 2 full bathrooms. 5669 SW 40th Street is currently listed for $315,000 and was received on July 31, 2026. Want to learn more about 5669 SW 40th Street? Do you have questions about finding other Single Family real estate for sale in Ocala? You can browse all Ocala real estate or contact a Coldwell Banker agent to request more information.