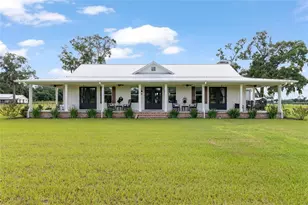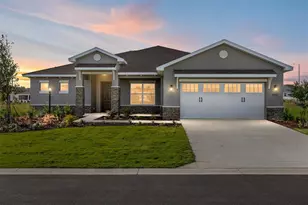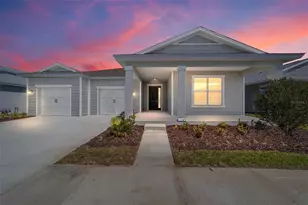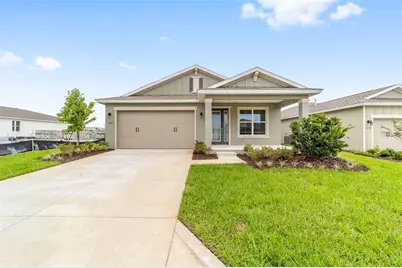
This is a carousel with tiles that activate property listing cards. Use the previous and next buttons to navigate.
1/51
$443,225
This is a carousel with tiles that activate property listing cards. Use the previous and next buttons to navigate.
1/51
Property Description
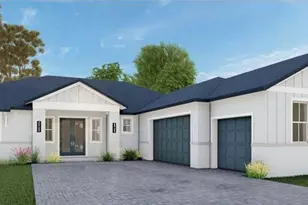

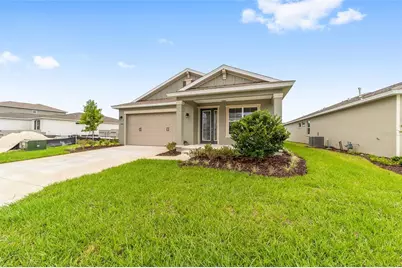
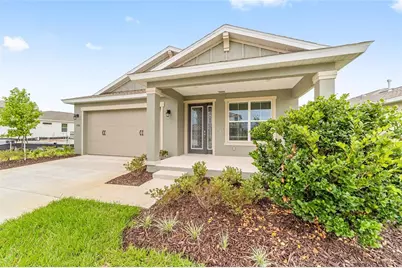
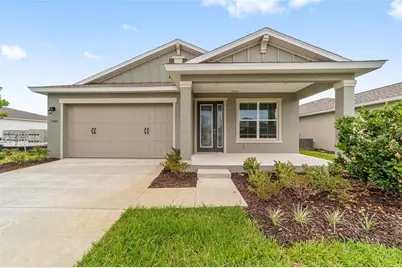
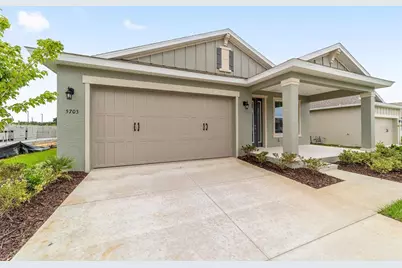
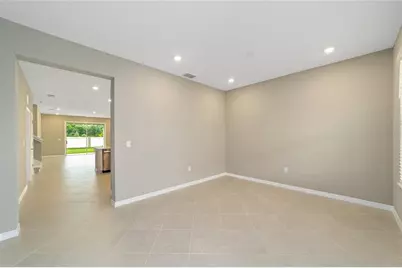
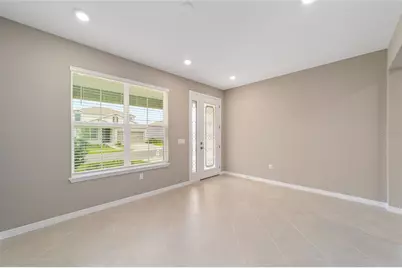
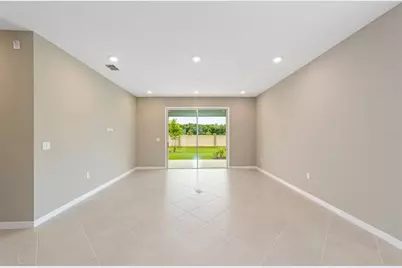
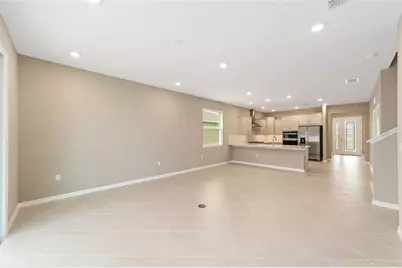
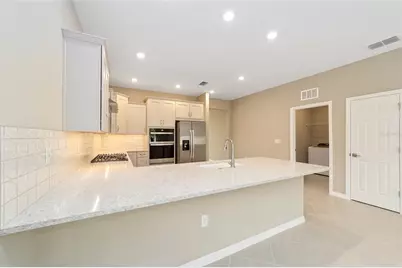
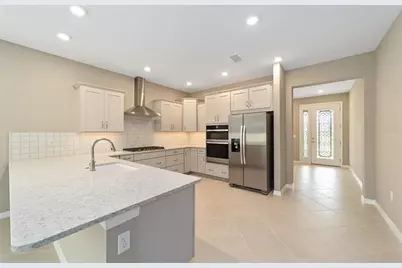
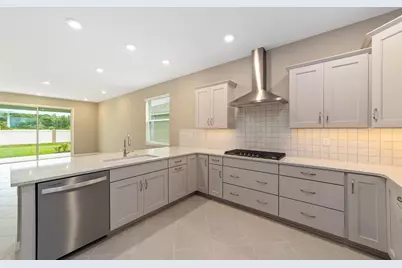
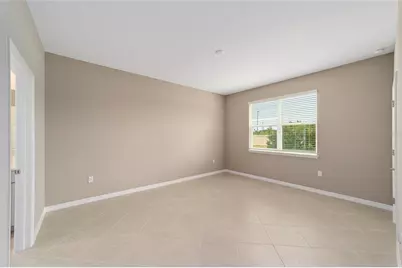
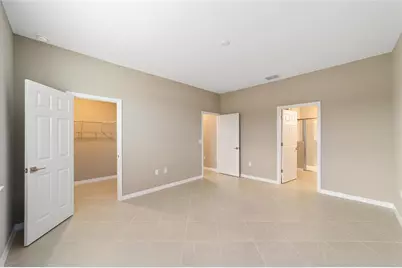
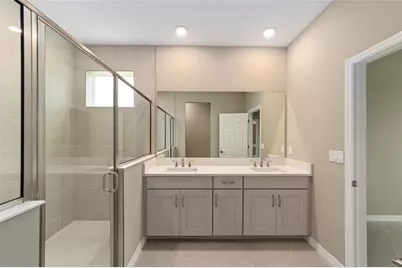
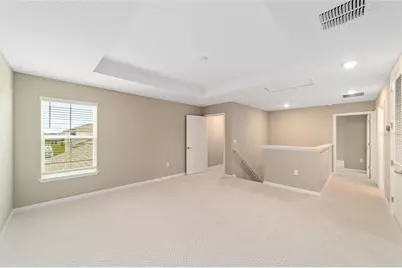
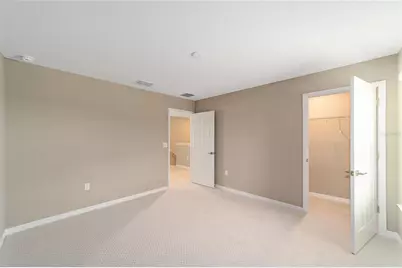
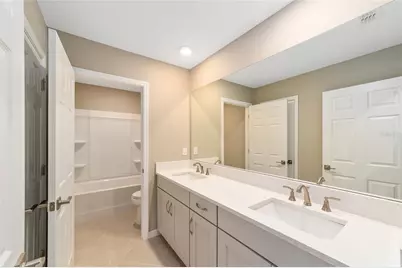
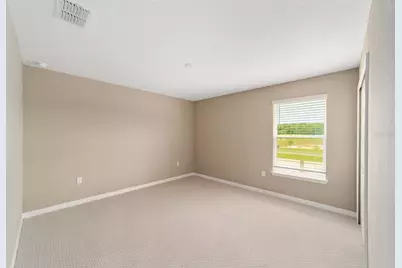
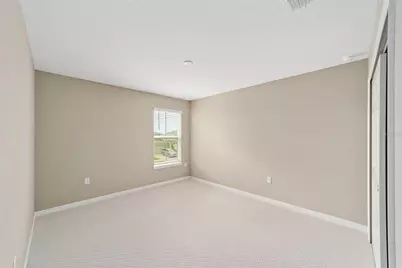
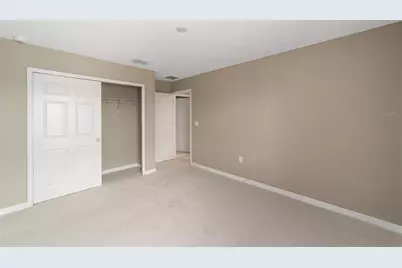
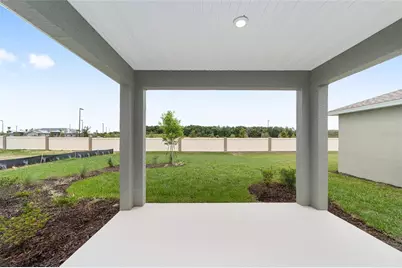
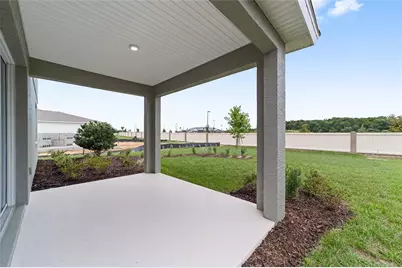
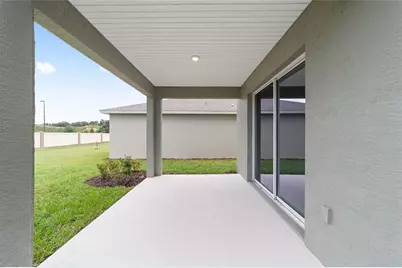
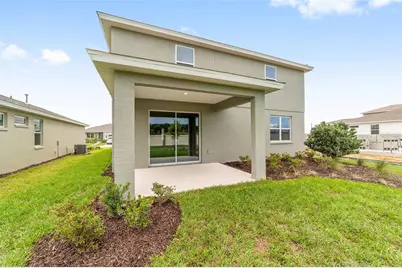
Experience modern comfort and exceptional space in the beautifully designed Sable model. This new construction home offers 4 bedrooms, 2.5 bathrooms, and 2,420 square feet of thoughtfully planned living space, perfectly suited for both everyday living and entertaining. From the moment you enter, you'll appreciate the elegant tray ceilings and spacious layout that combines style with functionality. The main level features an expansive great room that flows effortlessly into the breakfast area and well-appointed kitchen, creating a welcoming gathering space for family and friends. A separate living room provides additional flexibility for a home office, sitting room, or play area. Upstairs, the generous game room offers endless possibilities for recreation, media space, or a secondary family room. The private owner's suite serves as a relaxing retreat, while three additional bedrooms provide plenty of space for guests or family members. An indoor laundry suite, ample storage, and a 2-car garage add to the home's convenience and practicality. Step outside to the patio and enjoy the privacy of having no rear neighbors, creating a peaceful backdrop for outdoor living. Combining spacious interiors, desirable upgrades, and a private setting, this stunning Sable model is ready to welcome you home.
Full Property Details
Full Property Details for 5703 SW 70th Ave
General
- Price: $443,225
- HOA FEE: $131/month
- Taxes: (2025)
- Status: Active
- Type: Single Family
- Source: MidFloridaRegionalMLS
- MLS ID: OM725707
- Updated: 8/26/2026
- Added to Site: 100 day(s) ago
Rental Information
- Min. Lease: 6 Months
Interior
- Number of Rooms: 3
- Interior Features: Thermostat, Tray Ceiling(s)
- Appliances: Built-In Oven, Dishwasher, Dryer, Microwave, Refrigerator, Washer
- Furnishings: Unfurnished
- Flooring: Carpet, Tile
Rooms
Bathrooms
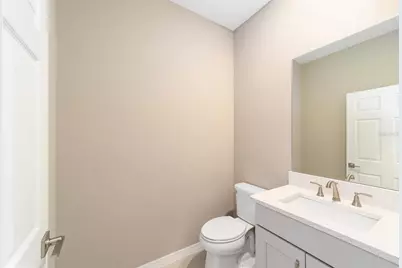
- Total Bathrooms: 3
- Full Bathrooms: 2
- Half Bathrooms: 1
Bedrooms
- Total Bedrooms: 4
Other Rooms
- Laundry: Laundry Room
Exterior
- Exterior Features: Irrigation System, Sliding Doors
- Deck/Patio: Covered, Front Porch, Rear Porch
- Porch/Patio/Deck: Covered, Front Porch, Rear Porch
Parking
- Garage: Yes
- Attached garage: Yes
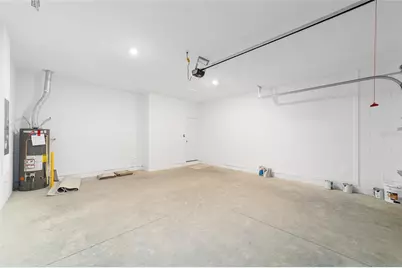
- Garage Spaces: 2
- Covered Spaces: 2
Location
- Area: 34474 - Ocala
- County: Marion
- Development Name: 34474 - Ocala
- Subdivision: CALESA TOWNSHIP
- Driving Directions: SR 200, TURN ONTO SW 80TH STREET. TURN RIGHT ON SW 80TH AVENUE. MAKE A RIGHT INTO CALESA AT SW 63RD STREET RD. AT THE ROUNDABOUT, CONTINUE ON SW 63RD STREET RD. AT THE SECOND ROUNDABOUT, TAKE THE 3RD EXIT TO SW 73RD COURT RD. MAKE A RIGHT ON SW 56TH PLACE. TAKE THE FOURTH RIGHT ONTO SW 70TH AVE. THE HOUSE WILL BE ON THE LEFT.
- Direction Faces: West
School Information
- Elementary School: Saddlewood Elementary School
- Middle School: Liberty Middle School
- High School: West Port High School
Community
- Community Name: 34474 - Ocala
- Association: Yes
- Assoc. Name: Maddie Aradine
Heating & Cooling
- Cooling Type: Central Air
- Heating Type: Central
Utilities
- Sewer: Private Sewer
- Water: Private
- Utility Description: Electricity Connected, Natural Gas Connected, Sewer Connected, Water Connected
Structural Information
- Exterior Const.: Block, Concrete, Stucco
- Roof: Shingle
- Stories/Levels: Two
- Square Feet: 2,420
- Sq. Ft. Source: Public Records
- Year Built: 2026
Lot Features
- Lot Size (Acres): 0.17
- Lot Size (Sq. Ft.): 7,280
- Lot Size: 7280
- Lot Dimensions: 52 x 140
- Street/Road Desc.: Asphalt, Paved
Financial Considerations
- Association Fee: $131
- Assoc Fee Freq.: Monthly
- Assoc Fee Desc.: Required
- Tax Year: 2025
Disclosures and Reports
- Ownership: Fee Simple
- Special Conditions: None
- Legal Description: SEC 6 TWP 16 RGE 21 PLAT BOOK 16 PAGE 152 CALESA TOWNSHIP PERLINO GROVE LOT 56
- Flood Zone Info: x
- APN: 3546600056
- Property ID: 3546600056
Listed by On Top Of The World Real Est
Get Pre-Approved Today
Schools
Schools serving 5703 SW 70th Ave
School District:Marion County School District
| Name | Grades | Distance |
|---|---|---|
Saddlewood Elementary School 3700 Southwest 43rd Court, Ocala, FL 34474 | PK-5 | 2.8 mi |
Liberty Middle School, Ocala, FL 4773 Southwest 95th Street, Ocala, FL 34476 | 6-8 | 3.8 mi |
West Port High School 3733 Southwest 80th Avenue, Ocala, FL 34481 | 9-12 | 1.8 mi |
Disclaimer:
School attendance boundaries provided by ATTOM Data Solutions and are for reference only. Contact the school directly to verify enrollment eligibility.
Price & Sales History for 5703 SW 70th Ave
Date
Details
Price
Change
Source
6/01/2026
Listed
$443,225
—
MLS
Disclaimer: Historical sales information is derived from public records provided by the county offices. Information is not guaranteed and should be independently verified.

Estimate the Cost
Estimate the Cost for 5703 SW 70th Ave
5703 SW 70th Avenue, Ocala, FL 34474 (MLS# OM725707) is a Single Family property with 4 bedrooms, 2 full bathrooms and 1 partial bathroom. 5703 SW 70th Avenue is currently listed for $443,225 and was received on June 01, 2026. Want to learn more about 5703 SW 70th Avenue? Do you have questions about finding other Single Family real estate for sale in Ocala? You can browse all Ocala real estate or contact a Coldwell Banker agent to request more information.