This is a carousel with tiles that activate property listing cards. Use the previous and next buttons to navigate.
1/77
$329,999
This is a carousel with tiles that activate property listing cards. Use the previous and next buttons to navigate.
1/77
Property Description
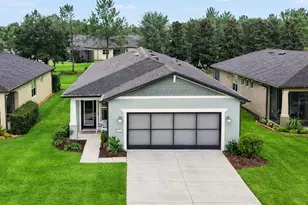
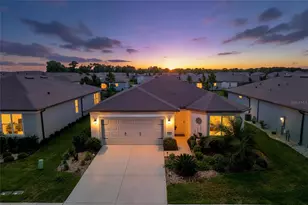
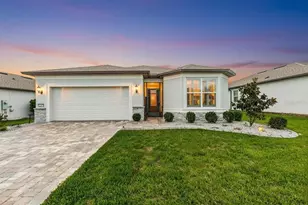
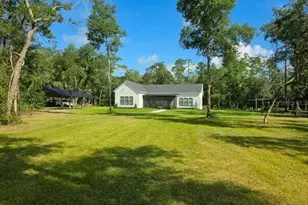
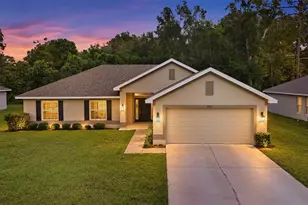
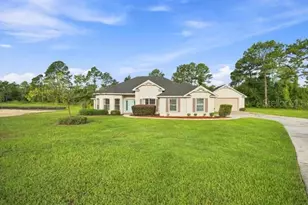
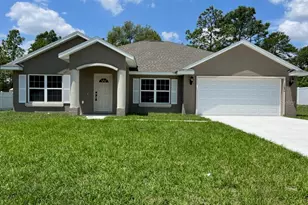
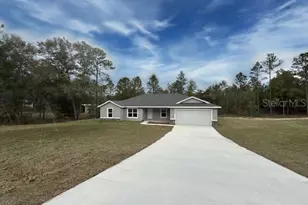
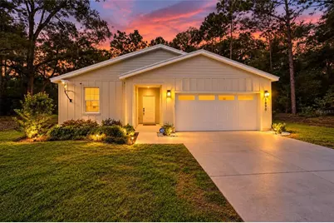
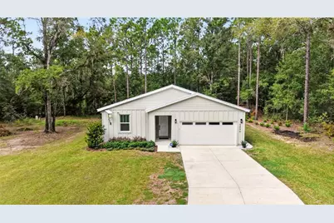
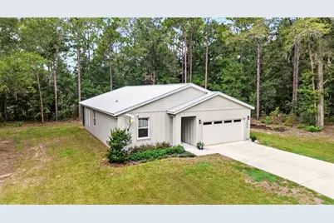
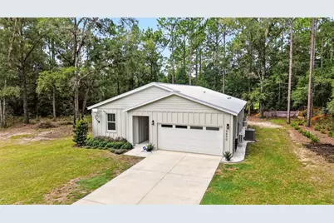
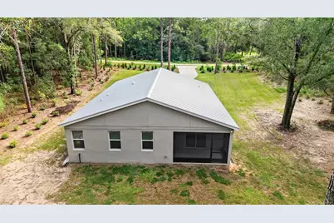
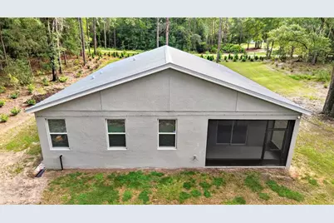
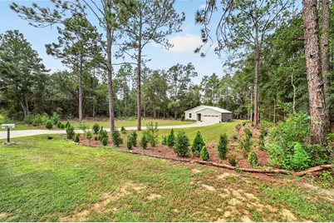
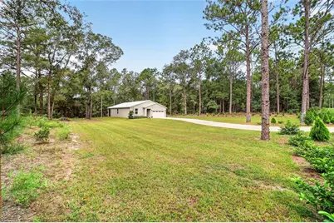
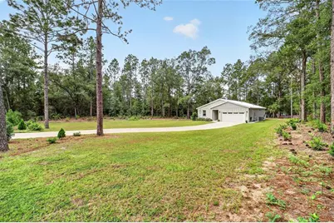
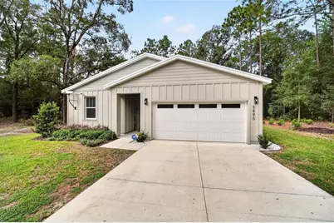
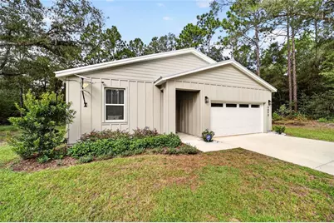
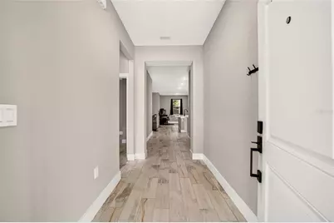
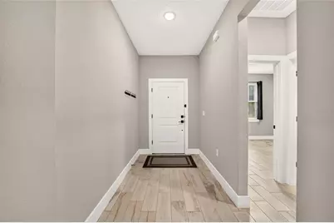
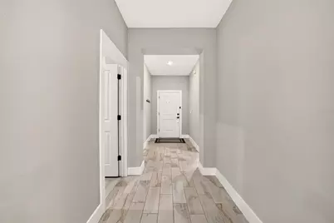
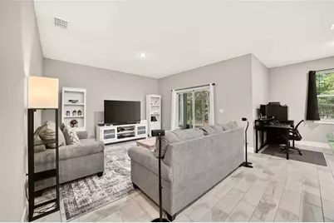
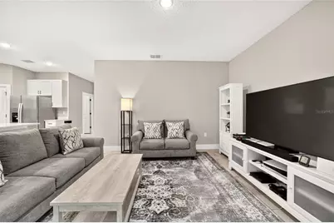
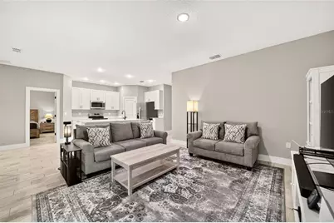
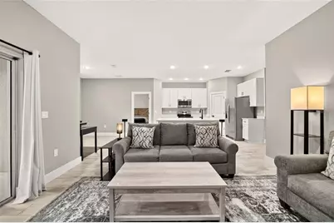
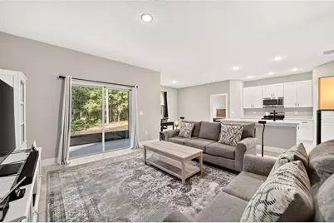
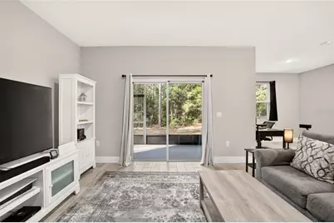
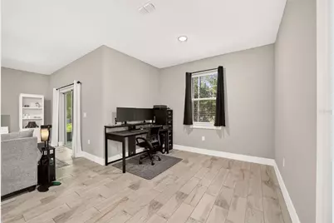
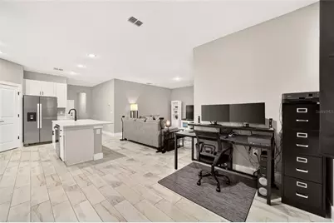
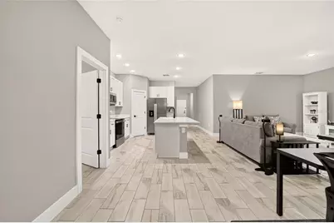
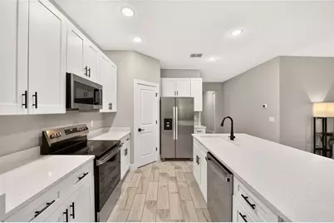
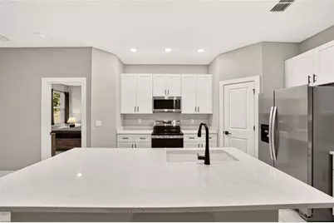
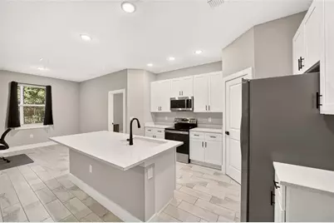
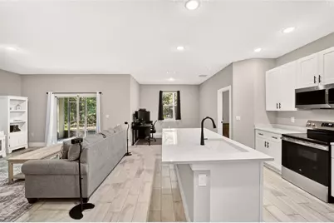
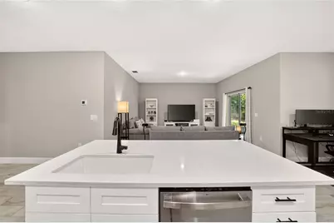
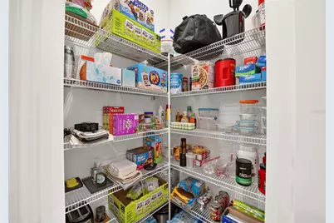
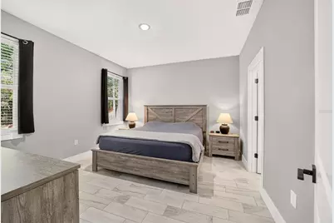
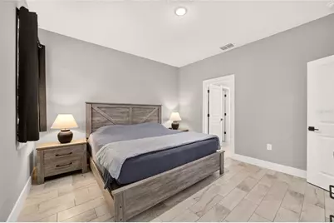
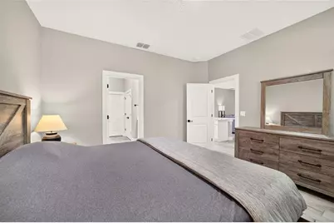
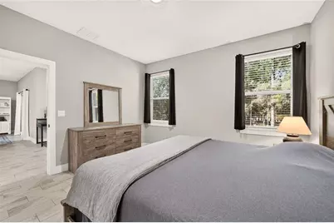
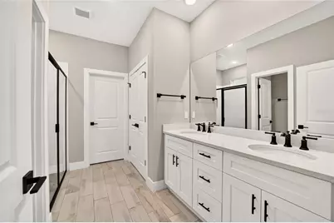
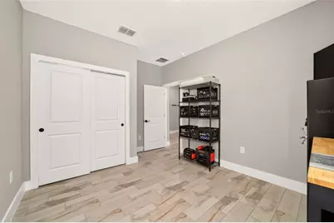
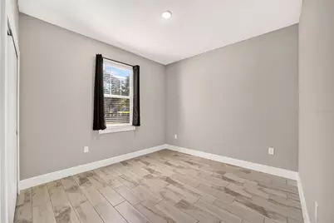
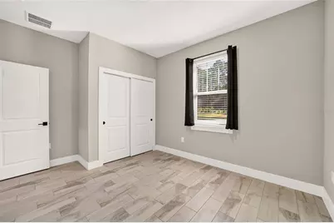
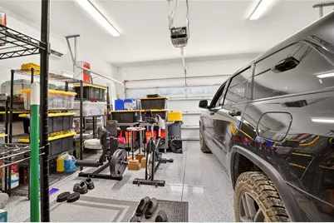
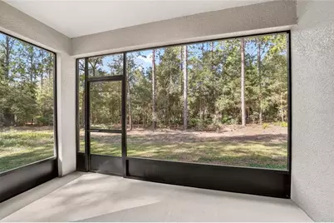
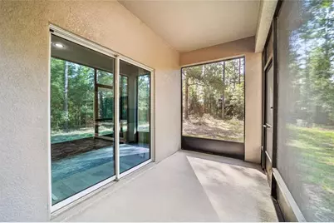
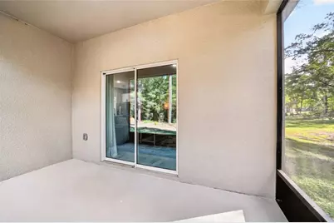
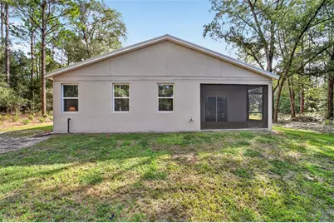
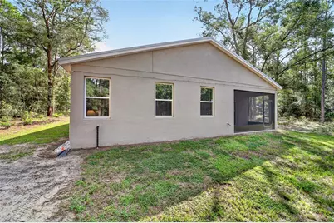
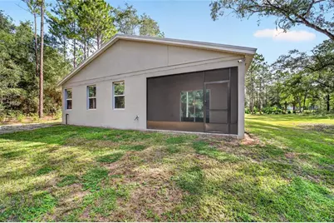
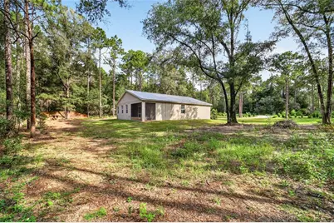
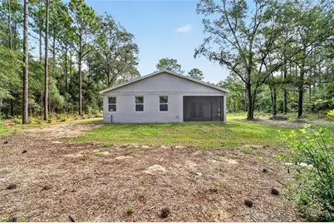
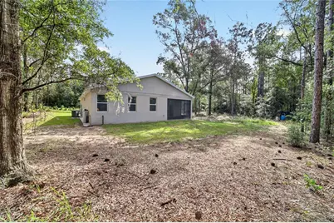
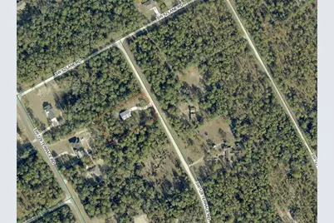
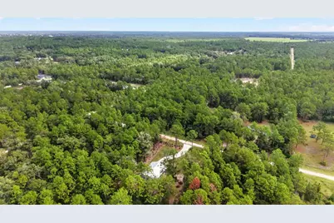
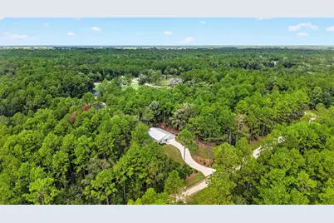
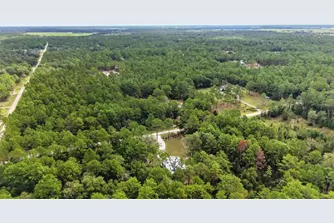
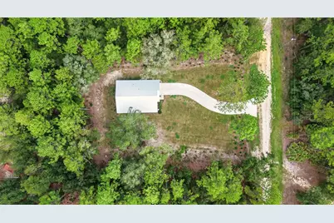
Priced to sell and positioned competitively in today's market. Built in 2025 and situated on 1.16 acres in Rolling Hills with no HOA and no designated flood zone, this 3 bedroom, 2 bath home offers newer construction, privacy, and room to spread out in a peaceful setting. A long curved driveway leads to the home, which is surrounded by mature trees and a spacious yard. Inside, the open floor plan connects the living room, dining area, and kitchen, creating an easy layout for everyday living. The kitchen features quartz countertops, stainless steel appliances, white cabinetry, a large island with seating, and plenty of workspace and storage. Ceramic tile runs throughout the home for a clean, low maintenance finish. The split bedroom layout gives the primary suite added privacy, with a walk in closet and spacious bath featuring a large walk in shower. The secondary bedrooms and guest bath are located on the opposite side of the home. The garage has been upgraded with additional ceiling insulation, garage door insulation and a mini split system, giving you a comfortable space for a workshop, home gym, hobbies, or climate controlled storage. A water softener and whole home filtration system are also already in place. Out back, a covered screened porch overlooks the wooded yard and gives you a quiet spot to relax. With more than an acre, there is still plenty of room for a future shop, pool, pets, toys, or additional outdoor space. The property is located on a limerock road approximately one block from paved access, offering a quieter country setting without a long drive on an unpaved road. You are also conveniently located near the World Equestrian Center, I-75, Rainbow Springs, shopping, dining, and outdoor recreation.
Full Property Details
Full Property Details for 5890 SW 128th Ter Rd
General
- Price: $329,999
- Taxes: $3,672 (2025)
- Status: Active
- Type: Single Family
- Source: MidFloridaRegionalMLS
- MLS ID: OM732973
- Updated: 9/30/2026
- Added to Site: 7 day(s) ago
Rental Information
- Min. Lease: No Minimum
Interior
- Number of Rooms: 3
- Interior Features: Open Floorplan, Split Bedroom, Stone Counters, Thermostat, Walk-In Closet(s)
- Appliances: Dishwasher, Dryer, Electric Water Heater, Microwave, Range, Refrigerator, Washer, Water Filtration System, Water Softener
- Furnishings: Unfurnished
- Flooring: Tile
Rooms
Bathrooms
- Total Bathrooms: 2
- Full Bathrooms: 2
Bedrooms
- Total Bedrooms: 3
Other Rooms
- Laundry: Inside
Exterior
- Exterior Features: Irrigation System, Sliding Doors
Parking
- Garage: Yes
- Attached garage: Yes
- Garage Spaces: 2
- Covered Spaces: 2
Location
- Area: 34481 - Ocala
- County: Marion
- Development Name: 34481 - Ocala
- Subdivision: ROLLING HILLS UN 04
- Driving Directions: FROM 484 WEST- TURN RIGHT ON SW 128TH AVE, , TURN LEFT ON SW 107TH ST WHICH TURNS INTO SW 129TH TERR RD, TURN .RIGHT ON SW 52ND LANE RD, TURN RIGHT ON SW 128TH TER RD, HOME ON RIGHT
- Direction Faces: Northeast
Community
- Community Name: 34481 - Ocala
Heating & Cooling
- Cooling Type: Central Air
- Heating Type: Electric
Utilities
- Sewer: Septic Tank
- Water: Well
- Utility Description: Electricity Connected
Structural Information
- Builder: Brije
- Exterior Const.: Block, Stucco
- Roof: Metal
- Stories/Levels: One
- Square Feet: 1,527
- Sq. Ft. Source: Public Records
- Year Built: 2025
Lot Features
- Lot Size (Acres): 1.16
- Lot Size (Sq. Ft.): 50,530
- Lot Size: 1.16
- Lot Dimensions: 165 x 305
- Street/Road Desc.: Limerock
Financial Considerations
- Tax Amount: $3,672
- Tax Year: 2025
Disclosures and Reports
- Ownership: Fee Simple
- Special Conditions: None
- Legal Description: SEC 05 TWP 16 RGE 20 PLAT BOOK L PAGE 047 ROLLING HILLS UNIT 4 BLK 125 LOT 11 N 1/2
- Flood Zone Info: X
- APN: 3494125111
- Property ID: 3494125111
- Block/Lot/Section: 125
Listed by Exp Realty Llc
Get Pre-Approved Today
Schools
Schools serving 5890 SW 128th Ter Rd
School District:Marion County School District
| Name | Grades | Distance |
|---|---|---|
Dunnellon Elementary School 10235 Southwest 180th Avenue Road, Dunnellon, FL 34432 | PK-5 | 6.5 mi |
Dunnellon Middle School 21005 Chestnut Street, Dunnellon, FL 34431 | 6-8 | 9.8 mi |
Dunnellon High School 10055 Southwest 180th Avenue Road, Dunnellon, FL 34432 | 9-12 | 6.1 mi |
Disclaimer:
School attendance boundaries provided by ATTOM Data Solutions and are for reference only. Contact the school directly to verify enrollment eligibility.
Price & Sales History for 5890 SW 128th Ter Rd
Date
Details
Price
Change
Source
9/29/2026
Listed
$329,999
-11.05%
MLS
4/21/2025
Sold
$371,000
—
Public Record
Disclaimer: Historical sales information is derived from public records provided by the county offices. Information is not guaranteed and should be independently verified.
Tax History
Tax History for 5890 SW 128th Ter Rd
Year
Property Taxes
Change
Tax Assessment
Change
2025
$919
207%
$39,904
294%
2024
$299
12%
$10,140
10%
2023
$267
24%
$9,218
-49%
2022
$215
35%
$18,096
86%
2021
$159
—
$9,744
25%
2021
$159
42%
$7,772
36%
2018
$112
5%
$5,723
10%
2017
$107
-16%
$5,203
-17%
2019
$127
31%
$6,295
33%
2016
$97
9%
$4,730
10%
2015
$89
-12%
$4,300
-19%
2014
$101
-2%
$5,300
-4%
2013
$103
—
$5,500
—
Disclaimer: Historical tax information is derived from public records provided by the county offices. Information is not guaranteed and should be independently verified.
Estimate the Cost
Estimate the Cost for 5890 SW 128th Ter Rd
5890 SW 128th Terrace Road, Ocala, FL 34481 (MLS# OM732973) is a Single Family property with 3 bedrooms and 2 full bathrooms. 5890 SW 128th Terrace Road is currently listed for $329,999 and was received on September 29, 2026. Want to learn more about 5890 SW 128th Terrace Road? Do you have questions about finding other Single Family real estate for sale in Ocala? You can browse all Ocala real estate or contact a Coldwell Banker agent to request more information.