This is a carousel with tiles that activate property listing cards. Use the previous and next buttons to navigate.
1/28
$575,000
This is a carousel with tiles that activate property listing cards. Use the previous and next buttons to navigate.
1/28
Property Description
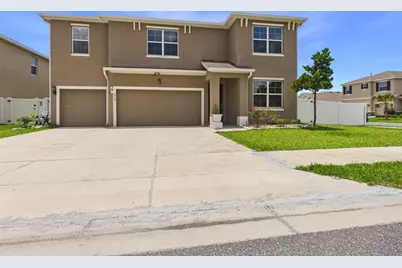
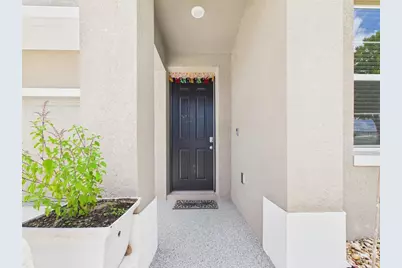
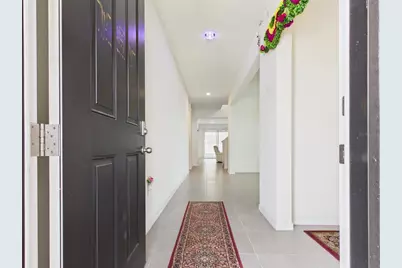
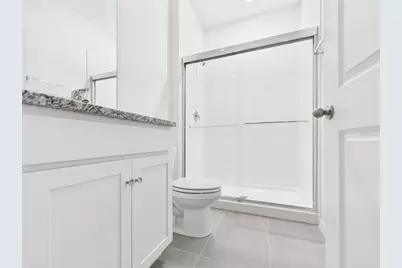
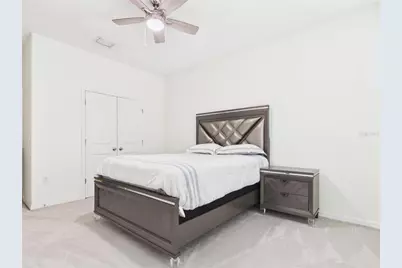
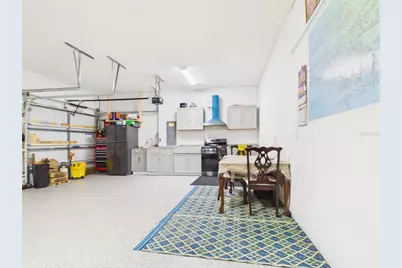
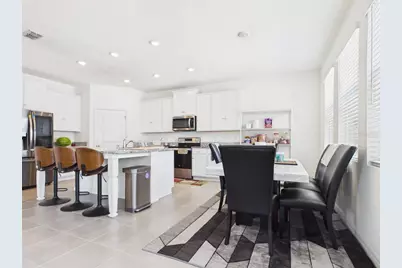
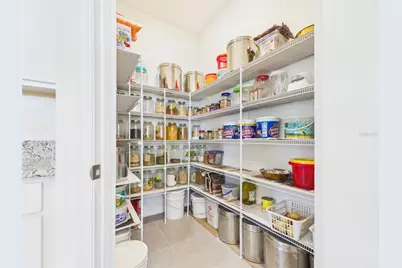
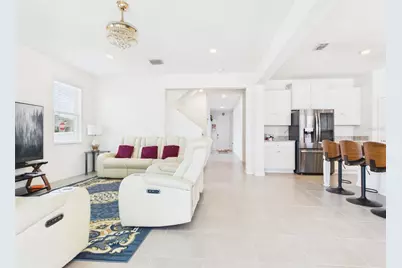
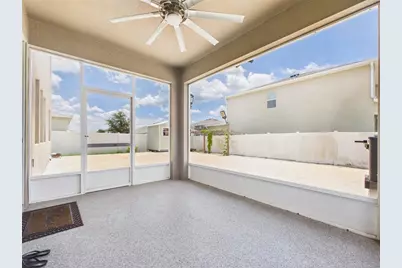
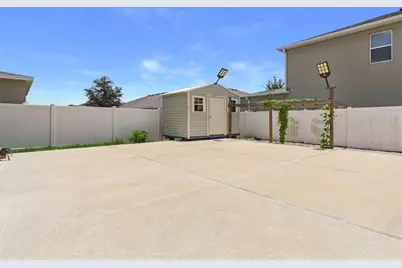
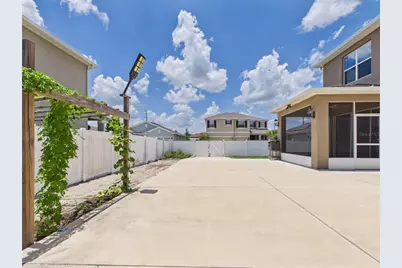
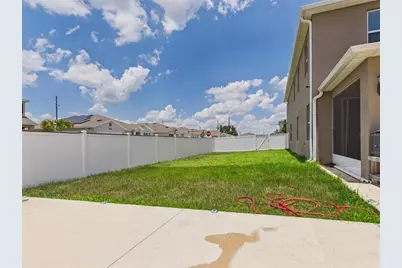
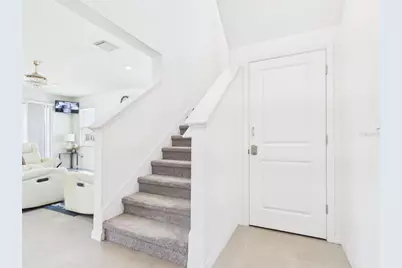
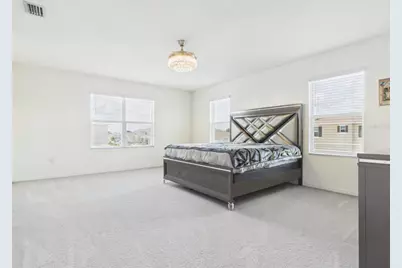
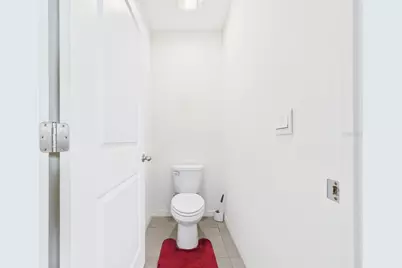
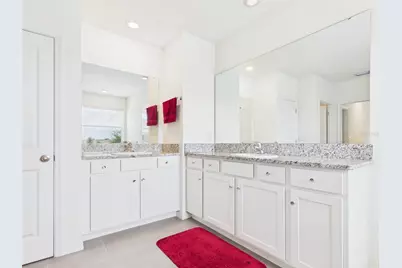
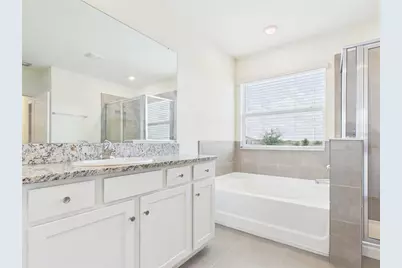
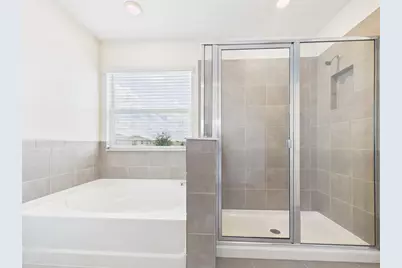
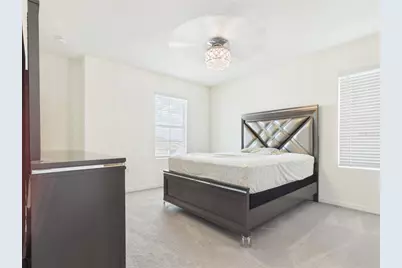
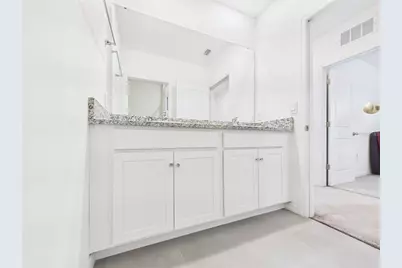
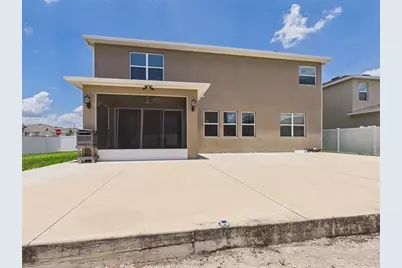
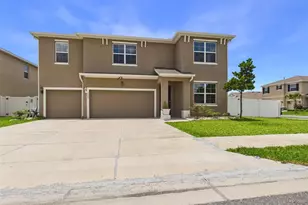
Welcome to the highly sought-after Torino model in Brookhaven! This beautifully upgraded two-story home offers 5 bedrooms, 4.5 bathrooms, and a spacious, thoughtfully designed floor plan with all-concrete block construction. Elegant chandeliers throughout the rooms and hallways add a touch of luxury and sophistication to the home. Upon entry, you'll find a versatile flex space and a formal dining room, perfect for a home office, playroom, or additional entertaining area. The well-appointed kitchen features stone countertops, stainless steel appliances, ample cabinetry, a walk-in pantry, and a dinette area overlooking the expansive great room. The open-concept living space flows seamlessly to the covered lanai, creating the perfect indoor-outdoor lifestyle. The first floor also includes a private guest suite and full bathroom, ideal for visitors or multigenerational living. Upstairs, the luxurious primary suite features dual walk-in closets and a spa-like ensuite bathroom with dual vanities, a soaking tub, and a separate shower. Three additional bedrooms, including one with its own ensuite bathroom, are situated around a large bonus living area, providing plenty of space for family and guests. For added convenience, the spacious laundry room offers two points of access, including direct access from the primary suite. Notable upgrades include a secondary kitchen for added convenience, a partially paved backyard offering additional parking space, a professionally installed security system, and a fully fenced backyard. Combining space, functionality, and modern upgrades, this exceptional home is ready to impress. The Brookhaven community offers modern, energy-efficient homes in the perfect setting for a balanced and high-quality lifestyle. Residents enjoy access to a community pool that is especially inviting on hot summer days, neighborhood playground. Conveniently located just 2 miles from Jasmine Square, you'll have easy access to shopping, retail stores, and a pharmacy. Supermarkets, medical offices, dining, and other everyday conveniences are located less than 5 miles away. Also within 5 miles, the new BJ's Wholesale Club is planned to open, adding even more shopping convenience and value to the area. This home offers an exceptional combination of comfort, convenience, luxury, and community amenities.
Full Property Details
Full Property Details for 5962 SW 80th Ln
General
- Price: $575,000
- HOA FEE: $94/month
- Taxes: $6,088 (2025)
- Status: Active
- Type: Single Family
- Source: MidFloridaRegionalMLS
- MLS ID: OM727451
- Updated: 6/29/2026
- Added to Site: 15 day(s) ago
Rental Information
- Min. Lease: No Minimum
Interior
- Number of Rooms: 4
- Interior Features: Walk-In Closet(s)
- Appliances: Cooktop, Dishwasher, Disposal, Dryer, Electric Water Heater, Exhaust Fan, Microwave, Range, Range Hood, Refrigerator, Washer
- Furnishings: Unfurnished
- Flooring: Carpet, Ceramic Tile, Epoxy
Rooms
Bathrooms
- Total Bathrooms: 5
- Full Bathrooms: 4
- Half Bathrooms: 1
Bedrooms
- Total Bedrooms: 5
Other Rooms
- Laundry: Laundry Room
Additional Information
- Shared Amenities: Park, Playground, Pool
- Security/Safety: Security System
Exterior
- Exterior Features: Private Yard, Storage
- Deck/Patio: Covered, Patio, Rear Porch, Side Porch
- Porch/Patio/Deck: Covered, Patio, Rear Porch, Side Porch
Parking
- Garage: Yes
- Attached garage: Yes
- Garage Spaces: 3
- Covered Spaces: 3
Location
- Area: 34476 - Ocala
- County: Marion
- Development Name: 34476 - Ocala
- Subdivision: BROOKHHAVEN PH2
- Driving Directions: From I-75 North take exit 350 for SR 200/SW college road. In 3 miles take left on SW 60th Ave. Turn left onto SW 82nd Pl. Turn left onto SW 59th Her. Turn right onto SW 80th Ln
- Direction Faces: North
School Information
- Elementary School: Hammett Bowen Jr. Elementary
- Middle School: Liberty Middle School
- High School: West Port High School
Community
- Community Name: 34476 - Ocala
- Community Features: Clubhouse, Dog Park, Playground, Pool, Sidewalks
- Optional Amenities: Park, Playground, Pool
- Association: Yes
- Assoc. Name: VINE MANAGEMENT
- Assoc. Fees Include: Community Pool
- Pet Restrictions: CONTACT THE HOA FOR PET RESTRICTION
Heating & Cooling
- Cooling Type: Central Air
- Heating Type: Central, Electric
Utilities
- Sewer: Public Sewer
- Water: Public
- Utility Description: Electricity Available, Public, Sewer Connected, Street Lights
Structural Information
- Exterior Const.: Block, Stucco
- Roof: Shingle
- Stories/Levels: Two
- Square Feet: 4,070
- Sq. Ft. Source: Public Records
- Year Built: 2022
Lot Features
- Lot Size (Acres): 0.23
- Lot Size (Sq. Ft.): 10,019
- Lot Size: 10019
- Lot Dimensions: 84 x 120
- Street/Road Desc.: Asphalt
- Fencing (Description): Fenced, Wood
Financial Considerations
- Association Fee: $94
- Assoc Fee Freq.: Monthly
- Assoc Fee Desc.: Required
- Tax Amount: $6,088
- Tax Year: 2025
Disclosures and Reports
- Ownership: Fee Simple
- Special Conditions: None
- Legal Description: SEC 16 TWP 16 RGE 21 PLAT BOOK 014 PAGE 040 BROOKHAVEN PHASE 2 LOT 310
- Flood Zone Info: X
- APN: 3562502310
- Property ID: 3562502310
- Block/Lot/Section: 2/310
Listed by Keller Williams Cornerstone Re

Get Pre-Approved Today
Schools
Schools serving 5962 SW 80th Ln
School District:Marion County School District
| Name | Grades | Distance |
|---|---|---|
Hammett Bowen Jr. Elementary School 4397 Southwest 95th Street, Ocala, FL 34476 | PK-5 | 1.8 mi |
Liberty Middle School, Ocala, FL 4773 Southwest 95th Street, Ocala, FL 34476 | 6-8 | 1.7 mi |
West Port High School 3733 Southwest 80th Avenue, Ocala, FL 34481 | 9-12 | 3.9 mi |
Disclaimer:
School attendance boundaries provided by ATTOM Data Solutions and are for reference only. Contact the school directly to verify enrollment eligibility.
Price & Sales History for 5962 SW 80th Ln
Date
Details
Price
Change
Source
6/29/2026
Listed
$575,000
19.68%
MLS
9/12/2022
Sold
$480,465
—
Public Record
Disclaimer: Historical sales information is derived from public records provided by the county offices. Information is not guaranteed and should be independently verified.
Tax History
Tax History for 5962 SW 80th Ln
Year
Property Taxes
Change
Tax Assessment
Change
2022
$849
-86%
$419,692
-1%
2024
$6,282
-1%
$422,379
-1%
2023
$6,372
651%
$424,897
962%
2022
$849
—
$40,000
100%
2022
$849
—
—
Disclaimer: Historical tax information is derived from public records provided by the county offices. Information is not guaranteed and should be independently verified.
Estimate the Cost
Estimate the Cost for 5962 SW 80th Ln
5962 SW 80th Ln, Ocala, FL 34476 (MLS# OM727451) is a Single Family property with 5 bedrooms, 4 full bathrooms and 1 partial bathroom. 5962 SW 80th Ln is currently listed for $575,000 and was received on June 29, 2026. Want to learn more about 5962 SW 80th Ln? Do you have questions about finding other Single Family real estate for sale in Ocala? You can browse all Ocala real estate or contact a Coldwell Banker agent to request more information.