This is a carousel with tiles that activate property listing cards. Use the previous and next buttons to navigate.
1/9
$1,250 Just Listed
This is a carousel with tiles that activate property listing cards. Use the previous and next buttons to navigate.
1/9
Property Description
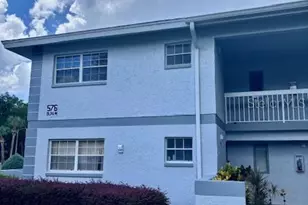
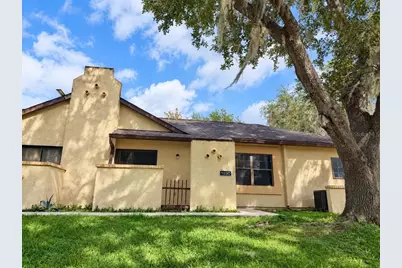
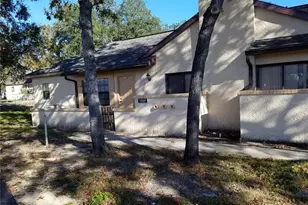
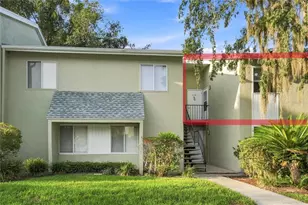
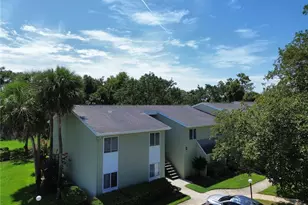
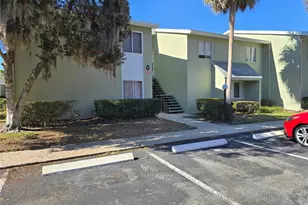
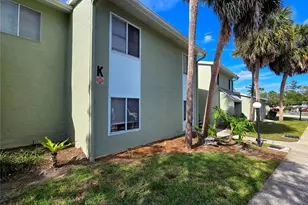
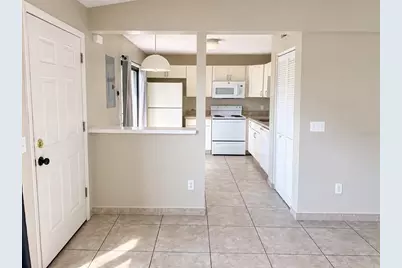
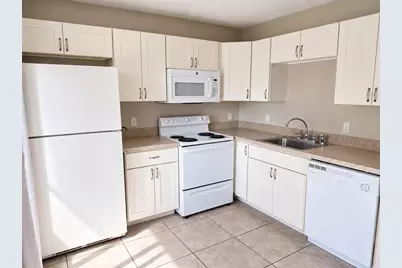
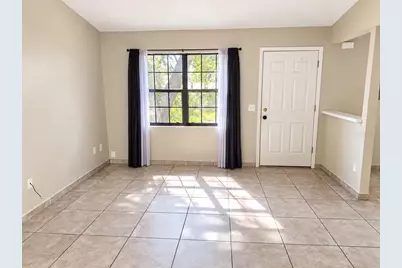
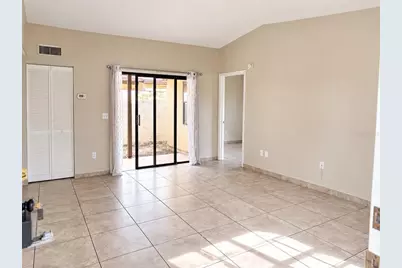
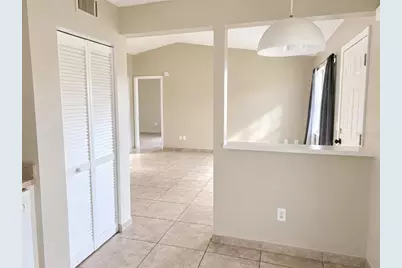
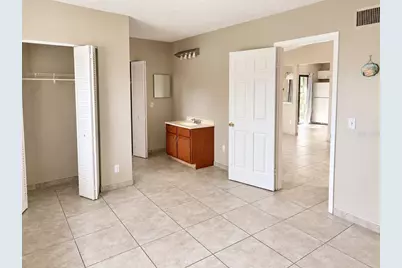
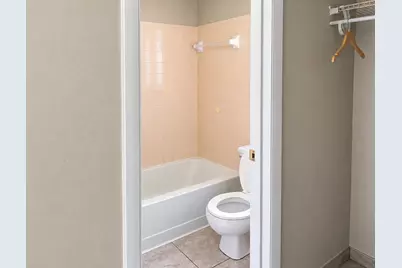
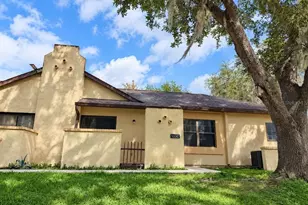
MOVE-IN READY & AVAILABLE NOW! Welcome to 60 Pine Trak - a bright, comfortable, and inviting 2-bedroom, 2-bath condo in Ocala that offers the easy Florida lifestyle you've been looking for. This well-maintained home features a spacious and functional layout, plenty of natural light, generously sized bedrooms, two full bathrooms, and a clean, carpet-free interior. The kitchen is fully equipped with appliances, and the in-unit laundry makes everyday living even more convenient. Enjoy your own private interior patio - the perfect place for morning coffee, relaxing in the afternoon, or creating a cozy outdoor retreat. Located close to shopping, restaurants, medical facilities, and everyday conveniences, with access to the Silver Springs Shores Community Center, swimming pool, and additional community amenities. READY TO MOVE IN - don't miss the opportunity to make 60 Pine Trak your next home. Schedule your private showing today before it's gone!
Full Property Details
Full Property Details for 60 Pine Track #103C
General
- Rent: $1,250
- Status: Active
- Type: Condo
- Source: MidFloridaRegionalMLS
- MLS ID: OM731919
- Updated: 9/9/2026
- Added to Site: 1 day(s) ago
Interior
- Interior Features: Living Room/Dining Room Combo, Primary Bedroom Main Floor
- Appliances: Convection Oven, Dishwasher, Dryer, Electric Water Heater, Microwave, Range, Washer
- Furnishings: Unfurnished
- Flooring: Ceramic Tile
Rooms
Bathrooms
- Total Bathrooms: 2
- Full Bathrooms: 2
Bedrooms
- Total Bedrooms: 2
Other Rooms
- Laundry: Inside, Laundry Closet
Location
- Area: 34472 - Ocala
- County: Marion
- Development Name: 34472 - Ocala
- Subdivision: PLAZA RDG
- Driving Directions: Going East on Maricamp Rd, make a left on water Rd, then a right on Pine track and you are going to find the condo on you left hand side.
School Information
- Elementary School: Greenway Elementary School
- Middle School: Osceola Middle School
- High School: Forest High School
Community
- Community Name: 34472 - Ocala
- Community Features: None
- Association: Yes
- Assoc. Name: Prime Ocala
- Pet Restrictions: 60lbs.
Heating & Cooling
- Cooling Type: Central Air
- Heating Type: Central, Electric
Structural Information
- Windows: Drapes
- Stories/Levels: One
- Square Feet: 832
- Year Built: 1984
Lot Features
- Lot Size (Acres): 0.03
- Lot Size (Sq. Ft.): 1,156
- Lot Size: 1156
- Street/Road Desc.: Asphalt, Paved
Financial Considerations
- Lease Price: $1,250
- Assoc Fee Desc.: None
- Application Fee: $75
Disclosures and Reports
- Flood Zone Info: X
- APN: 9049903103
- Property ID: 9049903103
Listed by Re/Max Premier Realty
Schools
Schools serving 60 Pine Track #103C
School District:Marion County School District
| Name | Grades | Distance |
|---|---|---|
Greenway Elementary School 207 Midway Road, Ocala, FL 34472 | PK-5 | 1.3 mi |
Lake Weir Middle School 10220 Southeast Sunset Harbor Road, Summerfield, FL 34491 | 6-8 | 7.3 mi |
Lake Weir High School 10351 Southeast Maricamp Road, Ocala, FL 34472 | 9-12 | 2.5 mi |
Disclaimer:
School attendance boundaries provided by ATTOM Data Solutions and are for reference only. Contact the school directly to verify enrollment eligibility.
Price History for 60 Pine Track #103C
Date
Details
Price
Change
Source
9/09/2026
Listed
$1,250
—
MLS
Disclaimer: Historical sales information is derived from public records provided by the county offices. Information is not guaranteed and should be independently verified.

60 Pine Track #103C, Ocala, FL 34472 (MLS# OM731919) is a Condo property with 2 bedrooms and 2 full bathrooms. 60 Pine Track #103C is currently listed for rent at $1,250 and was received on September 09, 2026. Want to learn more about 60 Pine Track #103C? Do you have questions about finding other real estate for sale or rent in Ocala? You can browse all Ocala rentals or contact a Coldwell Banker agent to request more information.