This is a carousel with tiles that activate property listing cards. Use the previous and next buttons to navigate.
1/97
$775,000
This is a carousel with tiles that activate property listing cards. Use the previous and next buttons to navigate.
1/97
Property Description
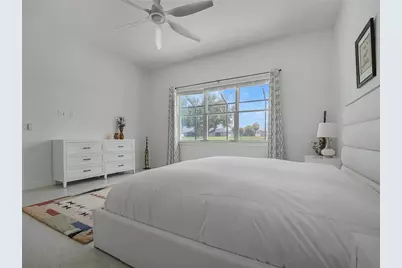
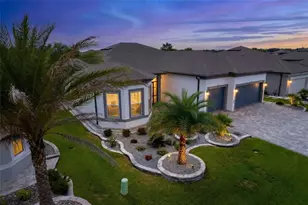
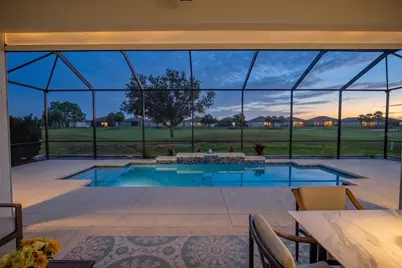
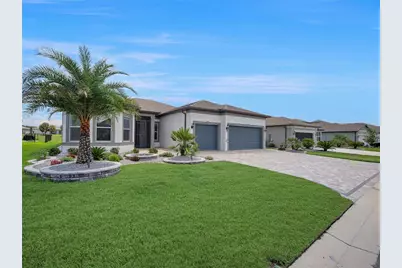
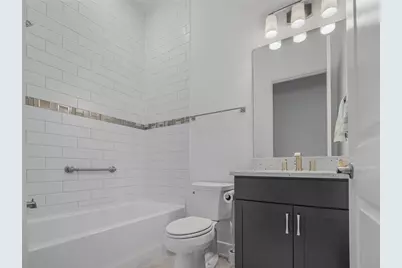
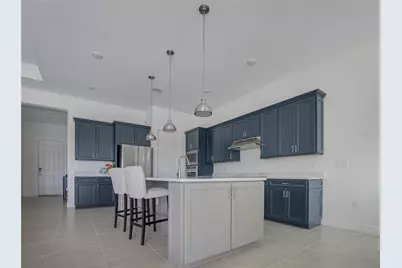
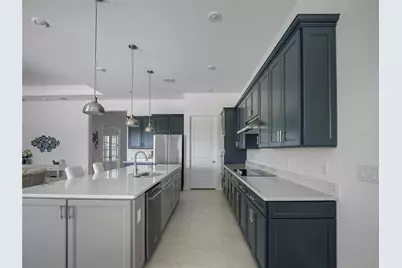
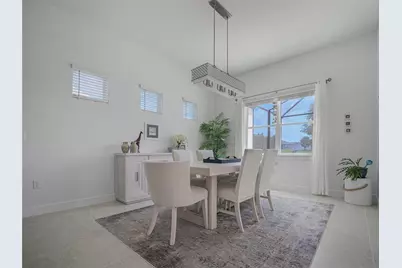
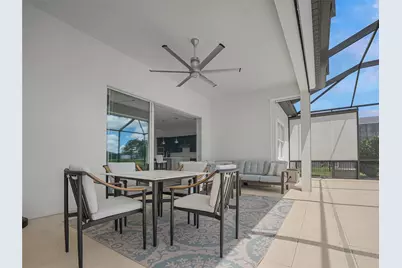
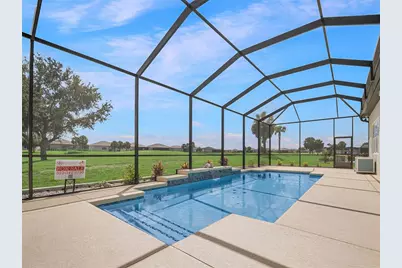
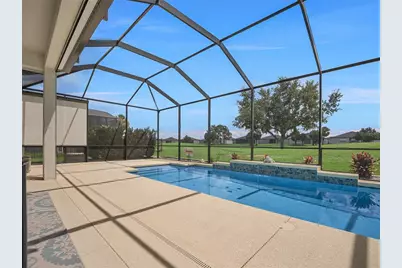
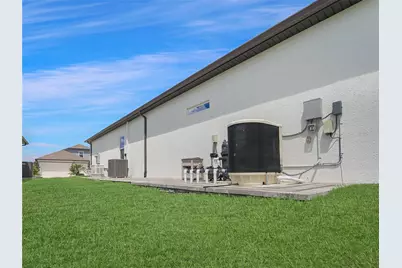
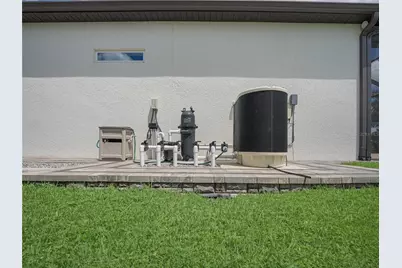
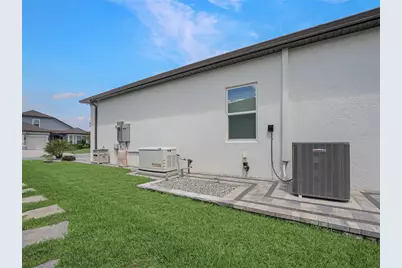
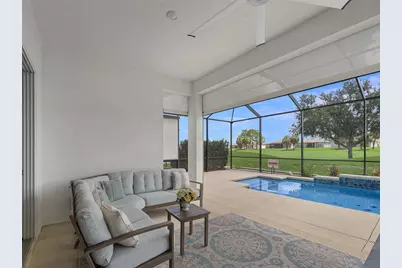
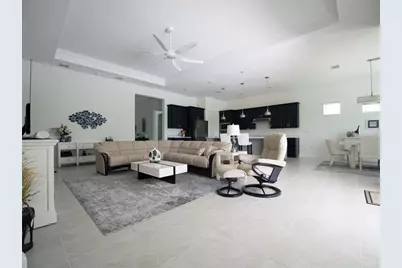
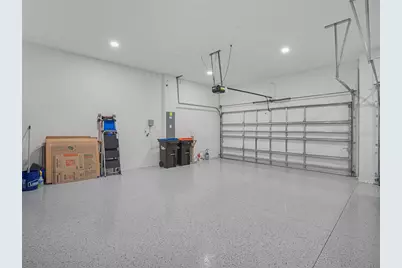
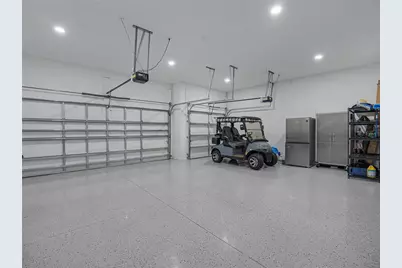
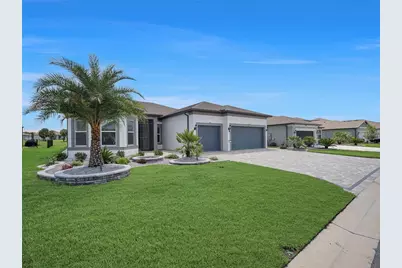
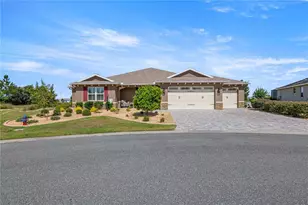
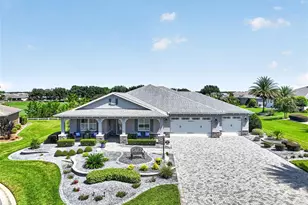
POOL HOME ON THE GOLF COURSE | 16TH FAIRWAY | 3 BEDROOMS | OFFICE/FLEX | 3 BATHROOMS | WHOLE-HOUSE GENERAC GENERATOR. Welcome to elevated Florida living in the highly sought-after Del Webb Stone Creek, a beautiful guard-gated 55+ community known for its resort-style amenities, active lifestyle, and exceptional surroundings. Ideally positioned along the picturesque 16th fairway, this beautifully upgraded Stellar model offers 3 bedrooms, 1 office/flex room, 3 bathrooms, and 2,523 square feet of living space, along with an impressive private pool and golf course setting. From the moment you arrive, the home's exceptional curb appeal is evident. A paver driveway and beautifully landscaped beds create an inviting first impression, enhanced by custom low-voltage landscape lighting. A screened front entry welcomes you into the home while allowing you to enjoy Florida's beautiful weather. Inside, the attention to detail continues. Tile flooring flows throughout the home, complemented by elegant 8-foot doors that enhance the open, airy feel. The spacious gathering room features a beautiful tray ceiling and expansive views that draw your attention to the heated saltwater pool and 16th fairway beyond. The open-concept design is ideal for everyday living and entertaining. The well-appointed kitchen features granite countertops and upgraded KitchenAid appliances. The home is thoughtfully wired for today's technology, with wall supports and wiring for wall-mounted televisions, Ethernet wiring in the office/flex room for a direct computer connection, and a whole-home Wi-Fi extender for reliable connectivity. The bathrooms offer an elevated finish with shower wall tile extending to the ceiling for a polished, spa-like appearance. The true highlight of this home is the private outdoor living space overlooking the 16th fairway. Step through the sliding doors onto the screened lanai and discover your own resort-style retreat. The heated saltwater pool features an impressive lighting package, heater with cooling capability, and self-chlorinating technology. Heavy-duty roll-down screens and an electronic privacy screen provide flexibility for enjoying the open Florida air or creating a more private setting. The lanai is also pre-plumbed for a future summer kitchen, ready for even more outdoor entertaining. For added peace of mind, this home is equipped with a whole-house 24kW Generac generator and a 250-gallon underground propane tank, providing dependable backup power. Additional thoughtful upgrades include attic insulation in the garage and lanai, an insulated garage door, and a 4-foot garage extension. The garage features an epoxy-coated floor, while the water heater with attached heat pump helps keep the garage cooler. A hard-wired security system with door and window sensors, plus two hard-wired exterior cameras, provides added security. The laundry room includes a direct-drive pedestal LG washer and dryer. This exceptional Stellar model offers much more than a beautifully upgraded home-it offers a lifestyle. Imagine starting your morning with coffee overlooking the fairway, enjoying an afternoon swim in your heated saltwater pool, and ending the day relaxing or entertaining on your private lanai as the Florida sky changes above the golf course. Golf course views. Private pool. Resort-style outdoor living. Exceptional upgrades. Del Webb Stone Creek. This is Florida living at its finest-and a home you will want to experience in person.
Full Property Details
Full Property Details for 6107 SW 86th Cir
General
- Price: $775,000
- HOA FEE: $320/month
- Taxes: $8,434 (2025)
- Status: Active
- Type: Single Family
- Source: MidFloridaRegionalMLS
- MLS ID: OM731000
- Updated: 9/14/2026
- Added to Site: 47 day(s) ago
Rental Information
- Min. Lease: 1-2 Years
Interior
- Number of Rooms: 6
- Interior Features: Ceiling Fan(s), High Ceilings, Open Floorplan, Solid Wood Cabinets, Thermostat, Walk-In Closet(s)
- Appliances: Built-In Oven, Cooktop, Dishwasher, Electric Water Heater, Microwave
- Furnishings: Unfurnished
- Flooring: Carpet, Tile
Rooms
Bathrooms
- Total Bathrooms: 3
- Full Bathrooms: 3
Bedrooms
- Total Bedrooms: 3
Other Rooms
- Laundry: Electric Dryer Hookup, Inside, Laundry Room, Washer Hookup
Additional Information
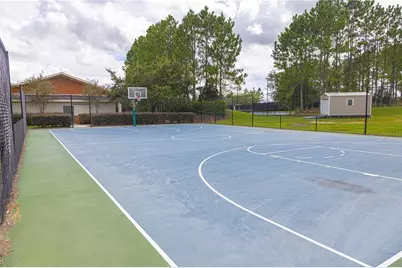
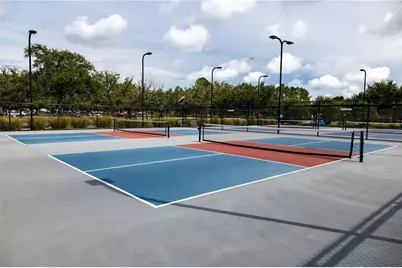
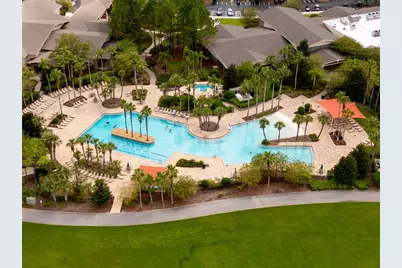
- Shared Amenities: Basketball Court, Clubhouse, Fence Restrictions, Fitness Center, Gated, Maintenance, Pickleball Court(s), Pool, Recreation Facilities, Sauna, Spa/Hot Tub, Tennis Court(s), Trail(s)
- Pool: Yes
- Private Pool: Yes
- Pool Description: In Ground, Screen Enclosure
Exterior
- Exterior Features: Irrigation System, Lighting, Rain Gutters, Sidewalk, Sliding Doors
- Deck/Patio: Screened
- Porch/Patio/Deck: Screened
Parking
- Garage: Yes
- Attached garage: Yes
- Garage Spaces: 3
- Covered Spaces: 3
- Parking Features: Driveway, Garage Door Opener
Location
- Area: 34481 - Ocala
- County: Marion
- Development Name: 34481 - Ocala
- Subdivision: STONE CRK BY DEL WEBB LEXINGTO
- Driving Directions: From I-75- Drive west on SR 200. Turn right on SW 80th Ave. Turn left on SW 63rd Street Rd. Turn right on SW 89th Ct Rd. Turn right on SW 62nd Street Rd. Turn right on SW 59th Lane Rd. Turn left on SW 86th Circle. House will be on the right.
- Direction Faces: West
Community
- Community Name: 34481 - Ocala
- Community Features: Lake, Association Recreation - Owned, Clubhouse, Deed Restrictions, Dog Park, Fitness Center, Gated Community - Guard, Golf Carts OK, Golf, Pool, Restaurant, Sidewalks, Special Community Restrictions, Tennis Court(s)
- Optional Amenities: Basketball Court, Clubhouse, Fence Restrictions, Fitness Center, Gated, Maintenance, Pickleball Court(s), P
- Association: Yes
- Assoc. Name: First Service Residential
- Assoc. Fees Include: 24-Hour Guard, Cable TV, Common Area Taxes, Community Pool, Internet, Manager, Recreational Facilities, Trash
- Pet Restrictions: Contact HOA
- Adult Community: Yes
Heating & Cooling
- Cooling Type: Central Air
- Heating Type: Central, Electric, Heat Pump
Utilities
- Sewer: Private Sewer
- Water: Private
- Utility Description: BB/HS Internet Available, Cable TV Available, Electricity Available, Electricity Connected, Private, Sewer Available, Sewer Connected, Street Lights, Underground Utilities, Water Available, Water Connected
Structural Information
- Architectural Info: Craftsman
- Architectural Style: Craftsman
- Exterior Const.: Block, Concrete, Stucco
- Roof: Shingle
- Windows: Blinds, Double Pane Windows, Insulated Windows
- Stories/Levels: One
- Square Feet: 2,523
- Sq. Ft. Source: Public Records
- Year Built: 2024
Lot Features
- Property View: Golf Course
- Lot Size (Acres): 0.2
- Lot Size (Sq. Ft.): 8,712
- Lot Size: 8712
- Lot Dimensions: 73 x 120
- Street/Road Desc.: Paved
Water Features
- Water Front Desc.: Lake
Financial Considerations
- Association Fee: $320
- Assoc Fee Freq.: Monthly
- Assoc Fee Desc.: Required
- Tax Amount: $8,434.49
- Tax Year: 2025
Disclosures and Reports
- Ownership: Fee Simple
- Special Conditions: None
- Legal Description: SEC 01 TWP 16 RGE 20PLAT BOOK 015 PAGE 036STONE CREEK BY DEL WEBB LEXINGTON PHASE IILOT 85
- Flood Zone Info: X
- APN: 3489191085
- Property ID: 3489191085
- Block/Lot/Section: .
Listed by Next Generation Realty Of Marion County

Get Pre-Approved Today
Schools
Schools serving 6107 SW 86th Cir
School District:Marion County School District
| Name | Grades | Distance |
|---|---|---|
Marion Oaks Elementary School 280 Marion Oaks Trail, Ocala, FL 34473 | PK-5 | 5.1 mi |
Horizon Academy At Marion Oaks 365 Marion Oaks Drive, Ocala, FL 34473 | 6-8 | 6.5 mi |
West Port High School 3733 Southwest 80th Avenue, Ocala, FL 34481 | 9-12 | 5.5 mi |
Disclaimer:
School attendance boundaries provided by ATTOM Data Solutions and are for reference only. Contact the school directly to verify enrollment eligibility.
Price & Sales History for 6107 SW 86th Cir
Date
Details
Price
Change
Source
8/26/2026
Listed
$775,000
31.18%
MLS
4/05/2024
Sold
$590,800
—
Public Record
Disclaimer: Historical sales information is derived from public records provided by the county offices. Information is not guaranteed and should be independently verified.
Tax History
Tax History for 6107 SW 86th Cir
Year
Property Taxes
Change
Tax Assessment
Change
2024
$893
20%
$43,398
-6%
2023
$742
—
$46,092
—
Disclaimer: Historical tax information is derived from public records provided by the county offices. Information is not guaranteed and should be independently verified.
Estimate the Cost
Estimate the Cost for 6107 SW 86th Cir
6107 SW 86th Circle, Ocala, FL 34481 (MLS# OM731000) is a Single Family property with 3 bedrooms and 3 full bathrooms. 6107 SW 86th Circle is currently listed for $775,000 and was received on August 26, 2026. Want to learn more about 6107 SW 86th Circle? Do you have questions about finding other Single Family real estate for sale in Ocala? You can browse all Ocala real estate or contact a Coldwell Banker agent to request more information.