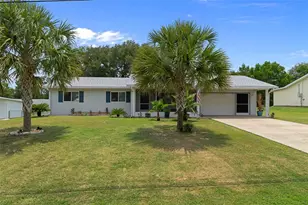
This is a carousel with tiles that activate property listing cards. Use the previous and next buttons to navigate.
1/38
$199,900 Just Listed
This is a carousel with tiles that activate property listing cards. Use the previous and next buttons to navigate.
1/38
Property Description
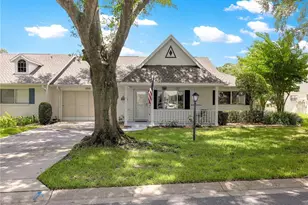
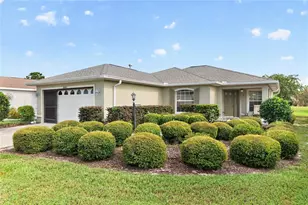
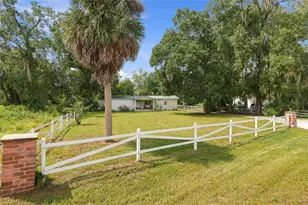
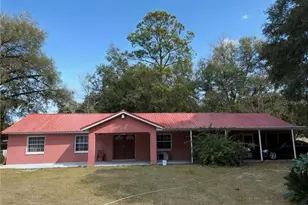
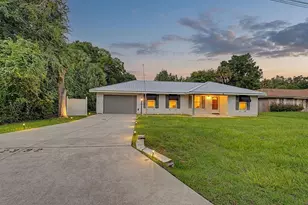
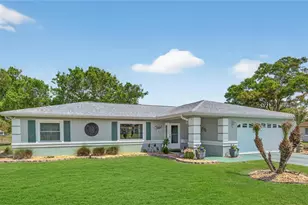
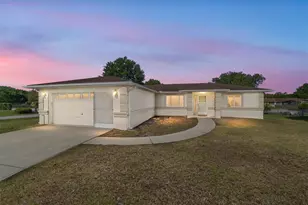
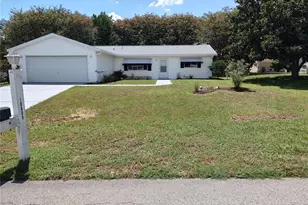
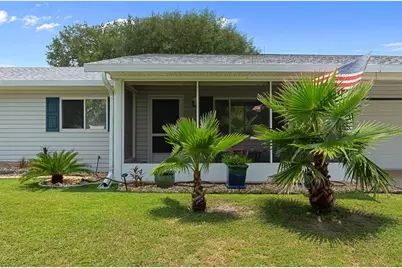
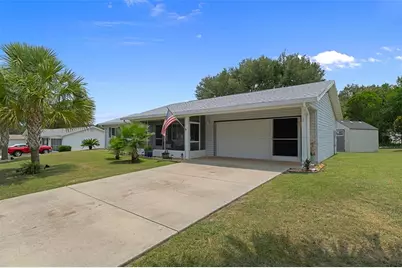
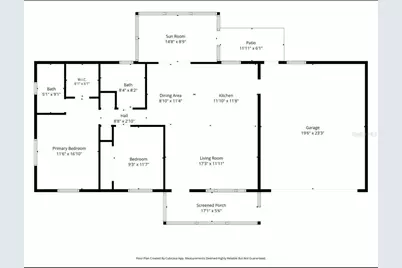
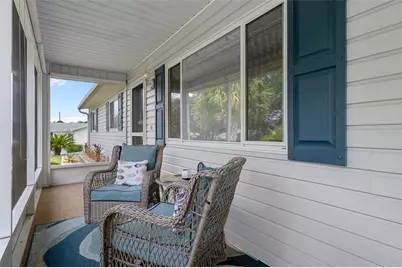
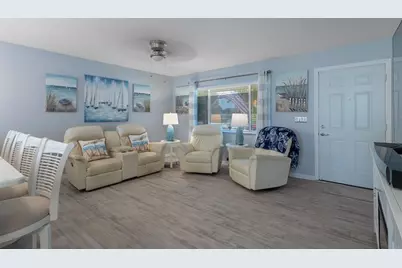
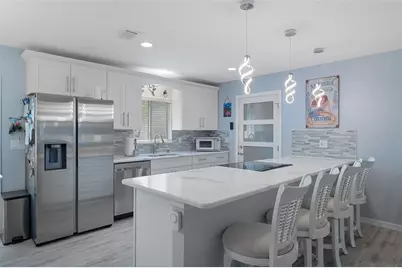
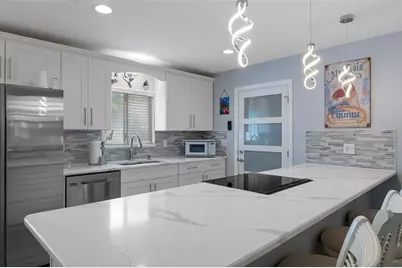
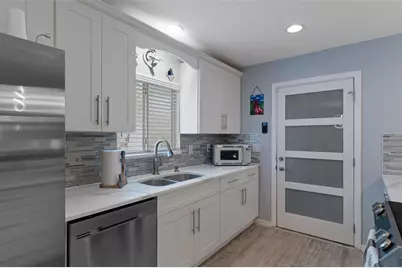
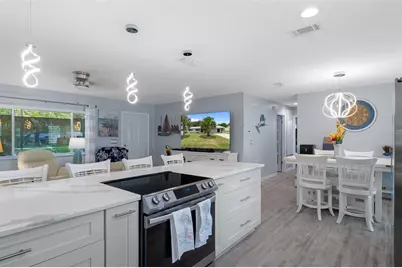
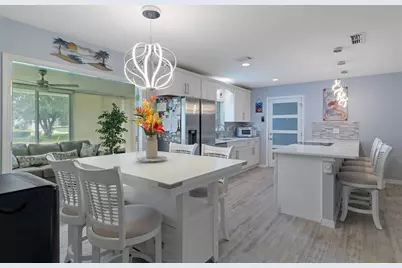
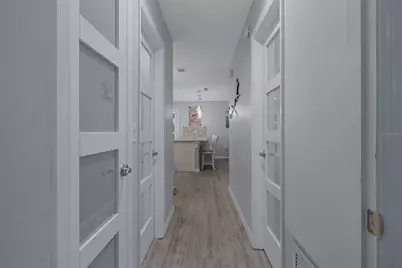
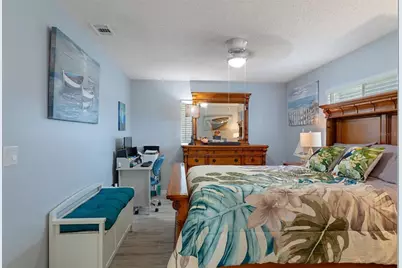
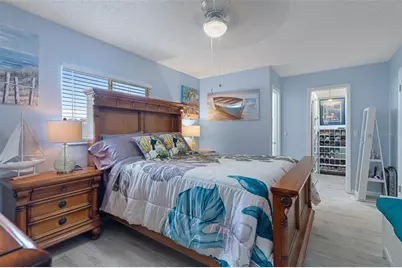
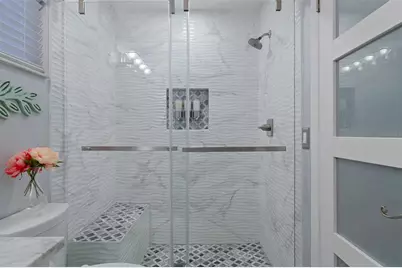
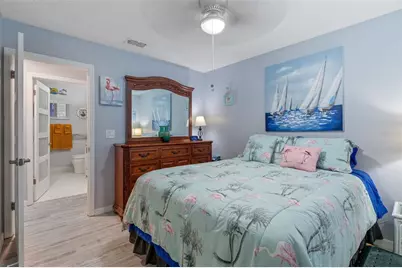
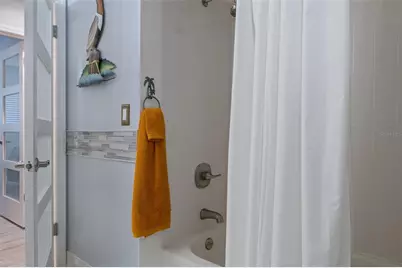
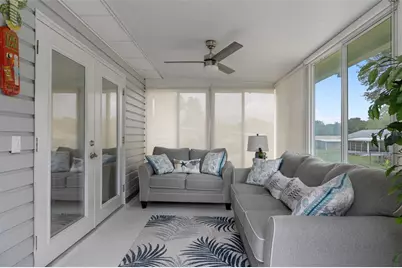
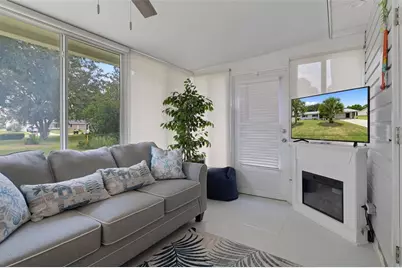
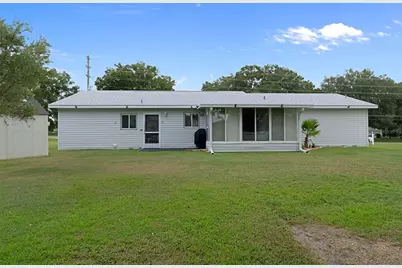
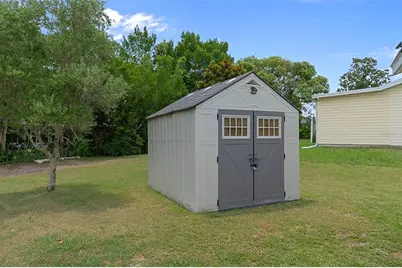
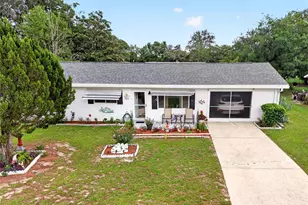
Welcome to this beautifully updated, truly move-in-ready home where modern style, quality craftsmanship, and meticulous maintenance come together seamlessly. Nearly every major component has been thoughtfully renovated, creating a home that feels fresh, contemporary, and ready for its next owner. The heart of the home is the stunning designer kitchen, completely remodeled in 2023 with elegant quartz countertops, custom cabinetry featuring convenient pull-out shelving and oversized drawers, and stylish finishes that blend beauty with functionality. Updated dining room and kitchen lighting further enhance the bright, modern living spaces. Luxury vinyl plank flooring installed throughout the home in 2025 (excluding the bathrooms) provides a cohesive, high-end look while offering exceptional durability and easy maintenance. The spacious primary suite features a beautifully remodeled spa-inspired bathroom with a custom walk-in shower complete with a built-in seat, along with a professionally designed custom closet organization system for maximum storage and convenience. The guest bathroom has also been tastefully updated with modern finishes. Additional recent improvements include a new roof (2023), updated interior four-lite doors, new lanai tile, and an 8' x 10' vinyl storage shed, adding both style and functionality. Every upgrade has been carefully selected with quality and timeless design in mind. Whether you're relaxing indoors or enjoying the outdoor living space, this exceptionally well-maintained home showcases pride of ownership at every turn. With over $64,000 in recent improvements, all the major updates have already been completed-simply move in and enjoy a beautifully modern home with peace of mind for years to come.
Full Property Details
Full Property Details for 6264 SW 103rd Street Rd
General
- Price: $199,900
- HOA FEE: $122/month
- Taxes: $1,362 (2025)
- Status: Active
- Type: Single Family
- Source: MidFloridaRegionalMLS
- MLS ID: W7888228
- Updated: 8/6/2026
- Added to Site: 1 day(s) ago
Rental Information
- Min. Lease: 6 Months
Interior
- Number of Rooms: 8
- Interior Features: Ceiling Fan(s), Eating Space In Kitchen, Living Room/Dining Room Combo, Open Floorplan, Primary Bedroom Main Floor, Solid Surface Counters, Solid Wood Cabinets, Walk-In Closet(s), Window Treatments
- Appliances: Dishwasher, Electric Water Heater, Ice Maker, Range, Refrigerator
- Furnishings: Unfurnished
- Flooring: Tile, Vinyl
Rooms
Bathrooms
- Total Bathrooms: 2
- Full Bathrooms: 2
Bedrooms
- Total Bedrooms: 2
Other Rooms
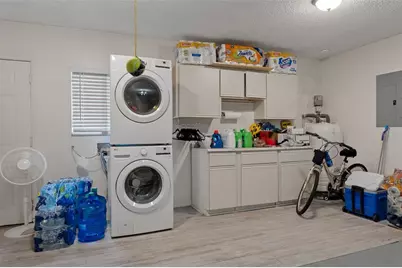
- Laundry: Electric Dryer Hookup, In Garage
Additional Information
- Shared Amenities: Fitness Center, Shuffleboard Court
- Security/Safety: Security System, Smoke Detector(s)
Exterior
- Exterior Features: Lighting, Rain Gutters, Storage
- Deck/Patio: Covered, Enclosed, Front Porch, Screened
- Porch/Patio/Deck: Covered, Enclosed, Front Porch, Screened
Parking
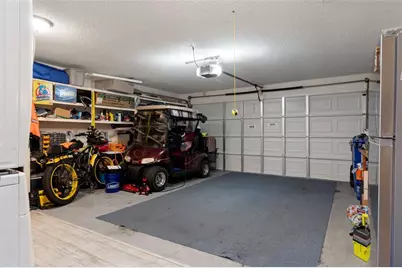
- Garage: Yes
- Attached garage: Yes
- Garage Spaces: 2
- Covered Spaces: 2
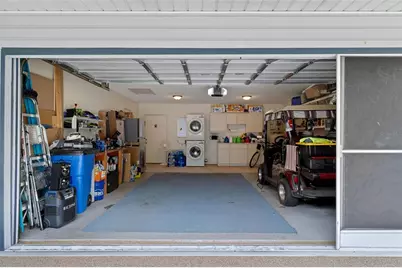
- Parking Features: Garage Door Opener, Guest, Workshop in Garage
Location
- Area: 34476 - Ocala
- County: Marion
- Development Name: 34476 - Ocala
- Subdivision: SPRUCE CRK I
- Driving Directions: From I-75, take Exit 350 and head west on SR 200 (SW College Road). Continue approximately 4.5 miles and turn left onto SW 60th Avenue. Travel about 2.7 miles, then turn right onto SW 103rd Street Road. Continue approximately 0.2 miles, and 6264 SW 103rd Street Road will be on the left.
- Direction Faces: North
School Information
- Elementary School: Hammett Bowen Jr. Elementary
- Middle School: Horizon Academy/Mar Oaks
- High School: West Port High School
Community
- Community Name: 34476 - Ocala
- Community Features: Clubhouse
- Optional Amenities: Fitness Center, Shuffleboard Court
- Association: Yes
- Assoc. Fees Include: Community Pool
- Adult Community: Yes
Heating & Cooling
- Cooling Type: Central Air
- Heating Type: Electric, Heat Pump
Utilities
- Sewer: Public Sewer, Septic Tank
- Water: Public
- Utility Description: Cable Connected, Electricity Connected, Public, Sewer Connected, Water Connected
Structural Information
- Architectural Info: Contemporary
- Architectural Style: Contemporary
- Exterior Const.: Vinyl Siding, Wood Frame
- Roof: Shingle
- Windows: Double Pane Windows
- Stories/Levels: One
- Square Feet: 1,008
- Sq. Ft. Source: Public Records
- Year Built: 1991
Additional Structures
- Other Structures: Shed(s)
Lot Features
- Lot Size (Acres): 0.25
- Lot Size (Sq. Ft.): 10,890
- Lot Size: 10890
- Lot Dimensions: 100 x 110
- Street/Road Desc.: Paved
Financial Considerations
- Association Fee: $122
- Assoc Fee Freq.: Monthly
- Assoc Fee Desc.: Required
- Tax Amount: $1,362.91
- Tax Year: 2025
Disclosures and Reports
- Ownership: Fee Simple
- Special Conditions: None
- Legal Description: SEC 29 TWP 16 RGE 21 PLAT BOOK Y PAGE 043 SPRUCE CREEK I BLK C LOT 15
- Flood Zone Info: X
- APN: 3568600315
- Property ID: 3568600315
- Block/Lot/Section: C
Listed by 54 Realty Llc
Get Pre-Approved Today
Schools
Schools serving 6264 SW 103rd Street Rd
School District:Marion County School District
| Name | Grades | Distance |
|---|---|---|
Marion Oaks Elementary School 280 Marion Oaks Trail, Ocala, FL 34473 | PK-5 | 3 mi |
Horizon Academy At Marion Oaks 365 Marion Oaks Drive, Ocala, FL 34473 | 6-8 | 4.8 mi |
West Port High School 3733 Southwest 80th Avenue, Ocala, FL 34481 | 9-12 | 6.1 mi |
Disclaimer:
School attendance boundaries provided by ATTOM Data Solutions and are for reference only. Contact the school directly to verify enrollment eligibility.
Price & Sales History for 6264 SW 103rd Street Rd
Date
Details
Price
Change
Source
8/06/2026
Listed
$199,900
90.38%
MLS
9/06/2019
Sold
$105,000
—
Public Record
Disclaimer: Historical sales information is derived from public records provided by the county offices. Information is not guaranteed and should be independently verified.
Tax History
Tax History for 6264 SW 103rd Street Rd
Year
Property Taxes
Change
Tax Assessment
Change
2025
$1,363
21%
$95,428
3%
2024
$1,128
3%
$92,739
3%
2023
$1,094
4%
$90,038
6%
2021
$1,047
-1%
$84,870
-3%
2022
$1,058
1%
$87,416
4%
2021
$1,047
-36%
$83,698
5%
2019
$1,631
166%
$79,539
78%
2018
$613
2%
$44,675
2%
2017
$599
6%
$43,756
2%
2016
$567
1%
$42,856
1%
2015
$561
7%
$42,558
3%
2014
$524
3%
$41,194
2%
2013
$511
—
$40,585
—
Disclaimer: Historical tax information is derived from public records provided by the county offices. Information is not guaranteed and should be independently verified.
Estimate the Cost
Estimate the Cost for 6264 SW 103rd Street Rd
6264 SW 103rd Street Road, Ocala, FL 34476 (MLS# W7888228) is a Single Family property with 2 bedrooms and 2 full bathrooms. 6264 SW 103rd Street Road is currently listed for $199,900 and was received on August 06, 2026. Want to learn more about 6264 SW 103rd Street Road? Do you have questions about finding other Single Family real estate for sale in Ocala? You can browse all Ocala real estate or contact a Coldwell Banker agent to request more information.