












This is a carousel with tiles that activate property listing cards. Use the previous and next buttons to navigate.
1/51
$109,900
This is a carousel with tiles that activate property listing cards. Use the previous and next buttons to navigate.
1/51
Property Description
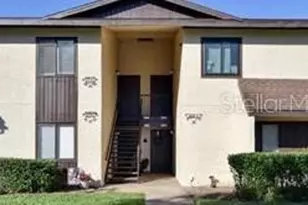
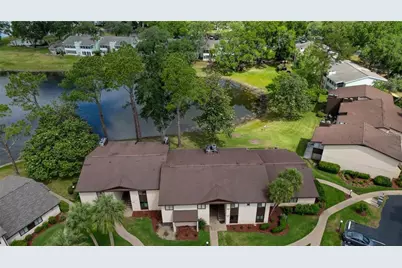
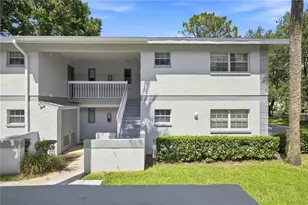
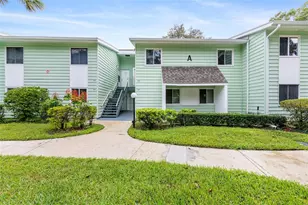
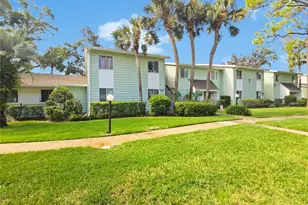
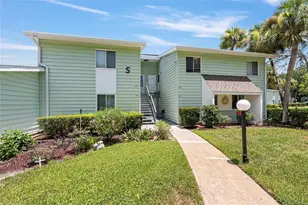
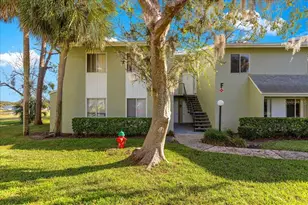
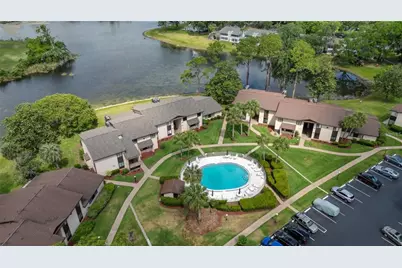
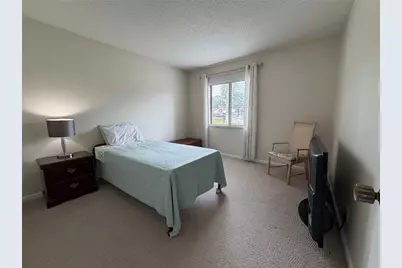
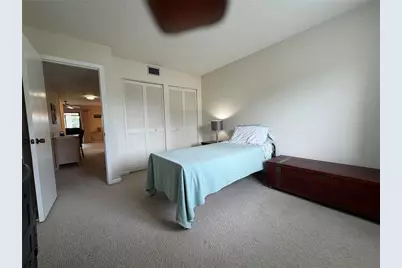
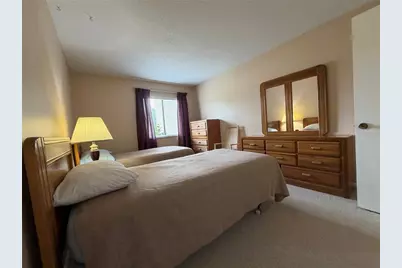
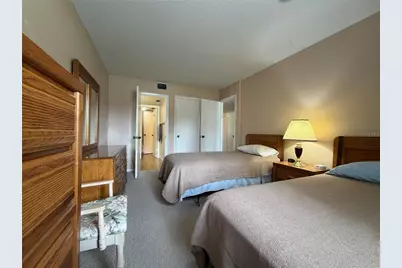
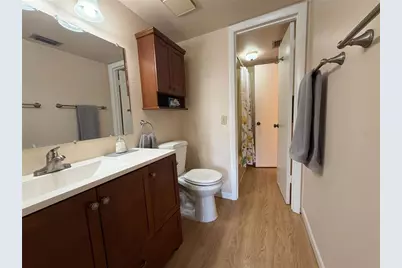
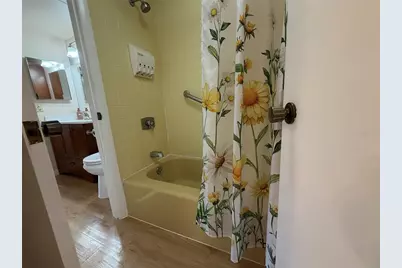
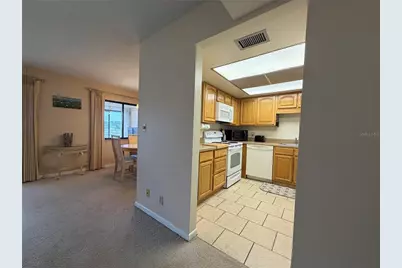
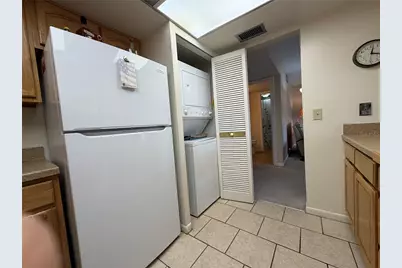
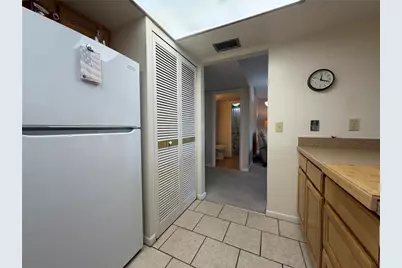
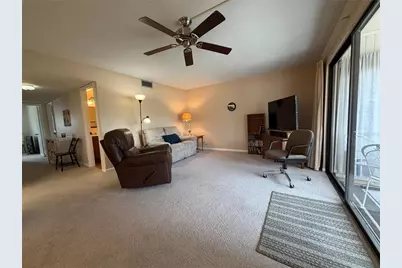
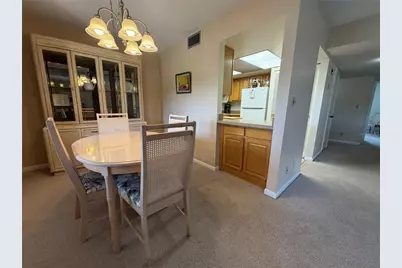
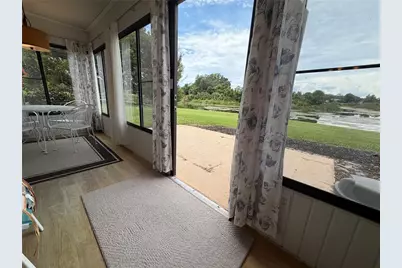
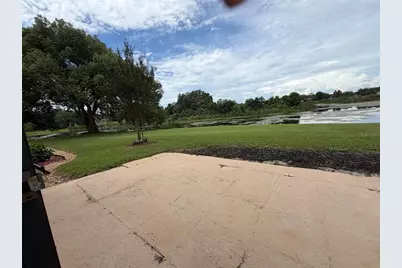
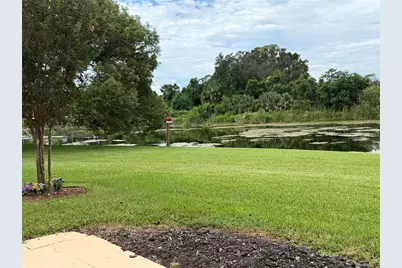
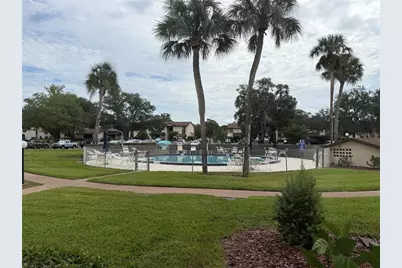
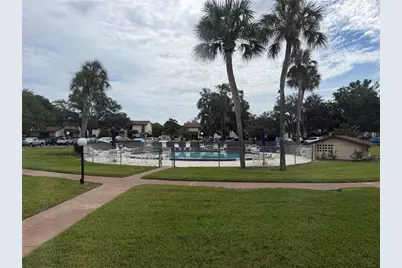
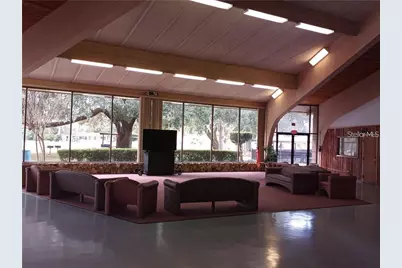
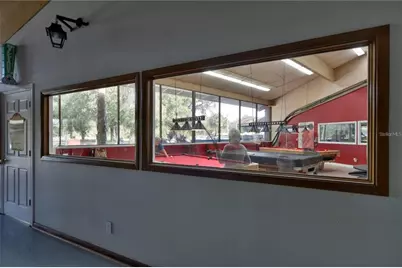
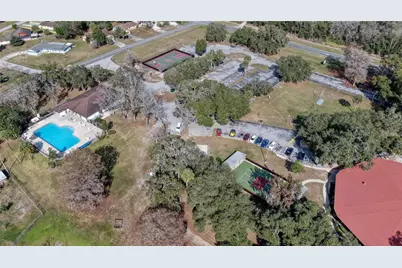
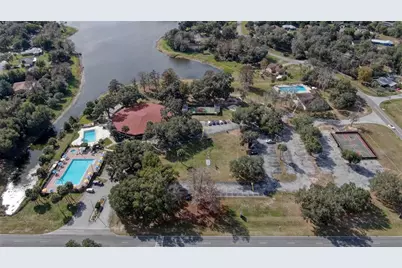
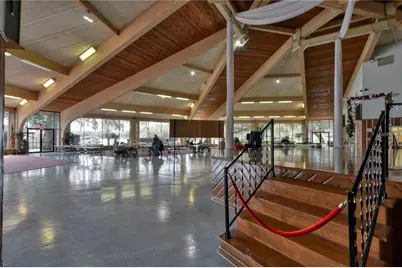
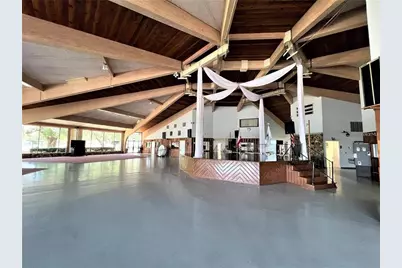
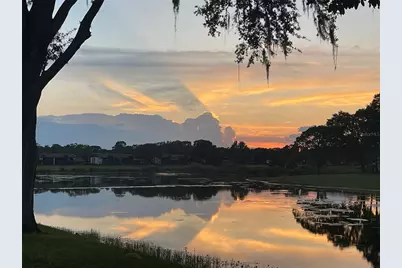
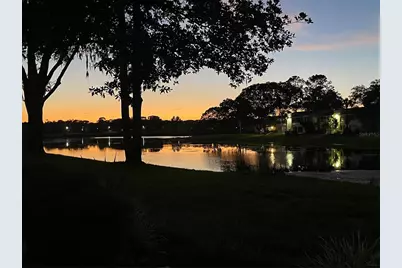
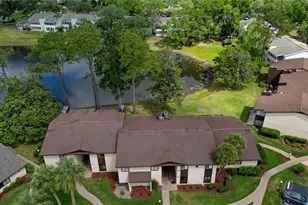
Spectacular LAKE VIEW!!! 55+ 2/1.5 Condominium on Lake Sparkle. You will simply relax and enjoy all this peaceful and serene nature beauty! Butterflies, Cranes,Canadian Geese,Carrdinal OH MY.... 2 Bedrooms and a great Jack and Jill Bathroom setup. 1 full bath and one half bath.... The Living room and Dining room give you such a great view of Lake Sparkle. Kitchen is bright and has a washer and dryer inside. You can also see the Lake from the kitchen. Just an easy way to enjoy your retirement years!!! Still working?, Enjoy coming home to this peaceful way of life! ROOF NEW 2021. Sidewalks throughout neighborhood if you love to walk. Enjoy the community pool and and also the Silver Springs Community Center. This is Free to all Condo Owners. You pay $5 for a laminate badge. 3 Pools, 1 Jacuzzi, Pickleball, Fitness Center, a lake and so much more to enjoy. Parks, Doctors, Shopping, Restaurants within minutes. Silver Springs State Park is 8 miles away and the World Equestrian Center is 19 Miles away. Cash purchase.
Full Property Details
Full Property Details for 637 Midway Dr #A
General
- Price: $109,900
- HOA FEE: $273/month
- Taxes: $1,966 (2025)
- Status: Active
- Type: Condo
- Source: MidFloridaRegionalMLS
- MLS ID: OM732162
- Updated: 9/12/2026
- Added to Site: 10 day(s) ago
Rental Information
- Min. Lease: 4 Months
Interior
- Number of Rooms: 6
- Interior Features: Ceiling Fan(s), Living Room/Dining Room Combo, Primary Bedroom Main Floor, Thermostat, Walk-In Closet(s), Window Treatments
- Appliances: Dishwasher, Disposal, Dryer, Electric Water Heater, Microwave, Range, Refrigerator, Washer
- Furnishings: Partially
- Flooring: Carpet, Laminate, Tile
Rooms
Bathrooms
- Total Bathrooms: 2
- Full Bathrooms: 1
- Half Bathrooms: 1
Bedrooms
- Total Bedrooms: 2
Other Rooms
- Laundry: In Kitchen
Exterior
- Exterior Features: Irrigation System, Lighting, Rain Gutters, Sidewalk, Sliding Doors, Storage
Location
- Area: 34472 - Ocala
- County: Marion
- Development Name: 34472 - Ocala
- Subdivision: TWIN LAKES VILLAGE WEST
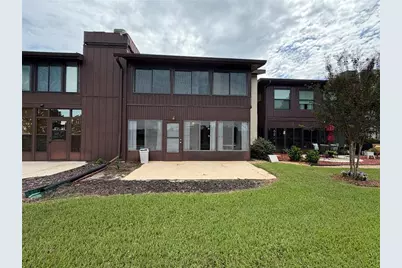
- Driving Directions: Maricamp from Ocala to the shores. Turn Left on MIDWAY Rd and go to Midway DR. Turn Right. Go to the brown condos on the right. Building N Downstairs UNIT 637A
- Direction Faces: West
Community
- Community Name: 34472 - Ocala
- Community Features: Association Recreation - Owned, Clubhouse, Community Mailbox, Deed Restrictions, Golf Carts OK, Golf, Pool, Sidewalks
- Association: Yes
- Assoc. Name: Lies Village West/Jeanne Joiner
- Assoc. Fees Include: Common Area Taxes, Community Pool, Escrow Reserves Fund, Maintenance Structure, Maintenance Grounds, Pool Maintenance, Trash
- Adult Community: Yes
Heating & Cooling
- Cooling Type: Central Air
- Heating Type: Central, Electric
Utilities
- Sewer: Public Sewer
- Water District: LAKE SPARKLE
- Water: Public
- Utility Description: BB/HS Internet Available, Cable TV Available, Electricity Connected, Phone Available, Public, Sewer Connected, Street Lights, Underground Utilities, Water Connected
Structural Information
- Exterior Const.: Stucco, Wood Frame
- Roof: Shingle
- Stories/Levels: One
- Square Feet: 1,027
- Sq. Ft. Source: Public Records
- Year Built: 1972
Lot Features
- Lot Size (Acres): 0.01
- Lot Size (Sq. Ft.): 517
- Lot Size: 517
- Street/Road Desc.: Paved
Water Features
- Water Front: Yes
- Water Front Name: LAKE SPARKLE
- Water Front Desc.: Lake Front
Financial Considerations
- Association Fee: $273
- Assoc Fee Freq.: Monthly
- Assoc Fee Desc.: Required
- Tax Amount: $1,966.43
- Tax Year: 2025
Disclosures and Reports
- Ownership: Condominium
- Special Conditions: None
- Legal Description: SEC 10 TWP 16 RGE 23 PLAT BOOK J PAGE 342 SILVER SPRINGS SHORES UNIT 49 TRACT E-K TWIN LAKES VILLAGE WEST CONDOMINIUM DECLARATION OR 526-462 DWELLING UNIT 104-C BUILDING N
- Flood Zone Info: A
- APN: 9049103104
- Property ID: 9049103104
- Block/Lot/Section: N
Listed by Re/Max Premier Realty
Get Pre-Approved Today
Schools
Schools serving 637 Midway Dr #A
School District:Marion County School District
| Name | Grades | Distance |
|---|---|---|
Greenway Elementary School 207 Midway Road, Ocala, FL 34472 | PK-5 | 1 mi |
Lake Weir Middle School 10220 Southeast Sunset Harbor Road, Summerfield, FL 34491 | 6-8 | 7.9 mi |
Lake Weir High School 10351 Southeast Maricamp Road, Ocala, FL 34472 | 9-12 | 2.8 mi |
Disclaimer:
School attendance boundaries provided by ATTOM Data Solutions and are for reference only. Contact the school directly to verify enrollment eligibility.
Price & Sales History for 637 Midway Dr #A
Date
Details
Price
Change
Source
9/12/2026
Listed
$109,900
—
MLS
Disclaimer: Historical sales information is derived from public records provided by the county offices. Information is not guaranteed and should be independently verified.

Tax History
Tax History for 637 Midway Dr #A
Year
Property Taxes
Change
Tax Assessment
Change
2025
$1,966
14%
$66,474
10%
2024
$1,731
9%
$60,431
10%
2023
$1,594
17%
$54,937
-17%
2022
$1,367
7%
$66,163
16%
2021
$1,282
—
$57,108
15%
2021
$1,282
14%
$49,825
33%
2019
$1,128
15%
$37,523
10%
2018
$978
7%
$34,112
10%
2017
$916
7%
$31,011
10%
2016
$856
8%
$28,192
10%
2015
$791
—
$25,629
-4%
2014
$791
9%
$26,828
13%
2013
$727
—
$23,679
—
Disclaimer: Historical tax information is derived from public records provided by the county offices. Information is not guaranteed and should be independently verified.
Estimate the Cost
Estimate the Cost for 637 Midway Dr #A
637 Midway Drive #A, Ocala, FL 34472 (MLS# OM732162) is a Condo property with 2 bedrooms, 1 full bathroom and 1 partial bathroom. 637 Midway Drive #A is currently listed for $109,900 and was received on September 12, 2026. Want to learn more about 637 Midway Drive #A? Do you have questions about finding other Condo real estate for sale in Ocala? You can browse all Ocala real estate or contact a Coldwell Banker agent to request more information.