This is a carousel with tiles that activate property listing cards. Use the previous and next buttons to navigate.
1/80
$719,000
This is a carousel with tiles that activate property listing cards. Use the previous and next buttons to navigate.
1/80
Property Description
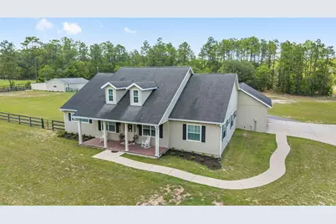
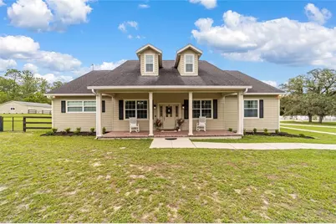
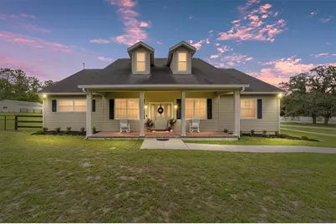
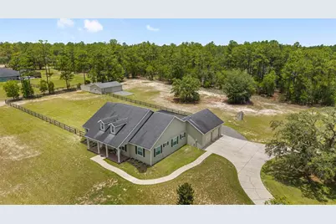
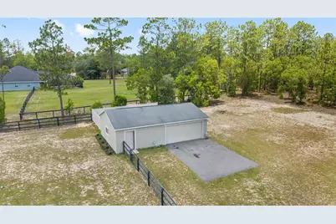
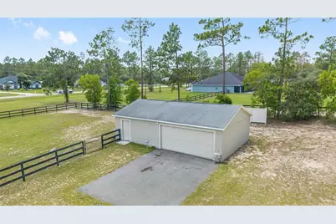
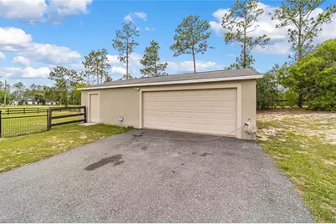
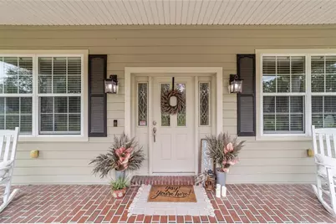
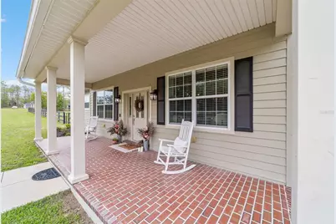
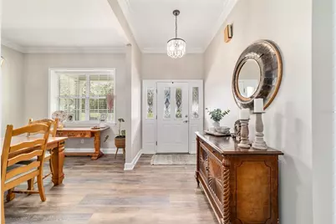
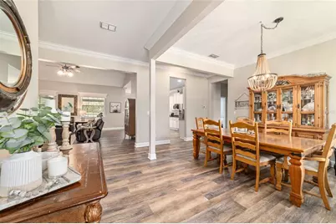
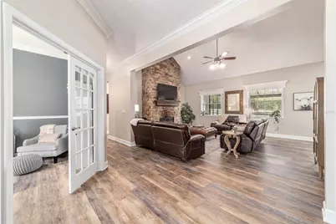
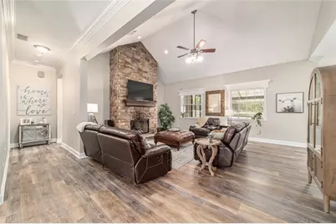
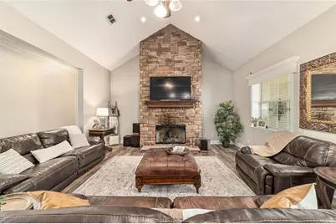
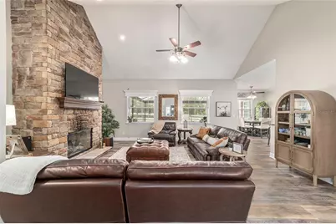
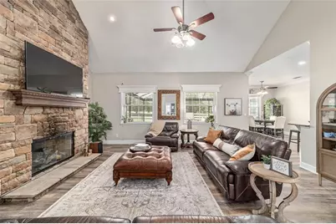
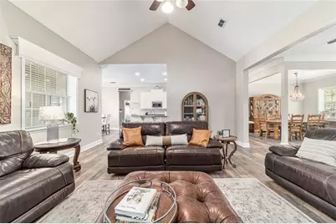
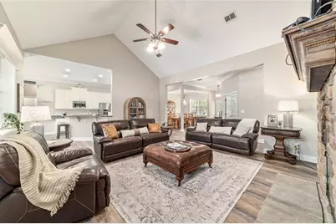
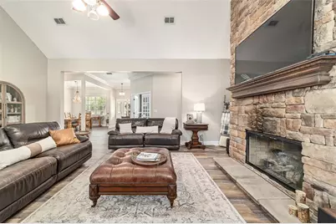
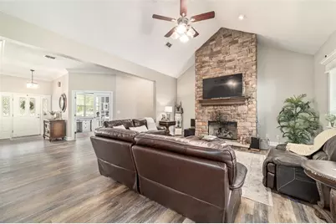
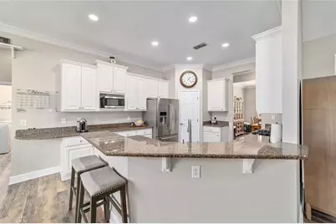
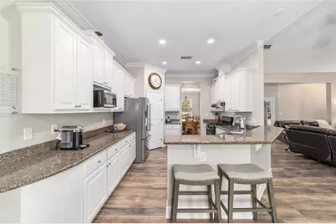
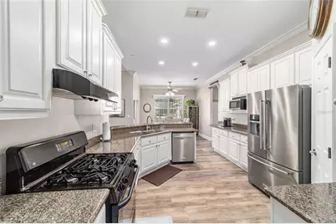
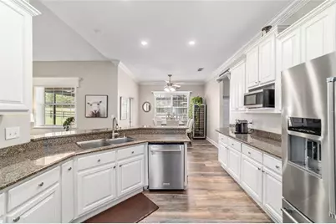
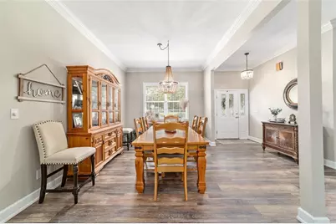
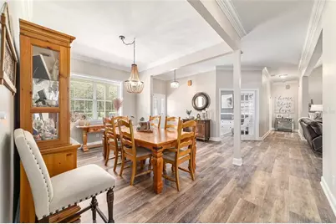
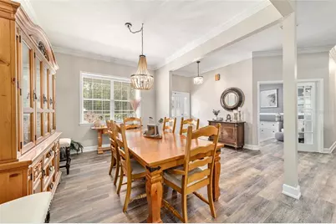
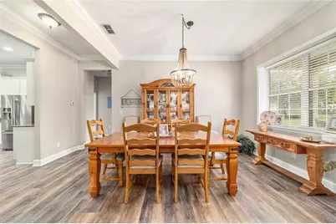
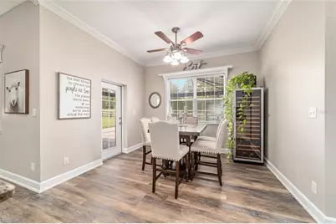
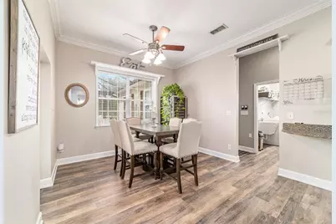
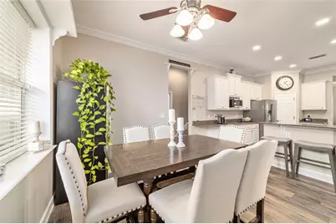
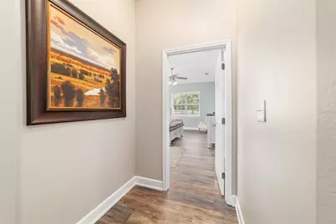
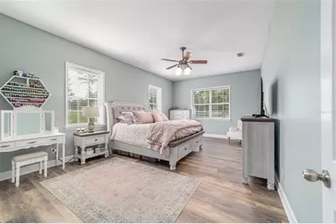
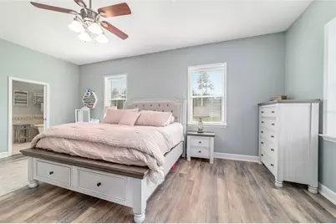
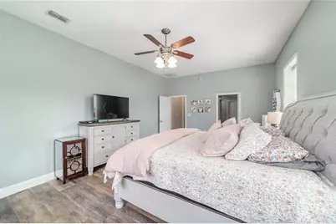
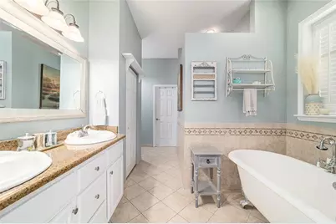
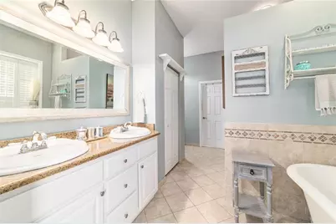
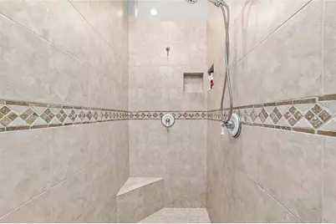
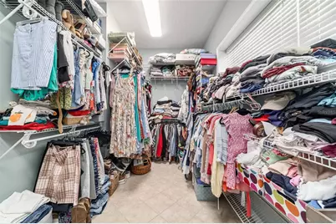
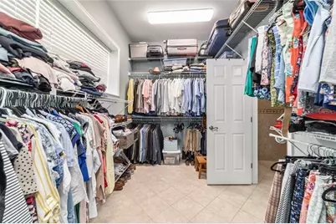
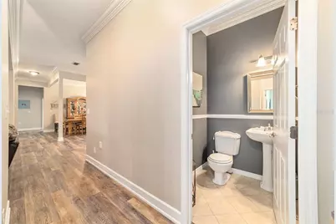
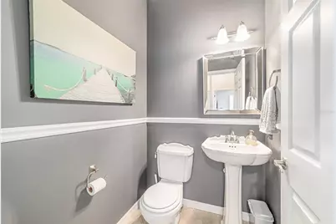
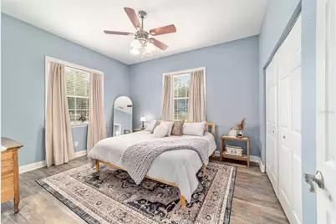
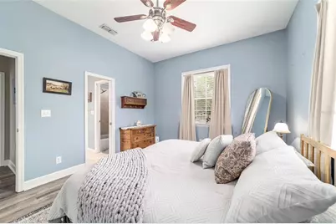
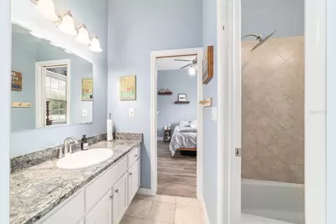
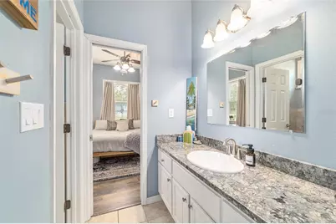
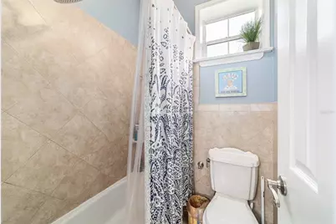
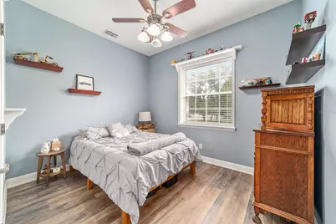
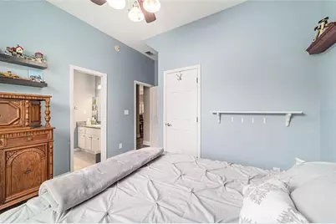
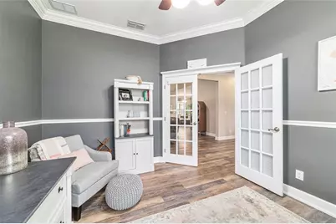
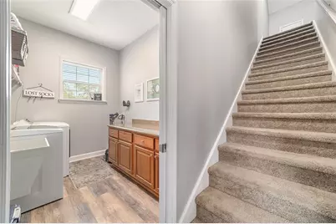
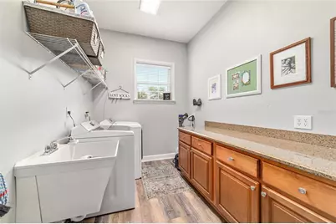
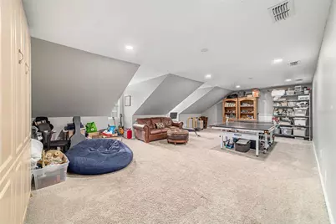
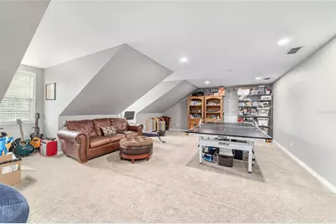
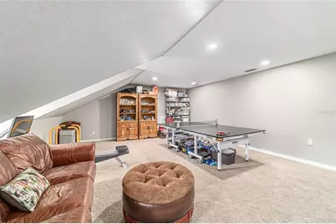
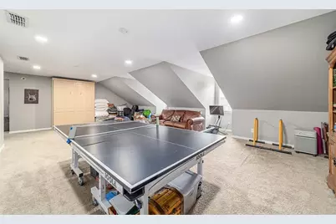
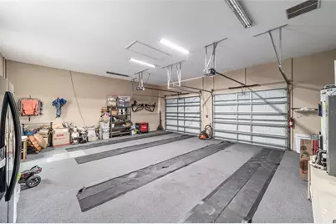
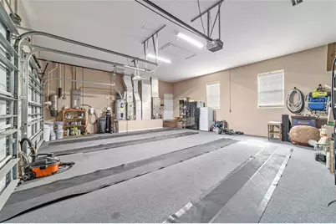
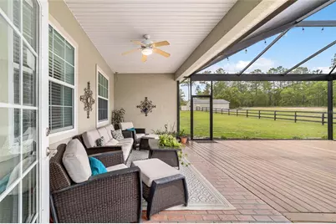
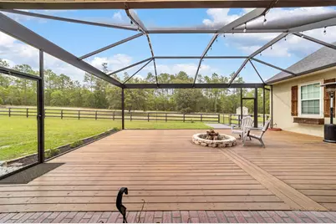
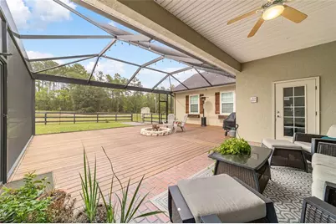
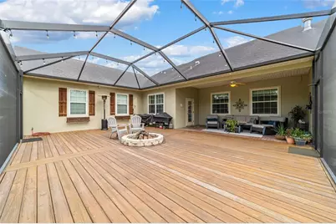
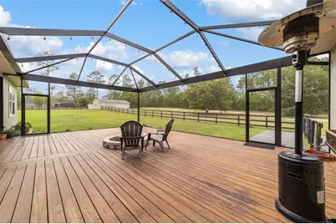
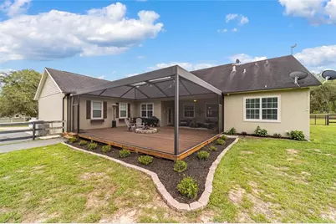
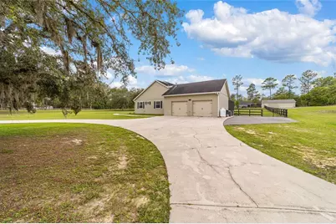
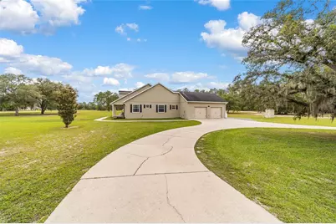
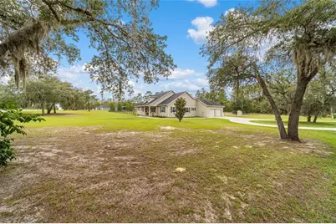
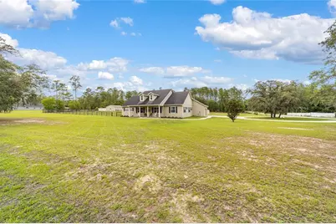
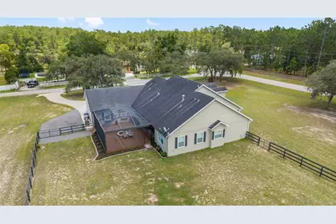
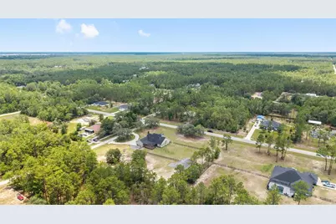
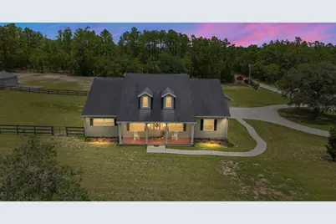
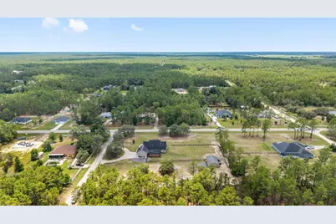
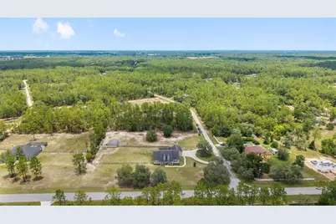
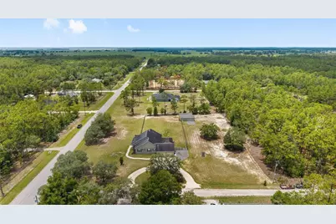
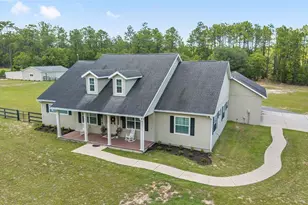
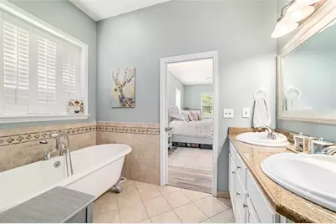
COUNTRY CHARM, SPACE & EXCEPTIONAL AMENITIES! Enjoy the best of country-style living in this impressive 2,636-square-foot home. Located in Beautiful Rolling Hills just 15 min away from the World Equestrian Center!! Situated on over two acres of beautiful property. Featuring classic dormers, hardy board siding, shutters, a welcoming country front porch, and solid concrete block construction. This home blends timeless traditional character with practical functionality. Step inside to soaring 10-foot-plus ceilings, fresh interior paint, beautiful crown molding throughout the main living areas and primary suite, and gorgeous luxury vinyl plank flooring throughout the entire first floor. The inviting living room features a stunning gas fireplace with floor-to-ceiling stonework, a beautiful mantel, and hearth. Glass French doors lead into a private den, while the formal dining room, breakfast nook, and breakfast bar provide excellent options for everyday living and entertaining. The kitchen features granite countertops, beautiful cabinetry, and KitchenAid appliances, along with a gas range and externally vented range hood. The spacious 22' x 14' primary suite offers abundant natural light, tall ceilings, and crown molding. The primary bath features a classic clawfoot tub, an oversized doorless roman-style walk-in shower, and an expansive walk-in closet. Three additional bedrooms and a den are conveniently located downstairs, along with a generous laundry room featuring cabinetry, countertop workspace, a utility sink, and room for a second refrigerator. Upstairs, a 29'X17.5' bonus room offers endless possibilities for a home theater, game room, music room, gym, playroom, or additional living space, with potential to create two additional bedrooms and a bathroom. Two separate central HVAC systems provide dedicated heating and cooling for the upstairs and downstairs. Additional features include central vacuum, an installed alarm system, and an oversized attached 30'X24' garage with tall ceilings and eight-foot garage doors. The home's steeply pitched roof also provides generous walk-in attic storage above the garage, featuring extensive plywood decking for convenient storage access. Outdoor living is equally impressive, with a covered lanai featuring brick pavers, a spacious 34'X24' screened patio overlooking a panoramic property view, and a wooden deck with a custom-built fire pit-perfect for enjoying cool evenings under the stars. The front country porch also features brick pavers and invites you to relax and enjoy the peaceful surroundings. Approximately half an acre is fenced with three-board fencing and dog wire fencing, creating space for pets to safely run and enjoy the outdoors. Parking is abundant, with a huge circular driveway, paved road access, and extended asphalt parking alongside the garage. For hobbyists, tradespeople, or anyone needing extra storage, the detached back 36"X24' workshop/garage features an asphalt apron, electricity, water, lighting, a dedicated breaker panel, and 220-volt power for a welder or RV connection. With its expansive grounds, versatile bonus space, abundant storage, and exceptional workshop, this property offers a rare combination of country charm, functionality, and room to spread out. Offered by owner/agent. Come check it out, this one won't last long!
Full Property Details
Full Property Details for 6590 SW 135th Ct Rd
General
- Price: $719,000
- Taxes: $3,719 (2025)
- Status: Active
- Type: Single Family
- Source: MidFloridaRegionalMLS
- MLS ID: OM734615
- Updated: 10/27/2026
- Added to Site: 15 day(s) ago
Rental Information
- Min. Lease: No Minimum
Interior
- Number of Rooms: 3
- Interior Features: Cathedral Ceiling(s), Chair Rail, Crown Molding, Eating Space In Kitchen, High Ceilings, Open Floorplan, Primary Bedroom Main Floor, Pull Down Stairs, Solid Wood Cabinets, Split Bedroom, Stone Counters, Thermostat, Walk-In Closet(s), Window Treatments
- Fireplace: Yes
- Fireplace(s): Gas, Stone
- Appliances: Dishwasher, Disposal, Dryer, Electric Water Heater, Exhaust Fan, Microwave, Range, Range Hood, Refrigerator, Washer, Water Softener
- Furnishings: Negotiable
- Flooring: Luxury Vinyl, Tile
Rooms
Bathrooms
- Total Bathrooms: 3
- Full Bathrooms: 2
- Half Bathrooms: 1
Bedrooms
- Total Bedrooms: 3
Other Rooms
- Laundry: Gas Dryer Hookup, Laundry Room, Sink, Washer Hookup
Exterior
- Exterior Features: Fire Pit, Rain Gutters, Storage
- Deck/Patio: Deck, Screened
- Porch/Patio/Deck: Deck, Screened
Parking
- Garage: Yes
- Attached garage: Yes
- Garage Spaces: 2
- Covered Spaces: 2
Location
- Area: 34481 - Ocala
- County: Marion
- Development Name: 34481 - Ocala
- Subdivision: ROLLING HILLS UN 04
- Driving Directions: From I-75 take HWY 40 west to SW 110h ave and take a left, Go to SW 38th st and take right, Go to SW 114th ct take left, Go to Sw 61st Pl. Rd. take right, Go to SW 129th ter rd takeleft, go to SW 66th st take right. Go to Sw 135th ct rd thake right. 2 story Moss Green house # 6590
- Direction Faces: South
Community
- Community Name: 34481 - Ocala
Heating & Cooling
- Cooling Type: Central Air
- Heating Type: Heat Pump
Utilities
- Sewer: Septic Tank
- Water: None
- Utility Description: Electricity Connected, Fiber Optics, Phone Available
Structural Information
- Architectural Info: Traditional
- Architectural Style: Traditional
- Exterior Const.: Block
- Roof: Shingle
- Stories/Levels: Two
- Square Feet: 2,627
- Sq. Ft. Source: Public Records
- Year Built: 2004
Additional Structures
- Other Structures: Workshop
Lot Features
- Lot Size (Acres): 2.1
- Lot Size (Sq. Ft.): 91,476
- Lot Size: 2.1
- Lot Dimensions: 305 x 300
- Frontage: Street Paved
- Street/Road Desc.: Paved, Asphalt
- Fencing (Description): Board
Green Features
- Indoor Air Quality: Whole House Vacuum System
Financial Considerations
- Tax Amount: $3,719.09
- Tax Year: 2025
Disclosures and Reports
- Ownership: Fee Simple
- Special Conditions: None
- Legal Description: SEC 06 TWP 16 RGE 20 PLAT BOOK L PAGE 047 ROLLING HILLS UNIT 4 BLK 113 LOT 2
- Flood Zone Info: X
- APN: 3494113002
- Property ID: 3494113002
- Block/Lot/Section: 113
Listed by Real Broker, Llc
Get Pre-Approved Today
Schools
Schools serving 6590 SW 135th Ct Rd
School District:Marion County School District
| Name | Grades | Distance |
|---|---|---|
Dunnellon Elementary School 10235 Southwest 180th Avenue Road, Dunnellon, FL 34432 | PK-5 | 5.7 mi |
Dunnellon Middle School 21005 Chestnut Street, Dunnellon, FL 34431 | 6-8 | 9 mi |
Dunnellon High School 10055 Southwest 180th Avenue Road, Dunnellon, FL 34432 | 9-12 | 5.3 mi |
Disclaimer:
School attendance boundaries provided by ATTOM Data Solutions and are for reference only. Contact the school directly to verify enrollment eligibility.
Price & Sales History for 6590 SW 135th Ct Rd
Date
Details
Price
Change
Source
10/27/2026
Listed
$719,000
242.38%
MLS
5/09/2016
Sold
$210,000
—
Public Record
Disclaimer: Historical sales information is derived from public records provided by the county offices. Information is not guaranteed and should be independently verified.
Tax History
Tax History for 6590 SW 135th Ct Rd
Year
Property Taxes
Change
Tax Assessment
Change
2025
$3,719
8%
$245,885
3%
2024
$3,459
2%
$238,955
3%
2023
$3,376
3%
$231,995
6%
2021
$3,283
—
$218,678
-3%
2022
$3,285
—
$225,238
6%
2021
$3,283
10%
$212,263
4%
2018
$2,984
2%
$203,622
2%
2017
$2,929
-7%
$199,434
-4%
2019
$3,153
-18%
$207,491
-1%
2016
$3,825
5%
$209,371
10%
2015
$3,634
11%
$190,337
10%
2014
$3,282
19%
$173,034
10%
2013
$2,756
—
$157,304
—
Disclaimer: Historical tax information is derived from public records provided by the county offices. Information is not guaranteed and should be independently verified.
Estimate the Cost
Estimate the Cost for 6590 SW 135th Ct Rd
6590 SW 135th Court Road, Ocala, FL 34481 (MLS# OM734615) is a Single Family property with 3 bedrooms, 2 full bathrooms and 1 partial bathroom. 6590 SW 135th Court Road is currently listed for $719,000 and was received on October 27, 2026. Want to learn more about 6590 SW 135th Court Road? Do you have questions about finding other Single Family real estate for sale in Ocala? You can browse all Ocala real estate or contact a Coldwell Banker agent to request more information.