This is a carousel with tiles that activate property listing cards. Use the previous and next buttons to navigate.
1/11
$199,995 Just Listed
This is a carousel with tiles that activate property listing cards. Use the previous and next buttons to navigate.
1/11
Property Description
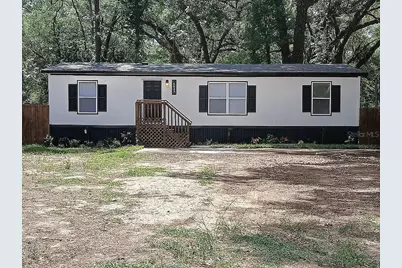
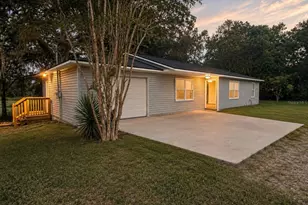
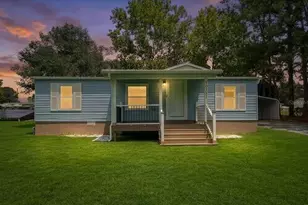
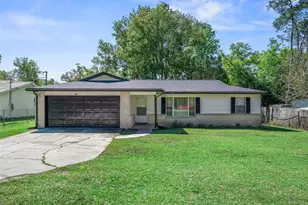
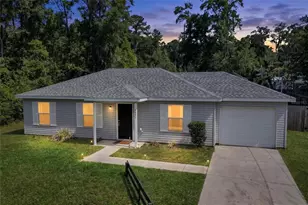
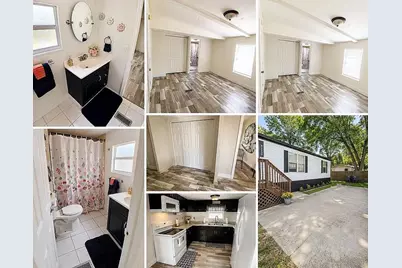
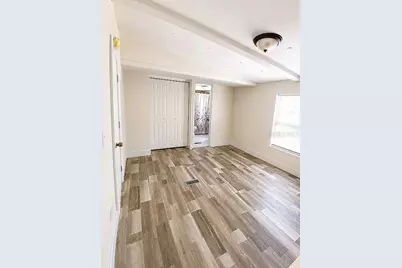
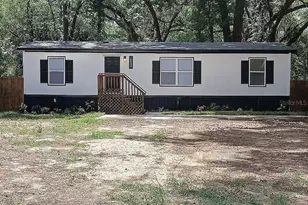
Welcome to this beautifully fully remodeled 3-bedroom, 2.5-bath home offering approximately 1,344 sq ft of updated living space. This 28x48 double-wide home, completely renovated in 2026, combines modern upgrades with comfort and value. **The property includes the land, which is owned by the seller.** This is a land-owned property, meaning the home is not located on a leased lot. Major improvements have already been completed, giving buyers true peace of mind: * Brand-new roof with warranty * New septic system & drain field * All new electrical & plumbing * Brand-new 3-ton Goodman A/C heat package with warranty * New tankless water heater * New flooring throughout * Included appliances: washer, dryer, microwave, and double-door refrigerator
Full Property Details
Full Property Details for 6626 NW 60th Ct #9
General
- Price: $199,995
- Taxes: $386 (2025)
- Status: Active
- Type: Single Family
- Source: MidFloridaRegionalMLS
- MLS ID: TB8537649
- Updated: 8/12/2026
- Added to Site: 1 day(s) ago
Rental Information
- Min. Lease: No Minimum
Interior
- Number of Rooms: 3
- Interior Features: Other
- Appliances: Dryer, Microwave, Refrigerator, Washer
- Furnishings: Unfurnished
- Flooring: Other
Rooms
Bathrooms
- Total Bathrooms: 3
- Full Bathrooms: 3
Bedrooms
- Total Bedrooms: 3
Exterior
- Exterior Features: Garden
Parking
- Parking Features: Garage Faces Rear
Location
- Area: 34482 - Ocala
- County: Marion
- Development Name: 34482 - Ocala
- Subdivision: OCALA PARK ESTATES
- Driving Directions: 6626 NW 60 Ct #9 Ocala Fl OCALA, FL 34482
- Direction Faces: East
Community
- Community Name: 34482 - Ocala
Heating & Cooling
- Cooling Type: Central Air
- Heating Type: Central
Utilities
- Sewer: Septic Tank
- Water: Well
- Utility Description: Cable TV Available, Electricity Available, Electricity Connected
Structural Information
- Exterior Const.: Other
- Roof: Metal
- Stories/Levels: One
- Square Feet: 1,344
- Sq. Ft. Source: Public Records
- Year Built: 1983
Manufactured Home
- Mobile Home Type: Double Wide
Lot Features
- Lot Size (Acres): 0.24
- Lot Size (Sq. Ft.): 10,800
- Lot Size: 10800
- Street/Road Desc.: Paved
Financial Considerations
- Tax Amount: $386
- Tax Year: 2025
Disclosures and Reports
- Ownership: Leasehold
- Special Conditions: None
- Legal Description: BLK:6 SUBD:OCALA PARK ESTATES SEC/TWN/RNG/MER:SEC 20 TWN 14S RNG 21E SEC 20 TWP 14 RGE 21 MAP REF:MAP: 125
- Flood Zone Info: X
- APN: 1303006009
- Property ID: 1303006009
- Block/Lot/Section: 6
Listed by Professional Realty Services Llc
Get Pre-Approved Today
Schools
Schools serving 6626 NW 60th Ct #9
School District:Marion County School District
| Name | Grades | Distance |
|---|---|---|
Fessenden Elementary School 4200 Northwest 89th Place, Ocala, FL 34482 | PK-5 | 2.3 mi |
North Marion Middle School 2085 West Highway 329, Citra, FL 32113 | 6-8 | 6.2 mi |
North Marion High School 151 West Highway 329, Citra, FL 32113 | 9-12 | 7.4 mi |
Disclaimer:
School attendance boundaries provided by ATTOM Data Solutions and are for reference only. Contact the school directly to verify enrollment eligibility.
Price & Sales History for 6626 NW 60th Ct #9
Date
Details
Price
Change
Source
8/12/2026
Listed
$199,995
—
MLS
Disclaimer: Historical sales information is derived from public records provided by the county offices. Information is not guaranteed and should be independently verified.

Estimate the Cost
Estimate the Cost for 6626 NW 60th Ct #9
6626 NW 60 Ct #9, Ocala, FL 34482 (MLS# TB8537649) is a Single Family property with 3 bedrooms and 3 full bathrooms. 6626 NW 60 Ct #9 is currently listed for $199,995 and was received on August 12, 2026. Want to learn more about 6626 NW 60 Ct #9? Do you have questions about finding other Single Family real estate for sale in Ocala? You can browse all Ocala real estate or contact a Coldwell Banker agent to request more information.