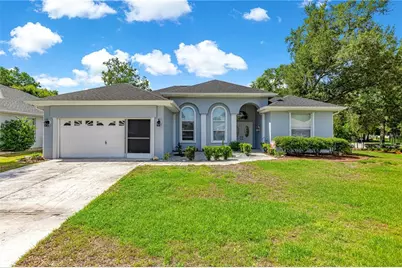

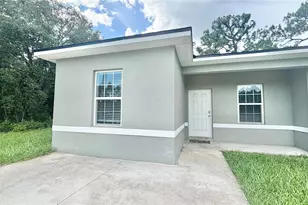
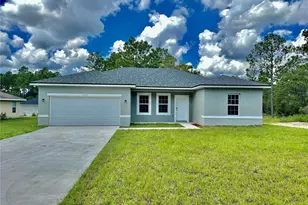
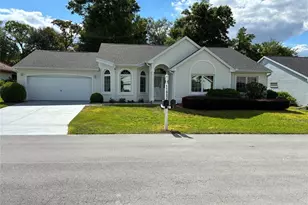
Full Property Details for 6744 SW 113th Pl
General
- Rent: $1,700
- Status: Closed
- Type: Single Family
- Source: MidFloridaRegionalMLS
- MLS ID: OM728113
- Added to Site: 96 day(s) ago
Rental Information
- Lease/Rent Term: >6 Months <12
- Min. Lease: 6 Months
Interior
- Number of Rooms: 3
- Interior Features: Ceiling Fan(s), High Ceilings, Open Floorplan, Primary Bedroom Main Floor, Split Bedroom, Tray Ceiling(s), Vaulted Ceiling(s), Walk-In Closet(s)
- Fireplace: Yes
- Fireplace(s): Wood Burning
- Appliances: Dishwasher, Dryer, Electric Water Heater, Microwave, Range, Refrigerator, Washer
- Furnishings: Unfurnished
- Flooring: Ceramic Tile, Vinyl
Rooms
- Total Bathrooms: 2
- Full Bathrooms: 2
- Laundry: Inside, Laundry Room
Additional Information
- Shared Amenities: Clubhouse, Fitness Center, Gated, Golf Course, Pickleball Court(s), Pool, Sauna, Shuffleboard Court, Spa/Hot Tub, Tennis Court(s), Vehicle Restrictions
- Security/Safety: Gated Community, Smoke Detector(s)
Exterior
- Exterior Features: Lighting, Rain Gutters
- Deck/Patio: Covered, Rear Porch, Screened
- Porch/Patio/Deck: Covered, Rear Porch, Screened
Parking
- Garage: Yes
- Attached garage: Yes
- Garage Spaces: 2
- Covered Spaces: 2
- Parking Features: Garage Door Opener
Location
- Area: 34476 - Ocala
- County: Marion
- Development Name: 34476 - Ocala
- Subdivision: OAK RUN CRESCENT OAKS
- Driving Directions: Coming from SR-200, turn at the streetlight, make a left turn into the main entrance of Oak Run Country Club, and go to the kiosks. Put your driver's license into the computer. Drive through the main blvd all the way down until you see the sign on the left side "Crescent Oaks", turn left, and the house is on the right corner lo
- Direction Faces: North
Community
- Community Name: 34476 - Ocala
- Community Features: Clubhouse, Fitness Center, Gated Community - No Guard, Golf Carts OK, Golf, Pool, Restaurant, Special Community Restrictions, Tennis Court(s)
- Optional Amenities: Clubhouse, Fitness Center, Gated, Golf Course, Pickleball Court(s), Pool, Sauna, Shuffleboard Court, Spa/Hot
- Association: Yes
- Assoc. Name: Tanya Sappleton
- Adult Community: Yes
Heating & Cooling
- Cooling Type: Central Air
- Heating Type: Electric
Utilities
- Sewer: Public Sewer
- Water: Public
- Utility Description: Sewer Available, Underground Utilities
Structural Information
- Builder: Decca
- Common Walls: Corner Unit
- Windows: Blinds
- Stories/Levels: One
- Square Feet: 1,702
- Sq. Ft. Source: Public Records
- Living Area: 1,702 Sq. Ft.
- Year Built: 1998
Lot Features
- Property View: Garden
- Lot Size (Acres): 0.18
- Lot Size (Sq. Ft.): 7,841
- Lot Size: 7841
- Lot Dimensions: 80 x 98
- Street/Road Desc.: Asphalt
Financial Considerations
- Lease Price: $1,700
- Assoc Fee Desc.: Required
- Application Fee: $100
- Security Deposit: $1,700
Disclosures and Reports
- Flood Zone Info: X
- APN: 7022008039
- Property ID: 7022008039
Listed by Re/Max Foxfire - Hwy200/103 S
Sold by Real Estate Sales Force