This is a carousel with tiles that activate property listing cards. Use the previous and next buttons to navigate.
1/1
$1,400,000
This is a carousel with tiles that activate property listing cards. Use the previous and next buttons to navigate.
1/1
Property Description
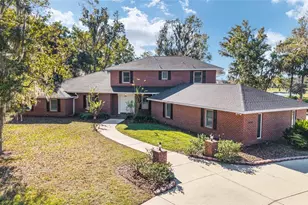
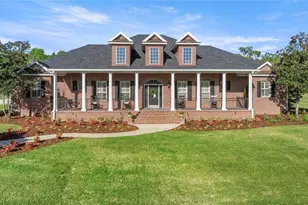
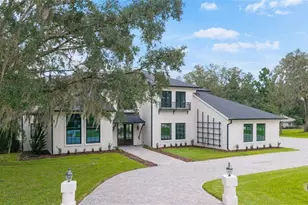
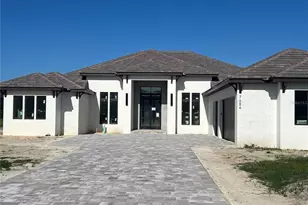
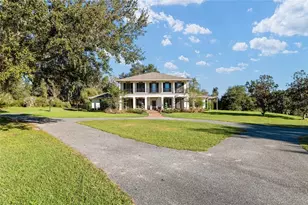
Experience unparalleled luxury, sophistication, and modern convenience in this extensively renovated estate located within the prestigious Country Club of Ocala and perfectly positioned on the highly desirable 18th hole. Offered under appraised value, this extraordinary property showcases premium upgrades and improvements designed to elevate every aspect of luxury living. This stunning residence has been thoughtfully transformed with high-end finishes, custom craftsmanship, and state-of-the-art enhancements throughout. The gourmet kitchen and multiple bathrooms feature exquisite quartz countertops, custom cabinetry, designer fixtures, upgraded appliances, and elegant tile work. Luxury flooring, premium lighting, chandeliers, custom closets, and sophisticated finishes create a refined atmosphere throughout the home. Designed for both comfort and entertaining, the home offers seamless indoor-outdoor living with breathtaking golf course views, an enclosed resort-style pool and spa area, travertine pool decking, updated pool systems, outdoor shower, and pool bath access. The meticulously maintained grounds showcase extensive professional landscaping, upgraded irrigation, custom rock features, mature plantings, and exceptional curb appeal. This home is also equipped with an impressive array of modern systems and smart home technology including a full Control4 automation system, smart shades, integrated audio, surveillance cameras, whole-home networking, smart climate controls, remote access features, and premium entertainment systems. Additional upgrades include a 36KW Cummins whole-home generator, 1,000-gallon propane tank, three tankless water heaters, updated HVAC systems, new roof, upgraded electrical and plumbing systems, attic lift, epoxy garage floors, paver driveway, and five newly installed pool-access doors. Located within one of Ocala's most sought-after gated golf communities, residents enjoy privacy, prestige, and convenient access to fine dining, shopping, equestrian venues, and championship golf. Rarely does a home of this caliber, with this level of investment and attention to detail, become available at such an exceptional value. Luxury, technology, lifestyle, and location converge in this truly remarkable golf course estate within the Country Club of Ocala.
Full Property Details
Full Property Details for 6775 SE 12th Cir
General
- Sold For: $1,400,000
- HOA FEE: $203/month
- HOA FEE FREQ.: Annually
- Taxes: $11,914 (2025)
- Status: Closed
- Type: Single Family
- Source: MidFloridaRegionalMLS
- MLS ID: OM724228
- Added to Site: 55 day(s) ago
Interior
- Number of Rooms: 3
- Interior Features: Attic Fan, Built-in Features, Ceiling Fan(s), Eating Space In Kitchen, High Ceilings, Open Floorplan, Pest Guard System, Smart Home, Stone Counters, Thermostat, Walk-In Closet(s), Window Treatments
- Fireplace: Yes
- Fireplace(s): Family Room, Living Room
- Appliances: Dishwasher, Disposal, Exhaust Fan, Ice Maker, Microwave, Range, Range Hood, Refrigerator, Tankless Water Heater, Washer, Water Filtration System
- Furnishings: Unfurnished
- Flooring: Carpet, Granite, Marble, Tile, Hardwood
Rooms
Bathrooms
- Total Bathrooms: 4
- Full Bathrooms: 3
- Half Bathrooms: 1
Bedrooms
- Total Bedrooms: 5
Other Rooms
- Laundry: Inside, Laundry Room
Additional Information
- Shared Amenities: Clubhouse, Fitness Center, Gated, Golf Course, Pool, Security, Tennis Court(s)
- Pool: Yes
- Private Pool: Yes
- Pool Description: Deck, Heated, In Ground, Lighting, Outside Bath Access, Salt Water, Screen Enclosure
- Spa: Yes
- Spa Description: Heated, In Ground
- Security/Safety: Gated Community, Security System, Smoke Detector(s)
Exterior
- Exterior Features: French Doors, Garden, Irrigation System, Lighting, Outdoor Shower, Permeable Paving, Private Mailbox, Rain Gutters, Sidewalk, Sliding Doors
- Deck/Patio: Covered, Enclosed, Front Porch, Porch, Rear Porch, Screened
- Porch/Patio/Deck: Covered, Enclosed, Front Porch, Porch, Rear Porch, Scre
Parking
- Garage: Yes
- Attached garage: Yes
- Garage Spaces: 3
- Covered Spaces: 3
- Parking Features: Driveway, Garage Door Opener, Oversized
Location
- Area: 34480 - Ocala
- County: Marion
- Development Name: 34480 - Ocala
- Subdivision: COUNTRY CLUB/OCALA UN 01
- Driving Directions: From US Hwy 441/301, turn east onto SE 80th St. Continue to the entrance of the Country Club of Ocala, proceed through gate, then follow SE 12th Circle to property on right.
- Direction Faces: Northwest
School Information
- Elementary School: Shady Hill Elementary School
- Middle School: Belleview Middle School
- High School: Belleview High School
Community
- Community Name: 34480 - Ocala
- Community Features: Clubhouse, Deed Restrictions, Gated Community - Guard, Golf Carts OK, Golf, Pool, Restaurant
- Optional Amenities: Clubhouse, Fitness Center, Gated, Golf Course, Pool, Security, Tennis Court(s)
- Association: Yes
- Assoc. Name: Monica Berrios
- Assoc. Fees Include: 24-Hour Guard, Trash
Heating & Cooling
- Cooling Type: Central Air
- Heating Type: Central, Electric, Heat Pump
Utilities
- Sewer: Septic Tank
- Water: Private, Well
- Utility Description: Electricity Connected, Private, Propane, Water Connected
Structural Information
- Architectural Info: Ranch
- Architectural Style: Ranch
- Exterior Const.: Concrete
- Roof: Shingle
- Windows: Blinds, Shades, Window Treatments
- Stories/Levels: One
- Square Feet: 4,330
- Sq. Ft. Source: Appraiser
- Living Area: 4,330 Sq. Ft.
- Year Built: 1999
Lot Features
- Property View: Golf Course, Trees/Woods
- Lot Size (Acres): 1.01
- Lot Size (Sq. Ft.): 87,991
- Lot Size: 2.02
- Lot Dimensions: 167 x 263
- Frontage: Street Paved
- Street/Road Desc.: Paved, Asphalt
Financial Considerations
- Association Fee: $2,442
- Assoc Fee Freq.: Annually
- Assoc Fee Desc.: Required
- Tax Amount: $11,914.5
- Tax Year: 2025
Disclosures and Reports
- Ownership: Fee Simple
- Special Conditions: None
- Legal Description: SEC 08 TWP 16 RGE 22 PLAT BOOK 002 PAGE 171 COUNTRY CLUB OF OCALA UNIT 1 LOT 209
- Flood Zone Info: X
- APN: 3634209000
- Property ID: 3634209000
- Block/Lot/Section: 3634-20
Listed by Professional Realty Of Ocala
Sold by Roberts Real Estate Inc

Get Pre-Approved Today
Schools
Schools serving 6775 SE 12th Cir
School District:Marion County School District
| Name | Grades | Distance |
|---|---|---|
Shady Hill Elementary School 5959 South Magnolia Avenue, Ocala, FL 34471 | PK-5 | 1.5 mi |
Belleview Middle School 10500 Southeast 36th Avenue, Belleview, FL 34420 | 6-8 | 3.4 mi |
Belleview High School 10400 Southeast 36th Avenue, Belleview, FL 34420 | 9-12 | 3 mi |
Disclaimer:
School attendance boundaries provided by ATTOM Data Solutions and are for reference only. Contact the school directly to verify enrollment eligibility.
Price & Sales History for 6775 SE 12th Cir
Date
Details
Price
Change
Source
6/29/2026
Sold
$1,400,000
1.52%
MLS
5/13/2026
Listed
$1,379,000
—
MLS
Disclaimer: Historical sales information is derived from public records provided by the county offices. Information is not guaranteed and should be independently verified.
6775 SE 12th Circle, Ocala, FL 34480 (MLS# OM724228) is a Single Family property that was sold at $1,400,000 on June 29, 2026. Want to learn more about 6775 SE 12th Circle? Do you have questions about finding other Single Family real estate for sale in Ocala? You can browse all Ocala real estate or contact a Coldwell Banker agent to request more information.