This is a carousel with tiles that activate property listing cards. Use the previous and next buttons to navigate.
1/7
$175,000 Just Listed
This is a carousel with tiles that activate property listing cards. Use the previous and next buttons to navigate.
1/7
Property Description
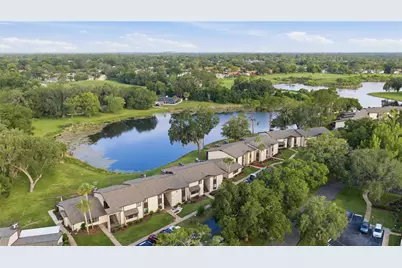
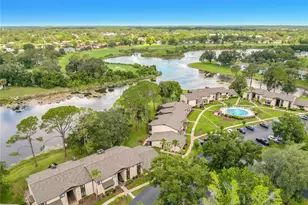

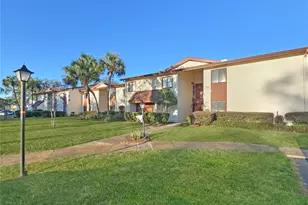
Stunning Second-Floor Condo with Peaceful Lake Sparkle Views! This beautifully updated 55+ residence is truly move-in ready and thoughtfully designed with today's modern conveniences and stylish finishes throughout. Enjoy added comfort, convenience, and security with a Nest thermostat, Ring doorbell, and keyless coded front door entry. The beautifully remodeled kitchen is a standout feature, showcasing brand-new granite countertops and all-new Samsung Smart appliances that combine elegance with efficiency. A convenient pass-through to the dining area serves as both a breakfast bar and an ideal space for serving meals while entertaining. The open-concept floor plan seamlessly connects the kitchen, dining, and living areas, creating a spacious and inviting atmosphere perfect for entertaining guests or simply relaxing in comfort. Luxury Life Proof LVT flooring has been installed throughout the entire condo, adding durability and style. The spacious primary suite offers a walk-in closet along with additional dual hallway closets leading to the private ensuite bath. The ensuite features granite countertops and a modern smart-touch mirror, providing both luxury and functionality. This condo is being offered fully furnished (excluding wall art), making it ideal for immediate occupancy or a seasonal retreat. Two room air purifiers are also included, helping maintain fresh, clean indoor air. Step onto the enclosed rear porch and unwind with your morning coffee or evening cocktail while enjoying tranquil views overlooking Lake Sparkle. Storage is abundant with a finished front porch storage closet plus an additional storage closet on the enclosed back porch. Residents enjoy a smoke-free community and nearby access to the community pool. For only $5/year, additional amenities are available including a community center, basketball courts, pickleball, tennis, and more. Service and emotional support animals are welcome, making this an inclusive and welcoming place to call home.
Full Property Details
Full Property Details for 681 Midway Dr #B
General
- Price: $175,000
- HOA FEE: $300/month
- Taxes: $1,003 (2025)
- Status: Active
- Type: Condo
- Source: MidFloridaRegionalMLS
- MLS ID: OM725484
- Updated: 5/29/2026
- Added to Site: 1 day(s) ago
Rental Information
- Min. Lease: 3 Months
Interior
- Number of Rooms: 4
- Interior Features: Ceiling Fan(s), Living Room/Dining Room Combo, Smart Home, Solid Surface Counters, Thermostat, Walk-In Closet(s), Window Treatments
- Appliances: Dishwasher, Disposal, Dryer, Electric Water Heater, Microwave, Range, Range Hood, Refrigerator, Washer
- Furnishings: Furnished
- Flooring: Luxury Vinyl
Rooms
Bathrooms
- Total Bathrooms: 2
- Full Bathrooms: 2
Bedrooms
- Total Bedrooms: 2
Other Rooms
- Laundry: In Kitchen
Exterior
- Exterior Features: Balcony, Lighting, Private Entrance, Sidewalk, Sliding Doors, Storage
Location
- Area: 34472 - Ocala
- County: Marion
- Development Name: 34472 - Ocala
- Subdivision: LAKES VILLAGE WEST
- Driving Directions: From the US Postoffice on Maricamp in SSS near 64th Ave Rd, go southeast to Midway rd, turn left, follow all the way down to Midway Dr and turn right. Follow down to Twin Lakes area on the Right. Number is on the building.
- Direction Faces: South
Community
- Community Name: 34472 - Ocala
- Community Features: Deed Restrictions, Fitness Center, Golf Carts OK, Pool, Sidewalks
- Association: Yes
- Assoc. Name: Jeanne Joiner, President
- Assoc. Fees Include: Community Pool, Insurance, Maintenance Structure, Maintenance Grounds, Pest Control, Pool Maintenance, Trash
- Adult Community: Yes
Heating & Cooling
- Cooling Type: Central Air
- Heating Type: Central, Electric, Heat Pump
Utilities
- Sewer: Public Sewer
- Water District: LAKE SPARKLE
- Water: Public
- Utility Description: BB/HS Internet Available, Cable Connected, Electricity Connected, Public, Sewer Connected, Street Lights, Underground Utilities, Water Connected
Structural Information
- Exterior Const.: Stucco, Wood Frame
- Roof: Shingle
- Stories/Levels: One
- Square Feet: 1,068
- Sq. Ft. Source: Public Records
- Year Built: 1972
Lot Features
- Lot Size (Acres): 0.01
- Lot Size (Sq. Ft.): 550
- Lot Size: 550
- Street/Road Desc.: Paved
Water Features
- Water Front Name: LAKE SPARKLE
Financial Considerations
- Assoc Fee Freq.: Monthly
- Assoc Fee Desc.: Required
- Condo Fee: $300
- Condo Fee Freq: Monthly
- Tax Amount: $1,003.52
- Tax Year: 2025
Disclosures and Reports
- Ownership: Fee Simple
- Special Conditions: None
- Legal Description: SEC 10 TWP 16 RGE 23 PLAT BOOK J PAGE 342 SILVER SPRINGS SHORES UNIT 49 TRACT E-K TWIN LAKES VILLAGE WEST CONDOMINIUM DECLARATION OR 526-462 DWELLING UNIT 204-D BUILDING S
- Flood Zone Info: A
- APN: 9049107204
- Property ID: 9049107204
- Block/Lot/Section: 7
Listed by Anderson Smith Signature Realty Llc
Get Pre-Approved Today
Schools
Schools serving 681 Midway Dr #B
School District:Marion County School District
| Name | Grades | Distance |
|---|---|---|
Greenway Elementary School 207 Midway Road, Ocala, FL 34472 | PK-5 | 1.1 mi |
Lake Weir Middle School 10220 Southeast Sunset Harbor Road, Summerfield, FL 34491 | 6-8 | 7.8 mi |
Lake Weir High School 10351 Southeast Maricamp Road, Ocala, FL 34472 | 9-12 | 2.7 mi |
Disclaimer:
School attendance boundaries provided by ATTOM Data Solutions and are for reference only. Contact the school directly to verify enrollment eligibility.
Price & Sales History for 681 Midway Dr #B
Date
Details
Price
Change
Source
5/28/2026
Listed
$175,000
6.06%
MLS
2/07/2025
Sold
$165,000
—
Public Record
Disclaimer: Historical sales information is derived from public records provided by the county offices. Information is not guaranteed and should be independently verified.
Tax History
Tax History for 681 Midway Dr #B
Year
Property Taxes
Change
Tax Assessment
Change
2025
$1,004
28%
$66,227
3%
2024
$785
1%
$64,361
3%
2023
$777
-9%
$62,486
6%
2021
$858
1%
$58,899
-3%
2022
$852
-1%
$60,666
18%
2021
$858
-28%
$51,424
26%
2019
$1,186
16%
$40,726
10%
2018
$1,026
7%
$37,024
10%
2017
$959
5%
$33,658
5%
2016
$912
12%
$31,956
19%
2015
$817
1%
$26,961
-2%
2014
$808
8%
$27,441
10%
2013
$751
—
$24,946
—
Disclaimer: Historical tax information is derived from public records provided by the county offices. Information is not guaranteed and should be independently verified.
Estimate the Cost
Estimate the Cost for 681 Midway Dr #B
681 Midway Drive #B, Ocala, FL 34472 (MLS# OM725484) is a Condo property with 2 bedrooms and 2 full bathrooms. 681 Midway Drive #B is currently listed for $175,000 and was received on May 28, 2026. Want to learn more about 681 Midway Drive #B? Do you have questions about finding other Condo real estate for sale in Ocala? You can browse all Ocala real estate or contact a Coldwell Banker agent to request more information.