This is a carousel with tiles that activate property listing cards. Use the previous and next buttons to navigate.
1/40
$155,000 Just Listed
This is a carousel with tiles that activate property listing cards. Use the previous and next buttons to navigate.
1/40
Property Description
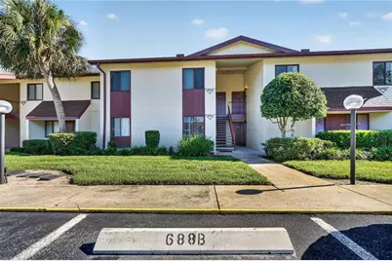
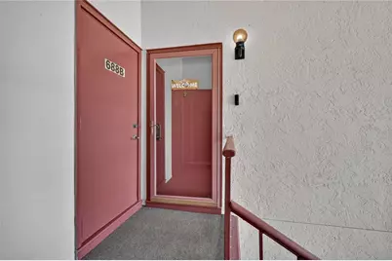
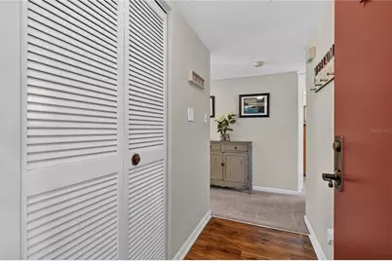
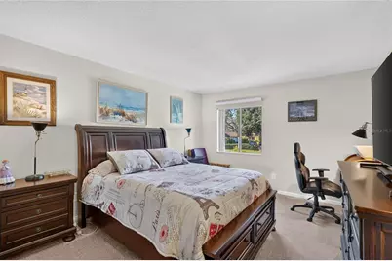
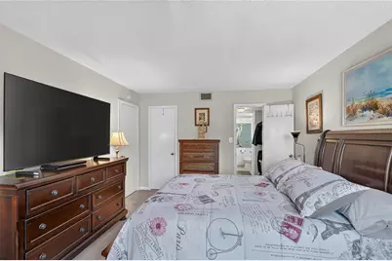
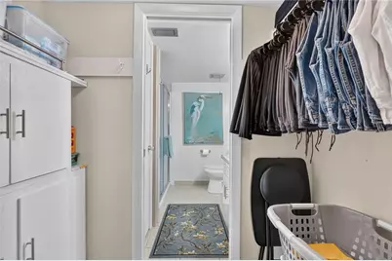
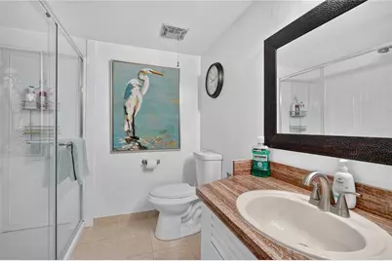
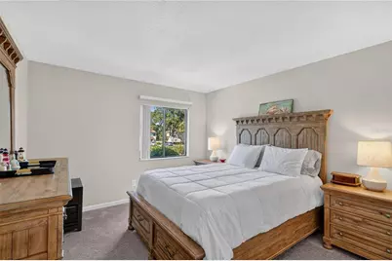
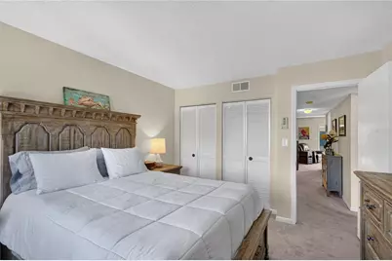
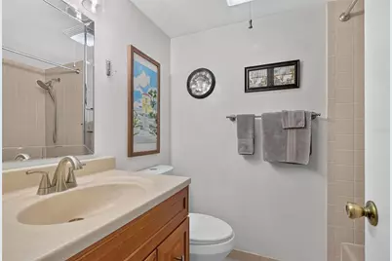
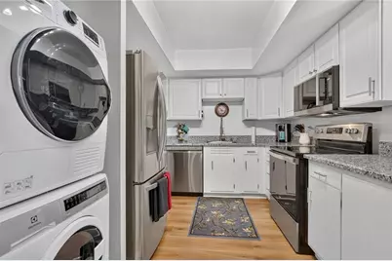
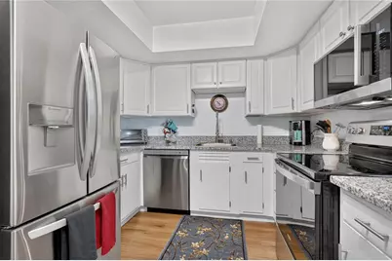
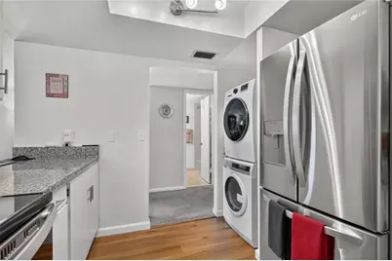
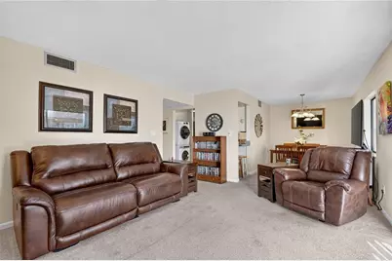
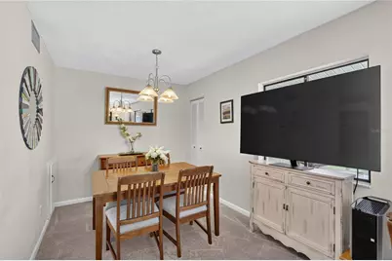
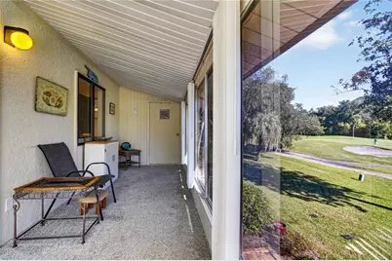
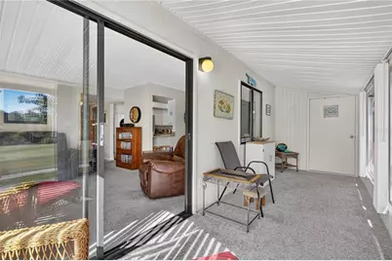
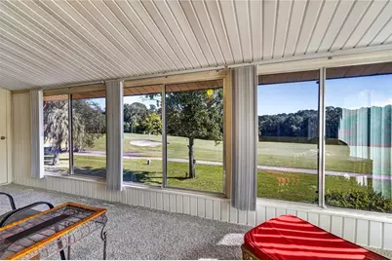
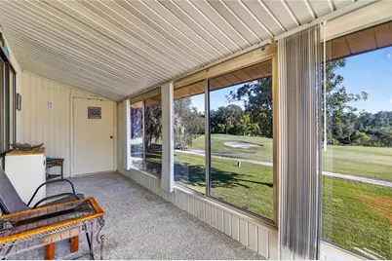
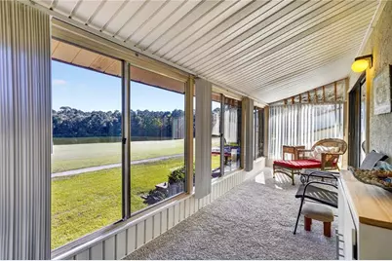
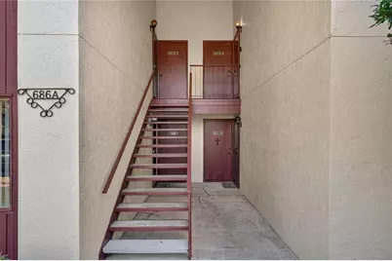
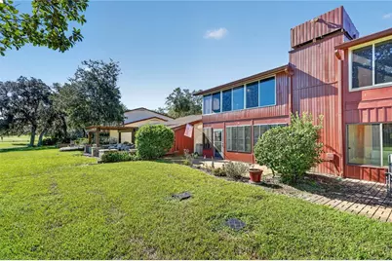
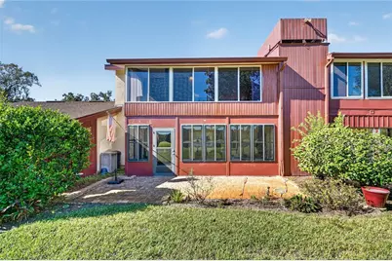
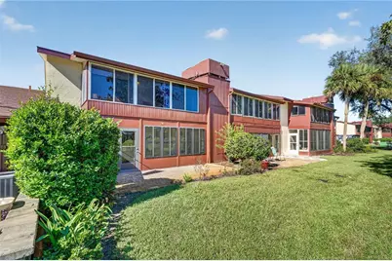
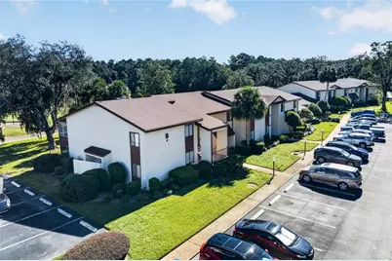
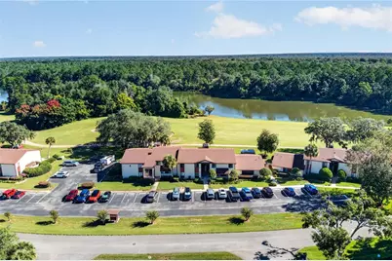
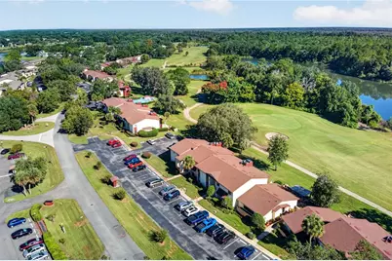
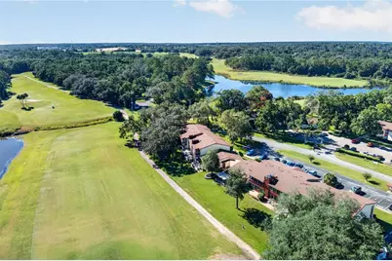
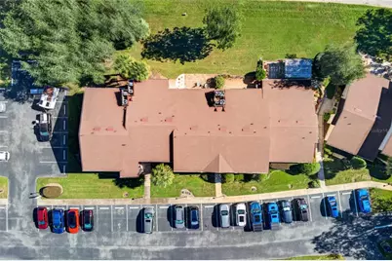
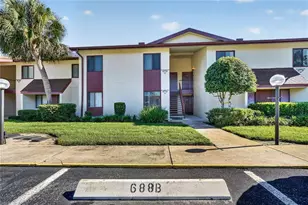
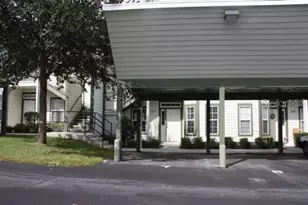
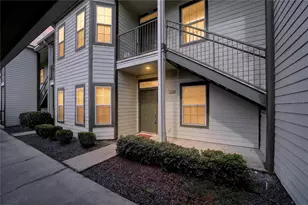
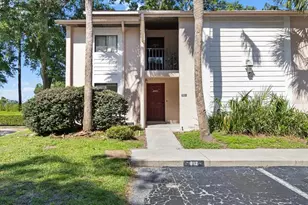
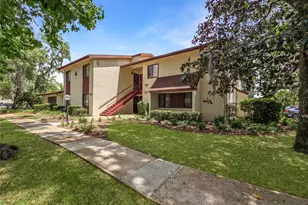
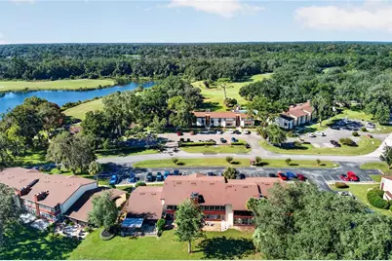
New Listing | 55+ Community | Twin Lakes Village East Condominiums Welcome to this beautifully updated and meticulously maintained 2-bedroom, 2-bathroom condominium located in the desirable Twin Lakes Village East community of Silver Springs Shores. Offering stunning views of the 11th green and picturesque Jade Lake, this move-in-ready home combines comfort, convenience, and low-maintenance living. The interior has been extensively remodeled and upgraded, featuring new carpet (2023), new laminate flooring, ceramic tile flooring, and a renovated kitchen with a newly replaced floor (2024). Both bathrooms have been updated with water-saving toilets, and all under-sink plumbing has been replaced. The kitchen comes fully equipped with updated appliances, including a double-door refrigerator with bottom freezer and exterior water dispenser (2023), range (2023), over-the-range microwave with vent, and a newly installed dishwasher (2025). For added convenience, the home also includes a Nest thermostat and a Blink doorbell. Enjoy your morning coffee or evening relaxation in the enclosed, covered lanai featuring tinted windows and breathtaking golf course and lake views. A private storage area with electrical outlets provides the perfect space for tools, hobbies, or additional storage. Major system updates include a 2.5-ton Rheem HVAC system installed in 2024 and a water heater installed in 2019, providing peace of mind for years to come. The HOA fee is only $305 a month and covers exterior building and property maintenance. Residents enjoy access to a nearby community pool, as well as membership privileges at the Silver Springs Shores Community Center for just $5 a person annually, which offers a variety of monthly activities and an additional pool. Community amenities include landscaped grounds with an irrigation system, lighted roadways, and conveniently located trash collection areas. Don't miss this opportunity to own a beautifully updated condo with exceptional golf course and lake views in one of Silver Springs Shores' most desirable 55+ communities. Schedule your private showing today before it's gone!
Full Property Details
Full Property Details for 688 Midway Dr #B
General
- Price: $155,000
- HOA FEE: $305/month
- Taxes: $994 (2025)
- Status: Active
- Type: Condo
- Source: MidFloridaRegionalMLS
- MLS ID: OM734194
- Updated: Today (10/18/2026)
- Added to Site: Today
Rental Information
- Min. Lease: No Minimum
Interior
- Number of Rooms: 3
- Interior Features: Living Room/Dining Room Combo, Primary Bedroom Main Floor, Stone Counters, Thermostat, Walk-In Closet(s), Window Treatments
- Appliances: Dishwasher, Dryer, Electric Water Heater, Ice Maker, Microwave, Range, Range Hood, Refrigerator, Washer
- Furnishings: Unfurnished
- Flooring: Carpet, Ceramic Tile, Laminate
Rooms
Bathrooms
- Total Bathrooms: 2
- Full Bathrooms: 2
Bedrooms
- Total Bedrooms: 2
Other Rooms
- Laundry: In Kitchen, Inside
Exterior
- Exterior Features: Irrigation System, Lighting, Rain Gutters, Sliding Doors
- Deck/Patio: Covered, Enclosed, Patio, Rear Porch, Screened
- Porch/Patio/Deck: Covered, Enclosed, Patio, Rear Porch, Screened
Location
- Area: 34472 - Ocala
- County: Marion
- Development Name: 34472 - Ocala
- Subdivision: TWIN LAKES VILLAGE EAST CONDO
- Driving Directions: Starting from SE Baseline Road and SE Maricamp Road, go East to Pine Road (3.9 miles) and turn left; Go .39 Miles to Silver Road and turn Right; Go another .39 Miles and turn left onto Silver Pass; Go to stop sign at Midway Drive and turn right. Make first left into parking lot on left side. Building will be on left side.
- Direction Faces: West
School Information
- Elementary School: Greenway Elementary School
- Middle School: Lake Weir Middle School
- High School: Lake Weir High School
Community
- Community Name: 34472 - Ocala
- Community Features: Buyer Approval Required, Community Mailbox, Pool, Sidewalks
- Association: Yes
- Assoc. Name: Michael Rath
- Assoc. Fees Include: Community Pool, Escrow Reserves Fund, Maintenance Structure, Maintenance Grounds, Manager, Pool Maintenance, Trash
- Number of Pets: 2
- Pet Restrictions: One cat and one dog allowed. Equal to or less than 25 pounds and non-aggressive., / 25lbs.
- Adult Community: Yes
- Management Type: Full Time
- Mgmt. Company: Full Time
Heating & Cooling
- Cooling Type: Central Air
- Heating Type: Central, Heat Pump
Utilities
- Sewer: Public Sewer
- Water District: WATER VIEW OF JADE LAKE
- Water: Public
- Utility Description: Cable TV Available, Electricity Available, Phone Available, Public, Street Lights, Water Available
Structural Information
- Exterior Const.: Stucco, Wood Frame
- Roof: Shingle
- Windows: Blinds, Window Treatments
- Stories/Levels: One
- Square Feet: 1,068
- Sq. Ft. Source: Public Records
- Year Built: 1972
Lot Features
- Property View: Golf Course, Water
- Lot Size (Acres): 0.01
- Lot Size (Sq. Ft.): 614
- Lot Size: 614
- Frontage: Street Paved
- Street/Road Desc.: Paved
Water Features
- Water View: Yes
- Water Access: Yes
- Water Access Desc: Lake
- Water Front Name: WATER VIEW OF JADE LAKE
Financial Considerations
- Association Fee: $305
- Assoc Fee Freq.: Monthly
- Assoc Fee Desc.: Required
- Tax Amount: $994.42
- Tax Year: 2025
Disclosures and Reports
- Ownership: Condominium
- Special Conditions: None
- Legal Description: SEC 10 TWP 16 RGE 23 PLAT BOOK J PAGE 342 SILVER SPRINGS SHORES UNIT 49 TRACT E-J TWIN LAKES VILLAGE EAST CONDOMINIUM DECLARATION OR 507-169 DWELLING UNIT 204-D BUILDING B
- Flood Zone Info: A
- APN: 9049202204
- Property ID: 9049202204
Listed by Invictus Real Estate Llc
Get Pre-Approved Today
Schools
Schools serving 688 Midway Dr #B
School District:Marion County School District
| Name | Grades | Distance |
|---|---|---|
Greenway Elementary School 207 Midway Road, Ocala, FL 34472 | PK-5 | 1.2 mi |
Lake Weir Middle School 10220 Southeast Sunset Harbor Road, Summerfield, FL 34491 | 6-8 | 7.7 mi |
Lake Weir High School 10351 Southeast Maricamp Road, Ocala, FL 34472 | 9-12 | 2.6 mi |
Disclaimer:
School attendance boundaries provided by ATTOM Data Solutions and are for reference only. Contact the school directly to verify enrollment eligibility.
Price & Sales History for 688 Midway Dr #B
Date
Details
Price
Change
Source
10/18/2026
Listed
$155,000
19.23%
MLS
9/11/2023
Sold
$130,000
—
Public Record
Disclaimer: Historical sales information is derived from public records provided by the county offices. Information is not guaranteed and should be independently verified.
Tax History
Tax History for 688 Midway Dr #B
Year
Property Taxes
Change
Tax Assessment
Change
2025
$994
14%
$64,789
3%
2024
$869
7%
$62,963
18%
2023
$811
1%
$53,152
3%
2022
$803
—
$51,604
3%
2021
$807
—
$50,101
1%
2021
$807
-34%
$49,409
7%
2019
$1,232
9%
$46,011
10%
2018
$1,133
4%
$41,828
10%
2017
$1,085
7%
$38,025
10%
2016
$1,017
8%
$34,568
10%
2015
$938
14%
$31,425
10%
2014
$824
9%
$28,568
13%
2013
$757
—
$25,282
—
Disclaimer: Historical tax information is derived from public records provided by the county offices. Information is not guaranteed and should be independently verified.
Estimate the Cost
Estimate the Cost for 688 Midway Dr #B
688 Midway Drive #B, Ocala, FL 34472 (MLS# OM734194) is a Condo property with 2 bedrooms and 2 full bathrooms. 688 Midway Drive #B is currently listed for $155,000 and was received on October 18, 2026. Want to learn more about 688 Midway Drive #B? Do you have questions about finding other Condo real estate for sale in Ocala? You can browse all Ocala real estate or contact a Coldwell Banker agent to request more information.