This is a carousel with tiles that activate property listing cards. Use the previous and next buttons to navigate.
1/74
$588,000 Just Listed
This is a carousel with tiles that activate property listing cards. Use the previous and next buttons to navigate.
1/74
Property Description
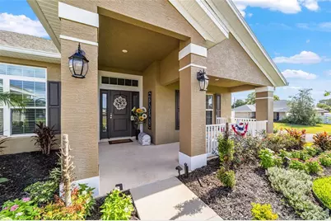
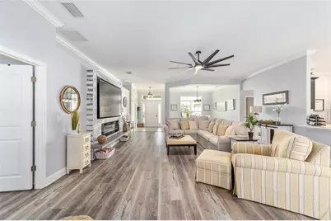
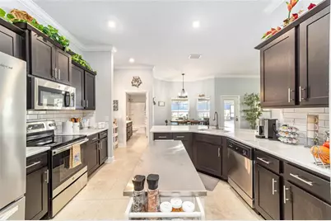
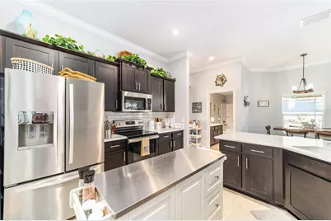
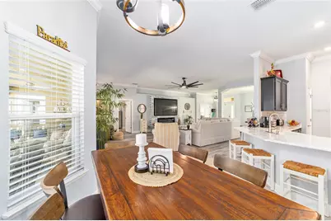
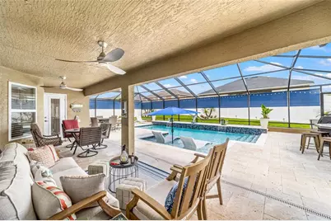
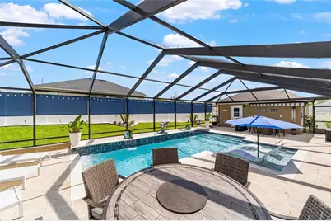
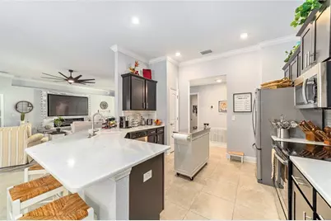
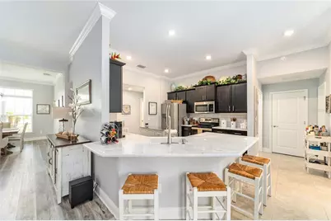
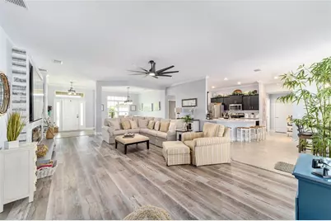
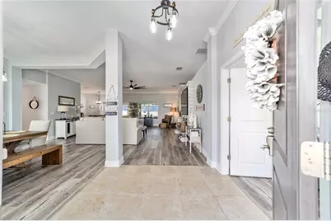
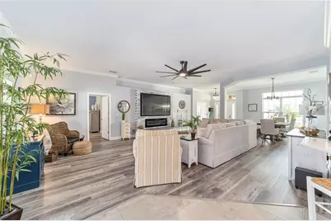
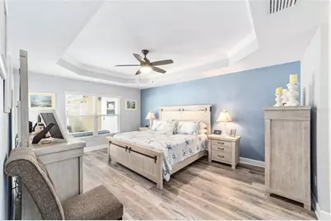
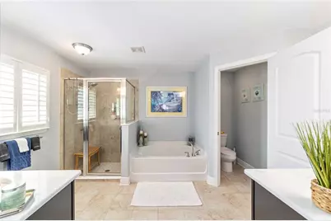
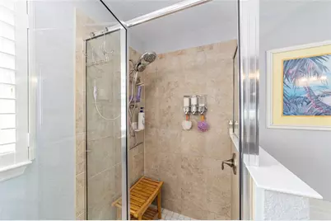
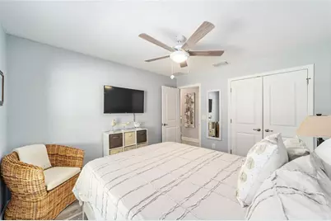
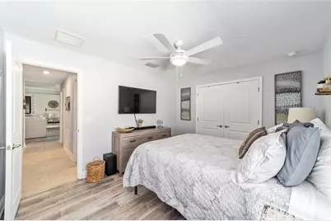
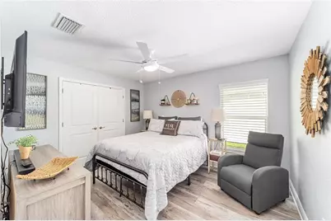
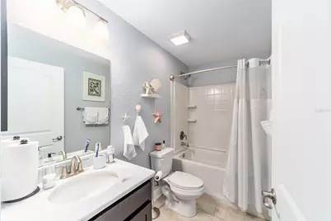
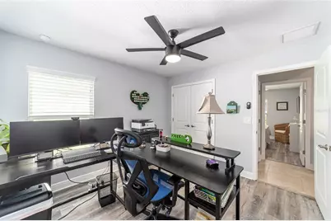
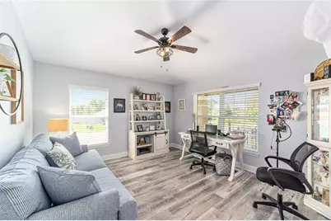
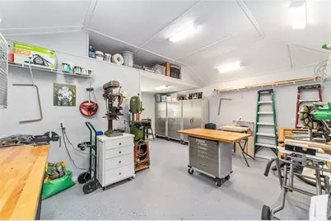
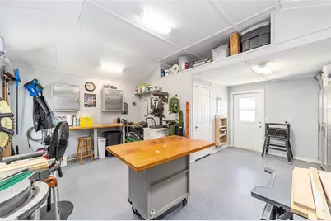
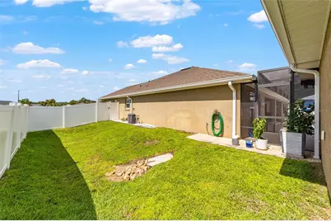
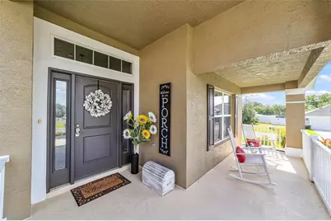
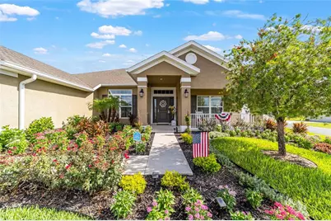
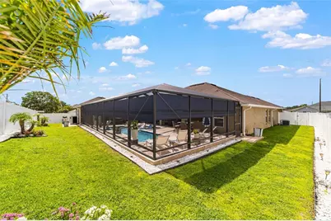
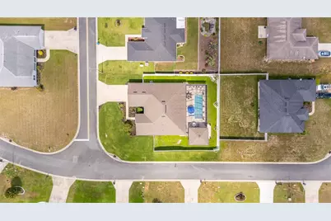
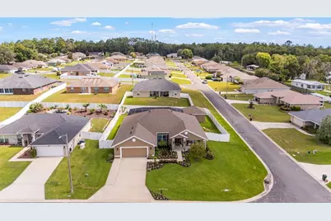
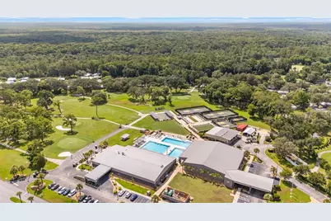
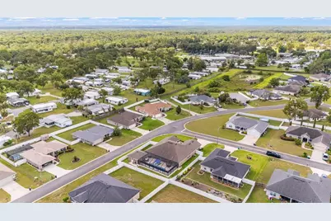
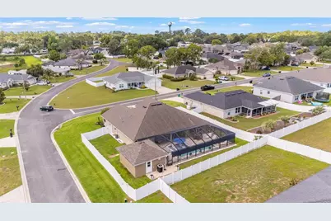
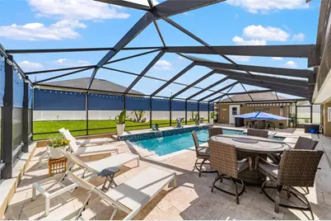
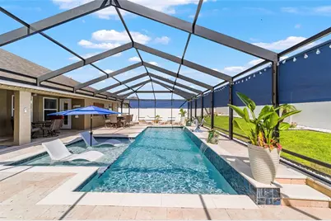
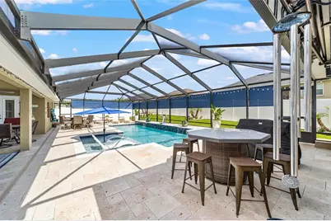
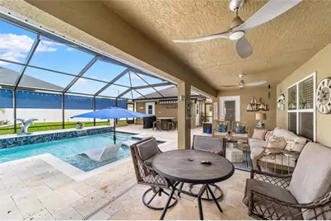
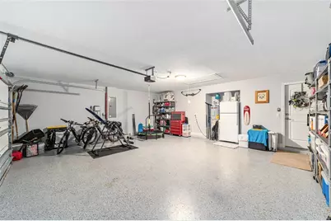
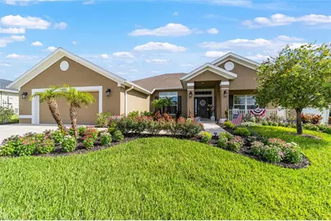
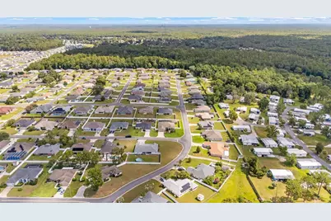
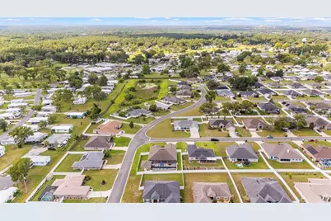
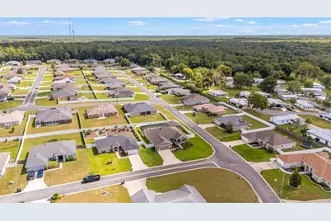
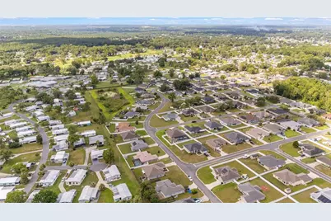
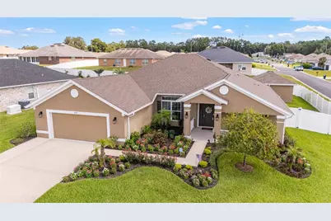
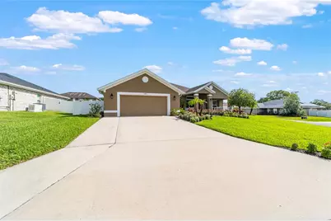
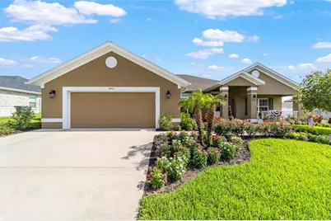
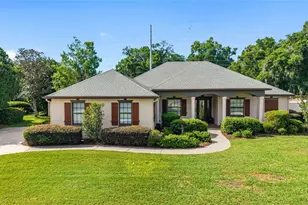
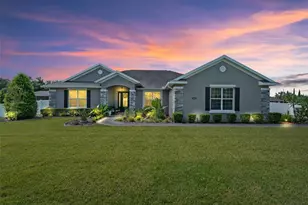
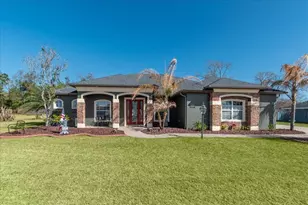
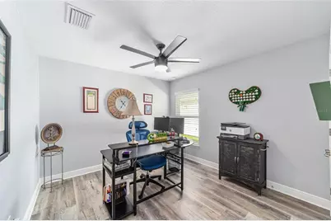
Welcome to the Crown Jewel of Deer Path! This exceptional 4-bedroom, 3-bath residence with a private study is situated on a premium corner lot and offers the perfect blend of elegant design, quality craftsmanship, and resort-style outdoor living. Step inside to soaring 10-foot ceilings, crown molding, tray ceilings, luxury vinyl plank flooring and tile throughout (no carpet), designer lighting, and a spacious open-concept layout designed for everyday living and entertaining. The beautifully updated kitchen features brand-new quartz countertops, with matching quartz surfaces continuing into all three bathrooms for a cohesive, upscale finish. The backyard is truly a private retreat. Enjoy the expansive screened lanai overlooking a heated saltwater pool with an oversized screened enclosure and sundeck, travertine decking, and plenty of space to relax or entertain year-round. The 18' x 20' detached workshop provides endless possibilities for hobbies, storage, a home gym, studio, or workspace. Additional features include a spacious 2-car garage, electric fireplace, custom ceiling fans, full irrigation system, beautifully maintained St. Augustine lawn, and exceptionally low HOA fees. Ideally located just minutes from Jervey Gantt Park, vibrant Downtown Ocala, shopping, dining, and everyday conveniences, you'll also enjoy easy access to Central Florida's renowned natural springs, scenic outdoor recreation, and the prestigious World Equestrian Center-offering the very best of the Ocala lifestyle. Thoughtfully upgraded, meticulously maintained, and truly move-in ready, this remarkable home offers the perfect blend of luxury, comfort, and Florida lifestyle. Schedule your private showing today and experience one of Deer Path's finest homes for yourself.
Full Property Details
Full Property Details for 6943 SE 11th Pl
General
- Price: $588,000
- HOA FEE: $10/month
- HOA FEE FREQ.: Annually
- Taxes: $5,691 (2025)
- Status: Active
- Type: Single Family
- Source: MidFloridaRegionalMLS
- MLS ID: OM727726
- Updated: 7/9/2026
- Added to Site: 4 day(s) ago
Rental Information
- Min. Lease: No Minimum
Interior
- Number of Rooms: 6
- Interior Features: Ceiling Fan(s), Crown Molding, Eating Space In Kitchen, High Ceilings, Living Room/Dining Room Combo, Primary Bedroom Main Floor, Stone Counters, Thermostat, Tray Ceiling(s)
- Fireplace: Yes
- Fireplace(s): Electric
- Appliances: Convection Oven, Dishwasher, Disposal, Ice Maker, Microwave, Refrigerator
- Furnishings: Negotiable
- Flooring: Luxury Vinyl, Tile
Rooms
Bathrooms
- Total Bathrooms: 3
- Full Bathrooms: 3
Bedrooms
- Total Bedrooms: 4
Other Rooms
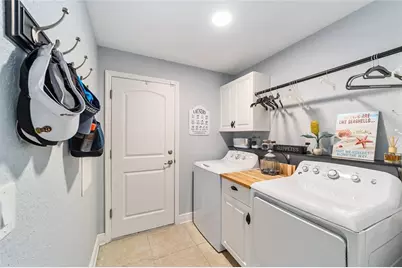
- Laundry: Inside, Laundry Room
Additional Information
- Pool: Yes
- Private Pool: Yes
- Pool Description: Deck, Gunite, Heated, In Ground, Lighting, Salt Water, Screen Enclosure
- Spa Description: In Ground
Exterior
- Exterior Features: Irrigation System, Private Mailbox, Storage
- Deck/Patio: Covered, Front Porch, Patio, Rear Porch
- Porch/Patio/Deck: Covered, Front Porch, Patio, Rear Porch
Parking
- Garage: Yes
- Attached garage: Yes
- Garage Spaces: 2
- Covered Spaces: 2
Location
- Area: 34472 - Ocala
- County: Marion
- Development Name: 34472 - Ocala
- Subdivision: DEER PATH PH 3
- Driving Directions: From E Silver Springs Blvd heading West, take a right onto FL-35 S/NE 58th Ave/Baseline Rd. Turn left onto SE 8th Street Rd. Turn right onto SE 68th Ave. Turn left onto SE 11th Pl. Home will be on the left with a sign in the yard.
- Direction Faces: South
School Information
- Elementary School: Ward-Highlands Elem. School
- Middle School: Fort King Middle School
- High School: Forest High School
Community
- Community Name: 34472 - Ocala
- Community Features: None
- Association: Yes
- Assoc. Name: Frank Glynn
Heating & Cooling
- Cooling Type: Central Air
- Heating Type: Central
Utilities
- Sewer: Public Sewer
- Water: Public
- Utility Description: Public
Structural Information
- Exterior Const.: Block, Stucco
- Roof: Shingle
- Windows: Blinds, Double Pane Windows
- Stories/Levels: One
- Square Feet: 2,554
- Sq. Ft. Source: Public Records
- Year Built: 2018
Additional Structures
- Other Structures: Workshop
Lot Features
- Lot Size (Acres): 0.26
- Lot Size (Sq. Ft.): 11,326
- Lot Size: 11326
- Lot Dimensions: 89 x 129
- Street/Road Desc.: Paved
- Fencing (Description): Vinyl
Financial Considerations
- Association Fee: $125
- Assoc Fee Freq.: Annually
- Assoc Fee Desc.: Required
- Tax Amount: $5,691.55
- Tax Year: 2025
Disclosures and Reports
- Ownership: Fee Simple
- Special Conditions: None
- Legal Description: SEC 19 TWP 15 RGE 23 PLAT BOOK 008 PAGE 187 DEER PATH PHASE 3 BLK G LOT 7
- Flood Zone Info: X
- APN: 3187007007
- Property ID: 3187007007
- Block/Lot/Section: G
Listed by Elite Property Mgmt & Realty

Get Pre-Approved Today
Schools
Schools serving 6943 SE 11th Pl
School District:Marion County School District
| Name | Grades | Distance |
|---|---|---|
Ward-Highlands Elementary School 537 Southeast 36th Avenue, Ocala, FL 34471 | PK-5 | 2.8 mi |
Fort King Middle School 545 Northeast 17th Avenue, Ocala, FL 34470 | 6-8 | 4.8 mi |
Forest High School 5000 Southeast Maricamp Road, Ocala, FL 34480 | 9-12 | 3.1 mi |
Disclaimer:
School attendance boundaries provided by ATTOM Data Solutions and are for reference only. Contact the school directly to verify enrollment eligibility.
Price & Sales History for 6943 SE 11th Pl
Date
Details
Price
Change
Source
7/09/2026
Listed
$588,000
121.89%
MLS
1/28/2021
Sold
$265,000
—
Public Record
Disclaimer: Historical sales information is derived from public records provided by the county offices. Information is not guaranteed and should be independently verified.
Tax History
Tax History for 6943 SE 11th Pl
Year
Property Taxes
Change
Tax Assessment
Change
2025
$5,692
5%
$376,881
3%
2024
$5,410
2%
$366,259
3%
2023
$5,281
12%
$355,591
12%
2022
$4,721
50%
$318,749
50%
2021
$3,146
—
$213,165
1%
2021
$3,146
2%
$210,222
2%
2019
$3,074
815%
$205,496
927%
2018
$336
—
$20,000
—
2017
$337
3%
$19,965
10%
2016
$326
3%
$18,150
10%
2015
$318
26%
$16,500
10%
2014
$252
2%
$15,000
—
2013
$248
—
$15,000
—
Disclaimer: Historical tax information is derived from public records provided by the county offices. Information is not guaranteed and should be independently verified.
Estimate the Cost
Estimate the Cost for 6943 SE 11th Pl
6943 SE 11th Place, Ocala, FL 34472 (MLS# OM727726) is a Single Family property with 4 bedrooms and 3 full bathrooms. 6943 SE 11th Place is currently listed for $588,000 and was received on July 09, 2026. Want to learn more about 6943 SE 11th Place? Do you have questions about finding other Single Family real estate for sale in Ocala? You can browse all Ocala real estate or contact a Coldwell Banker agent to request more information.