






This is a carousel with tiles that activate property listing cards. Use the previous and next buttons to navigate.
1/47
$164,900 Sale Pending
This is a carousel with tiles that activate property listing cards. Use the previous and next buttons to navigate.
1/47
Property Description
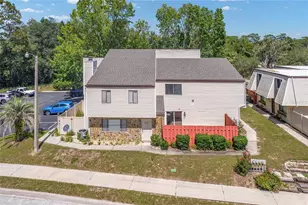
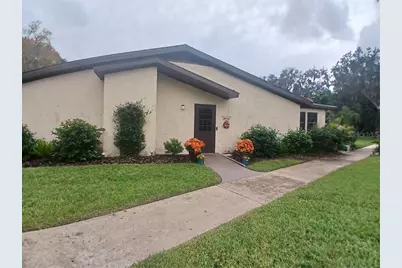
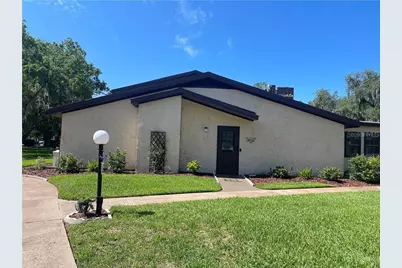
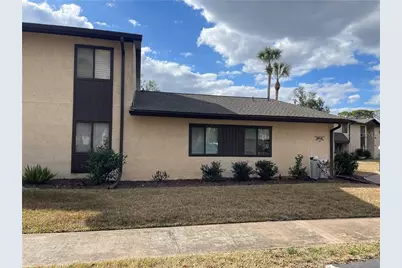
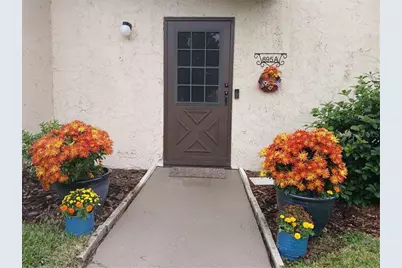
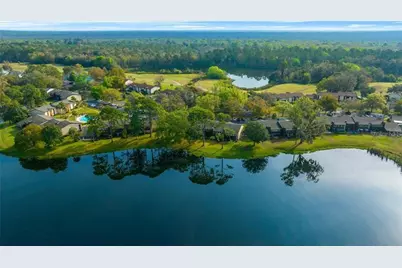
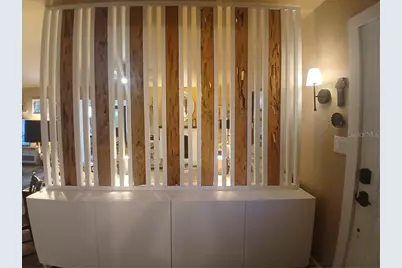
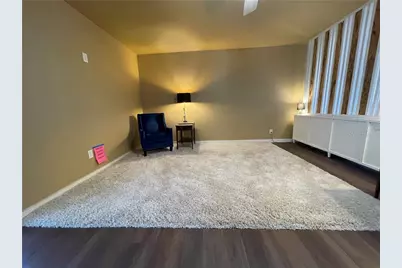
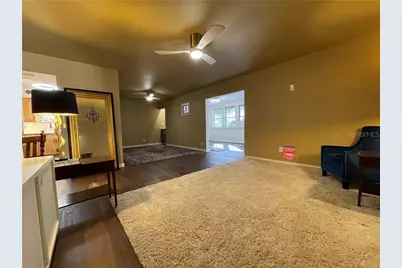
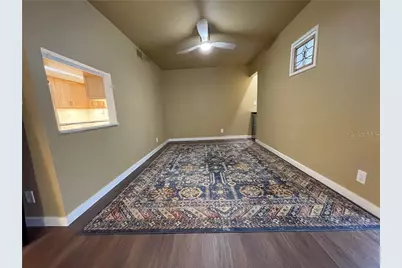
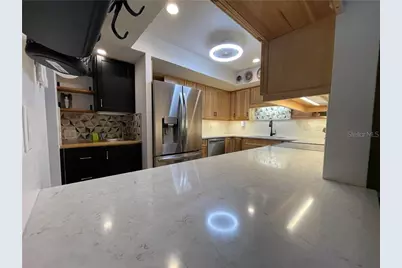
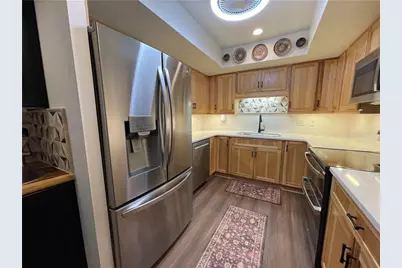
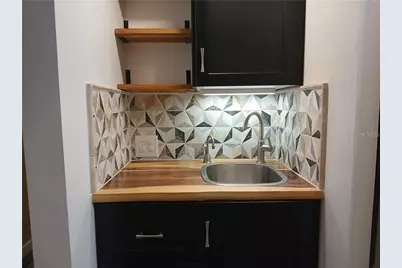
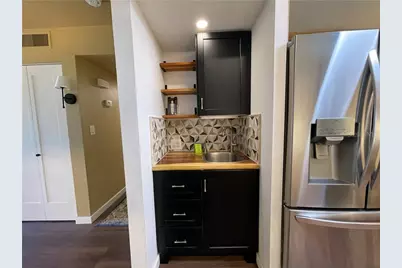
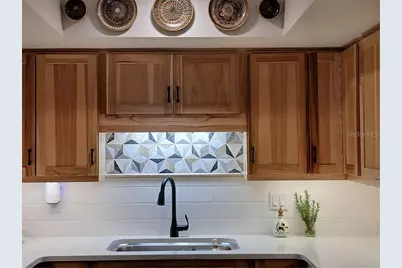
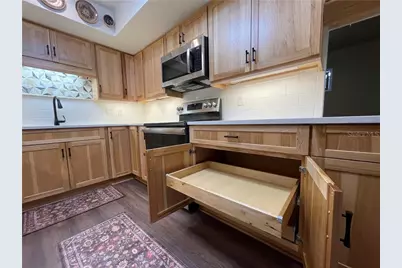
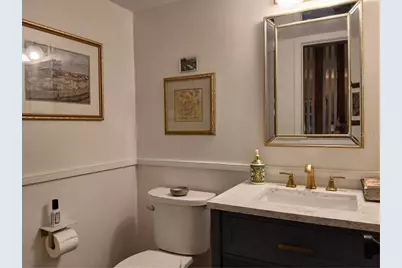
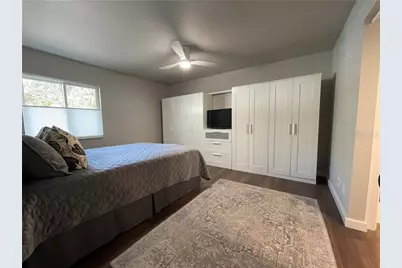
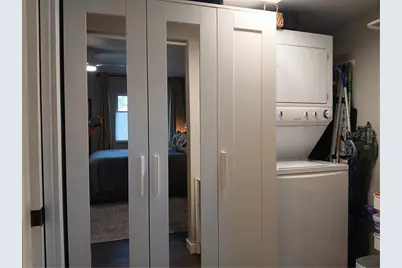
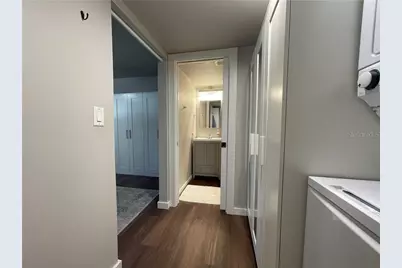
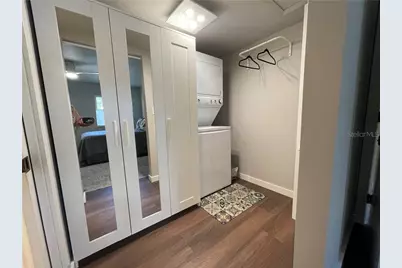
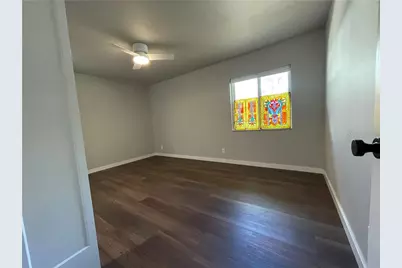
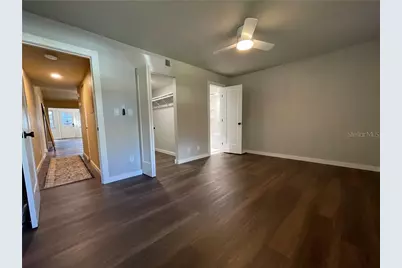
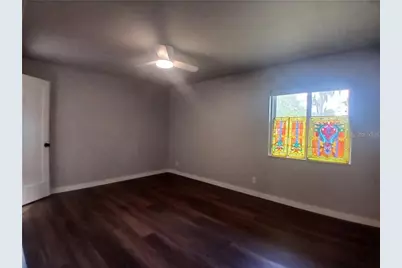
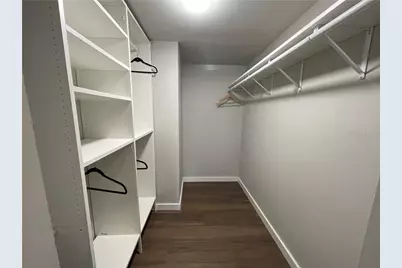
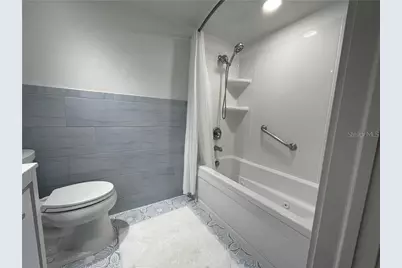
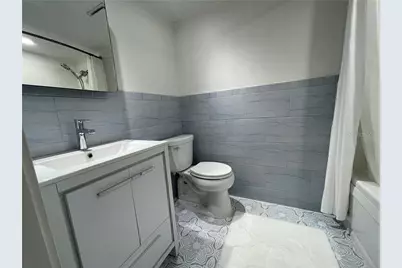
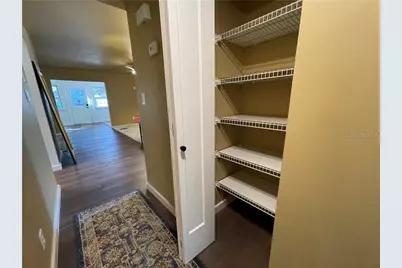
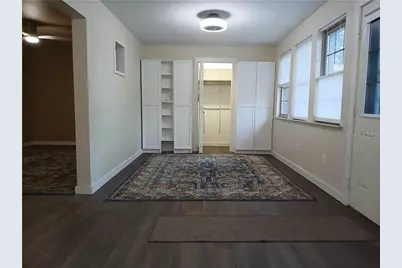
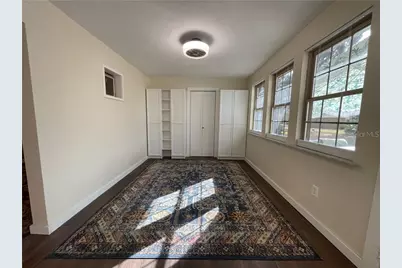
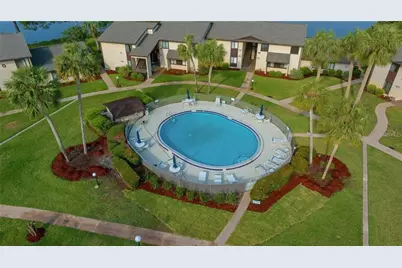
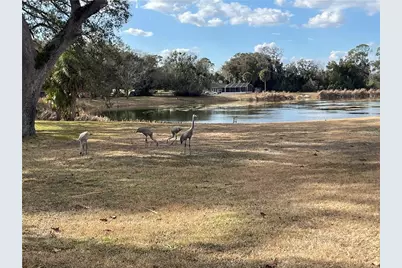
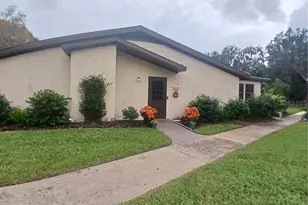
Single Story Ranch! No upstairs neighbors with attached patio...NOT IN A FLOOD ZONE - Conventional financing available. Fantastic property for executive golf retreat with dozens of courses within 50 miles! This Jewel is a rare double en-suite END unit in Twin Lakes Village West located on Lake Sparkle. Boasting an incredible 1461 square feet of under air living space. This in the Largest unit In Twin Lakes Village West. This Condo has So MANY amazing upgrades and has been lovingly updated with an eye for style and entertaining! Unit has a With whole house reverse osmosis water filter/water softener. The timeless hickory kitchen is designed for optimal storage with plenty of quartz counter space. New tile Designs and All SS appliances include a double oven range, refrigerator with french doors and filtered ice/water on the door, dishwasher with 3rd rack and jets for glassware and a microwave. The frosting on the cake is this kitchen has and additional prep sink/wet bar area with the live edge counter top and additional storage. Wet bar offers a hot water tap dispenser with additional water filter. The entry way is exquisite and continues into the fabulous living room ready for entertaining. From the moment you enter this home it will take your breath away. The Living Room has been combined with the dining room for an astonishing 25 foot 6 inch space of entertaining space! All uniform LVP flooring throughout, walk in closet, separate laundry area, new interior paint, new bathroom vanities in all 3 bathrooms and integrated lights, baseboards, trim woodwork, all new ceiling fans with remotes, every interior door is new and solid core, windows are manufactured tinted for added heat/cooling control. Electronic coded entry at both front door and back door. Never lock yourself out again! All popcorn ceiling removed. Flex area/INDOOR Lanai/Sun Room is very large 22.5 X 9.6. It has the same LVP flooring and very nice closet/garage storage area. Exterior is scheduled to be painted 2026, Roof was replaced 2021, AC 2019. Cash or Conventional loan purchase. This is a must see unit as it has so many more upgrades to see. Included with this Community is the Silver Spring Shores community center a couple minutes a way (Great bike ride) with 3 pools, hot tub, fun classes, social events, pickleball, lake, cookout area and a small gym. There is a $5 fee to obtain a badge for entry. This is a 55+ Community. Call and schedule a private tour today!
Full Property Details
Full Property Details for 695 Midway Dr #A
General
- Price: $164,900
- HOA FEE: $329/month
- Taxes: $1,941 (2025)
- Status: Pending
- Type: Condo
- Source: MidFloridaRegionalMLS
- MLS ID: CC852398
- Updated: 10/8/2026
- Added to Site: 237 day(s) ago
Interior
- Number of Rooms: 6
- Appliances: Dishwasher, Disposal, Dryer, Microwave, Range, Refrigerator, Water Softener Owned
- Flooring: Luxury Vinyl
Rooms
Bathrooms
- Total Bathrooms: 3
- Full Bathrooms: 2
- Half Bathrooms: 1
Bedrooms
- Total Bedrooms: 2
Additional Information
- Shared Amenities: Pool
- Pool: Yes
- Private Pool: Yes
- Pool Description: In Ground, Gunite
Parking
- Parking Features: Assigned, Driveway, Golf Cart Garage, Open
Location
- County: Marion
- Driving Directions: Maricamp Drive to Silver Spring Shores. Go to Midway RD and turn Left. Go to Midway DR and Turn Right. Go past the Green condos and to the 3rd driveway of the brown condos on the right. This is Lakes Village West. Home will be in Building T on the right.
Community
- Optional Amenities: Pool
- Association: Yes
- Assoc. Name: Lakes Village West
- Assoc. Fees Include: Maintenance Repairs, Maintenance Grounds, Security, Pool Maintenance, Escrow Reserves Fund, Trash
- Adult Community: Yes
Heating & Cooling
- Cooling Type: Central Air
- Heating Type: Heat Pump
Utilities
- Sewer: Public Sewer
- Water: Public
Structural Information
- Exterior Const.: Stucco
- Roof: Shingle
- Stories/Levels: One
- Square Feet: 1,461
- Sq. Ft. Source: Public Records
- Year Built: 1972
Lot Features
- Lot Size (Acres): 0.03
- Lot Size: 1306.8
- Street/Road Desc.: Paved
Water Features
- Water Front Desc.: Lake Front
Financial Considerations
- Price Per Acre: $5,496,666
- Association Fee: $329
- Assoc Fee Freq.: Monthly
- Tax Amount: $1,941.01
- Tax Year: 2025
Disclosures and Reports
- Legal Description: SEC 10 TWP 16 RGE 23 PLAT BOOK J PAGE 342 SILVER SPRINGS SHORES UNIT 49 TRACT E-J TWIN LAKES VILLAGE EAST CONDOMINIUM DECLARATION OR 507-169 DWELLING UNIT 106-C BUILDING C
- Flood Zone Info: X
- APN: 9049108107
- Property ID: 9049108107
Listed by Re/Max Premier Realty
Get Pre-Approved Today
Schools
Schools serving 695 Midway Dr #A
School District:Marion County School District
| Name | Grades | Distance |
|---|---|---|
Greenway Elementary School 207 Midway Road, Ocala, FL 34472 | PK-5 | 1.1 mi |
Lake Weir Middle School 10220 Southeast Sunset Harbor Road, Summerfield, FL 34491 | 6-8 | 7.8 mi |
Lake Weir High School 10351 Southeast Maricamp Road, Ocala, FL 34472 | 9-12 | 2.7 mi |
Disclaimer:
School attendance boundaries provided by ATTOM Data Solutions and are for reference only. Contact the school directly to verify enrollment eligibility.
Price & Sales History for 695 Midway Dr #A
Date
Details
Price
Change
Source
2/17/2026
Listed
$164,900
—
MLS
Disclaimer: Historical sales information is derived from public records provided by the county offices. Information is not guaranteed and should be independently verified.

Estimate the Cost
Estimate the Cost for 695 Midway Dr #A
695 Midway Drive #A, Ocala, FL 34472 (MLS# CC852398) is a Condo property with 2 bedrooms, 2 full bathrooms and 1 partial bathroom. 695 Midway Drive #A is currently listed for $164,900 and was received on February 17, 2026. Want to learn more about 695 Midway Drive #A? Do you have questions about finding other Condo real estate for sale in Ocala? You can browse all Ocala real estate or contact a Coldwell Banker agent to request more information.